
521 W Elkton Dr, Eagle, ID 83616
Local realty services provided by:Hunter Of Homes ERA Powered
521 W Elkton Dr,Eagle, ID 83616
$1,196,159
- 4 Beds
- 4 Baths
- 3,820 sq. ft.
- Single family
- Pending
Listed by: blake swainMain: 208-424-0020
Office: toll brothers real estate, inc
MLS#:98988936
Source:ID_IMLS
Price summary
- Price:$1,196,159
- Price per sq. ft.:$313.13
- Monthly HOA dues:$221
About this home
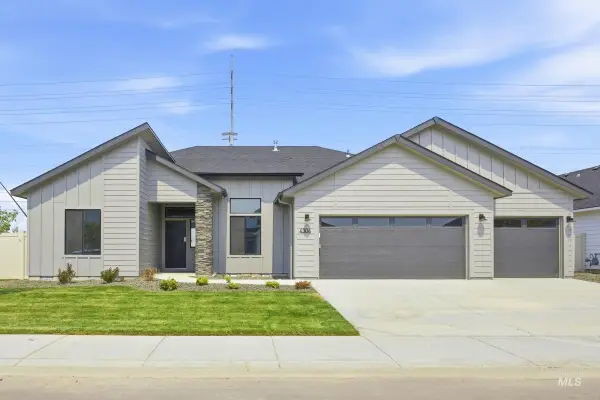
PRESOLD "The Bellevue" blends comfort with elegant design in a spacious single-level floor plan. From the foyer, an open-floor layout connects the great room, casual dining area, and kitchen with a center island and walk-in pantry with prep kitchen. Just beyond, a generous covered patio offers effortless outdoor living. The primary bedroom suite features a spacious walk-in closet and a spa-inspired bath with dual vanities, a large soaking tub, a shower with seat, and a private water closet. Three secondary bedrooms—one with a private bath and shared hall bath offer comfort and privacy for family or guests. A flex room and rear workspace add versatility, while the laundry area, powder room, everyday entry, and smart storage enhance daily convenience. Upstairs bonus room plus 3 car garage. Home is under construction. Photo similar. BTVAI
Contact an agent
Home facts
- Year built:2026
- Subdivision & Development:Carrara Estates
- Listing ID #:98988936
- Added:93 day(s) ago
- Updated:September 06, 2026 at 07:37 AM
Rooms and interior
- Bedrooms:4
- Total bathrooms:4
- Full bathrooms:4
- Flooring:Carpet, Tile
- Bathrooms Description:Bath-Master
- Kitchen Description:Kitchen Island, Pantry
- Living area:3,820 sq. ft.
Heating and cooling
- Cooling:Central Air
- Heating:Natural Gas
- Central air:Yes
Structure and exterior
- Roof:Composition
- Year built:2026
- Building area:3,820 sq. ft.
- Lot area:0.47 Acres
- Lot Features:Sidewalks
- Construction Materials:Frame
- Foundation Description:Crawl Space
Schools
- High school:Eagle
- Middle school:Eagle Middle
- Elementary school:Eagle
Utilities
- Water:City Service
Finances and disclosures
- Price:$1,196,159
- Price per sq. ft.:$313.13
Features and amenities
- Amenities:Bath-Master, Kitchen Island, Pantry, Split Bedroom, Walk-In Closet(s)
- Pool features:Community, Pool
Parking
- Parking description:Attached
- Garage:Yes
- Garage spaces:3
New listings near 521 W Elkton Dr
- New
 $1,329,900Active5 beds 4 baths2,931 sq. ft.
5148 W May Jay Dr., Eagle, ID 83616
MLS# 98999932Listed by: JPAR LIVE LOCAL - New
 $1,899,900Active3 beds 4 baths3,896 sq. ft.
5036 W Braveheart St, Eagle, ID 83616
MLS# 98999934Listed by: JPAR LIVE LOCAL - New
 $1,249,900Active4 beds 4 baths3,001 sq. ft.
8051 W Inspirado Dr. #Tahoma E-RV 8b6, Eagle, ID 83646
MLS# 98999940Listed by: HOMES OF IDAHO - New
 $998,000Active3 beds 3 baths3,236 sq. ft.
1650 S Stream Pointe Ln, Eagle, ID 83616
MLS# 98999919Listed by: HOMES OF IDAHO - New
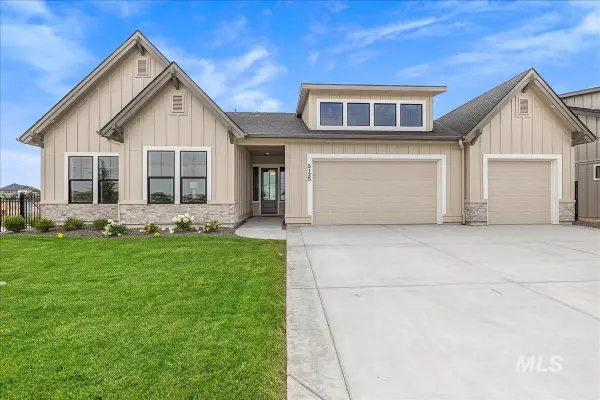 $1,299,900Active4 beds 3 baths2,697 sq. ft.
5125 W May Jay Dr, Eagle, ID 83616
MLS# 98999892Listed by: JPAR LIVE LOCAL - Open Sun, 2 to 4pmNew
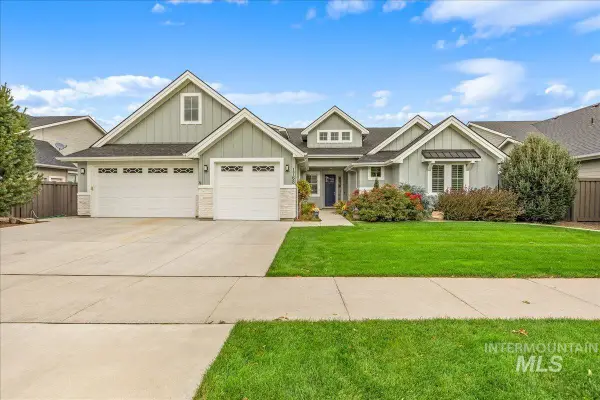 $1,099,900Active5 beds 5 baths4,196 sq. ft.
1768 N Annadale Way, Eagle, ID 83616
MLS# 98999895Listed by: HOMES OF IDAHO - New
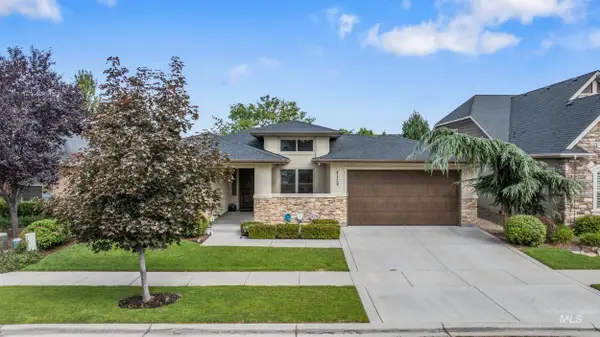 $935,000Active3 beds 3 baths2,329 sq. ft.
4128 W Bolton Dr, Eagle, ID 83616
MLS# 98999897Listed by: HOMES OF IDAHO - Open Wed, 12 to 5pmNew
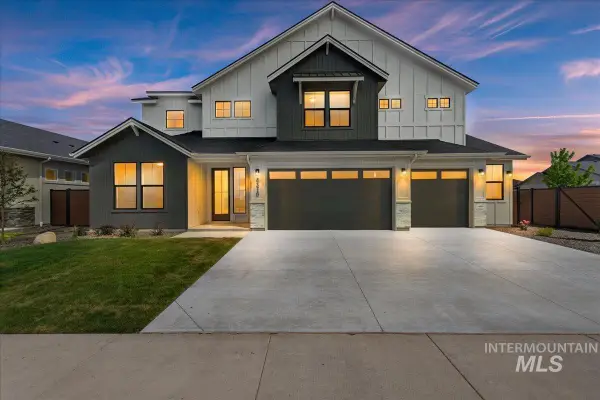 $1,299,900Active6 beds 4 baths3,650 sq. ft.
7715 W Flathead Lake St #Alpine -6 Car, Eagle, ID 83616
MLS# 98999879Listed by: HOMES OF IDAHO - New
 $329,900Active2 beds 2 baths960 sq. ft.
284 N Eagle Glen Ln, Eagle, ID 83616
MLS# 98999794Listed by: SILVERCREEK REALTY GROUP - New
 $679,990Active4 beds 2 baths2,351 sq. ft.
3149 N Porgy Way, Eagle, ID 83616
MLS# 98999799Listed by: CBH SALES & MARKETING INC


Protect your home and budget from life's surprises with an Assurant Home Warranty, backed by a partner that supports you through every step of homeownership. Explore Plans.
© 2023 - 2026 ERA Franchise Systems LLC. All rights reserved. ERA Franchise Systems LLC fully supports the principles of the Fair Housing Act and the Equal Opportunity Act. ERA, ERA Real Estate powered, and their respective logos are registered service marks of ERA Franchise Systems LLC. Each office is independently owned and operated.