
5948 W Hamm Ln, Eagle, ID 83616
Local realty services provided by:Hunter Of Homes ERA Powered
5948 W Hamm Ln,Eagle, ID 83616
$534,000
- 3 Beds
- 2 Baths
- 1,848 sq. ft.
- Single family
- Active
Listed by: mackenzie johnsonCell: 208-891-2610
Office: boise premier real estate
MLS#:98993433
Source:ID_IMLS
Price summary
- Price:$534,000
- Price per sq. ft.:$288.96
- Monthly HOA dues:$192.33
About this home
Discover an exceptional value in Legacy, where an updated move-in-ready home comes with an incredible lifestyle right outside your door. Fishing ponds, a 26-acre executive golf course, tennis and pickleball courts, three beautiful community pools, playgrounds, lush landscaping, and miles of scenic walking paths. Tucked along a private drive on a corner lot bordering the greenbelt, this move-in-ready home offers main-level living, a functional split-bedroom layout, and an upstairs bonus room. Thoughtful updates include new LVP flooring, updated lighting and hardware, custom bamboo shades, and a beautifully remodeled guest bathroom with striking floor-to-ceiling tile. Set apart from the secondary bedrooms, the private primary suite features dual vanities, a spacious walk-in shower, and a generous walk-in closet. Upstairs, the bonus room provides flexible space for a home office, media room, playroom, workout space, or guest retreat. Outside, the professionally landscaped backyard offers a peaceful setting to relax or entertain. Gather fresh herbs from the garden, enjoy seasonal color from the established bulb garden, or unwind on the patio. This is more than a home—it is an opportunity to enjoy one of Eagle’s most activity-filled and beautifully maintained communities....
Contact an agent
Home facts
- Year built:2020
- Subdivision & Development:Legacy
- Listing ID #:98993433
- Added:45 day(s) ago
- Updated:August 24, 2026 at 02:34 PM
Rooms and interior
- Bedrooms:3
- Total bathrooms:2
- Full bathrooms:2
- Bathrooms Description:Bath-Master
- Kitchen Description:Kitchen Island, Pantry
- Living area:1,848 sq. ft.
Heating and cooling
- Cooling:Central Air
- Heating:Forced Air, Natural Gas
- Central air:Yes
Structure and exterior
- Roof:Composition
- Year built:2020
- Building area:1,848 sq. ft.
- Lot area:0.14 Acres
- Lot Features:Corner Lot, Golf Course, Irrigation Available, Sidewalks, Tennis Court
- Construction Materials:Concrete, Frame
- Foundation Description:Slab
Schools
- High school:Eagle
- Middle school:Star
- Elementary school:Star
Utilities
- Water:City Service
Finances and disclosures
- Price:$534,000
- Price per sq. ft.:$288.96
- Tax amount:$1,422 (2025)
Features and amenities
- Amenities:Bath-Master, Breakfast Bar, Kitchen Island, Pantry, Split Bedroom, Walk-In Closet(s)
- Pool features:Community
Parking
- Parking description:Attached, Finished Driveway
- Garage:Yes
- Garage spaces:2
New listings near 5948 W Hamm Ln
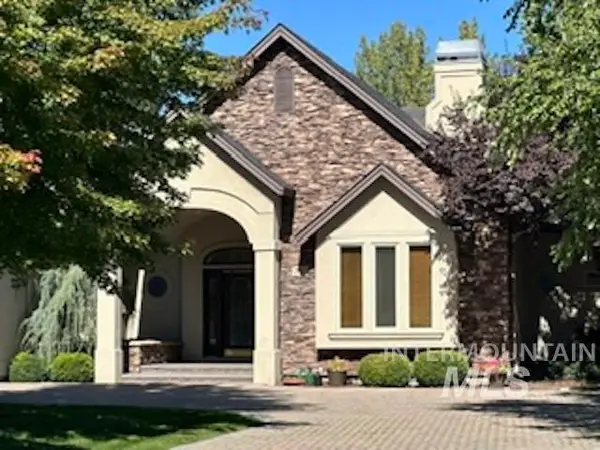 $1,025,000Pending3 beds 3 baths2,871 sq. ft.
740 W Colchester Dr, Eagle, ID 83616
MLS# 98998392Listed by: KELLER WILLIAMS REALTY BOISE- New
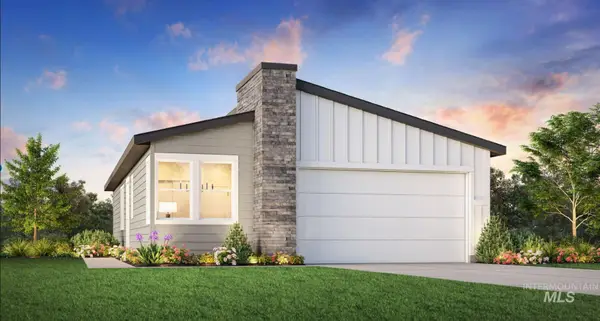 $469,000Active3 beds 2 baths1,558 sq. ft.
2701 N Morehouse Ave, Eagle, ID 83616
MLS# 98998370Listed by: TOLL BROTHERS REAL ESTATE, INC - New
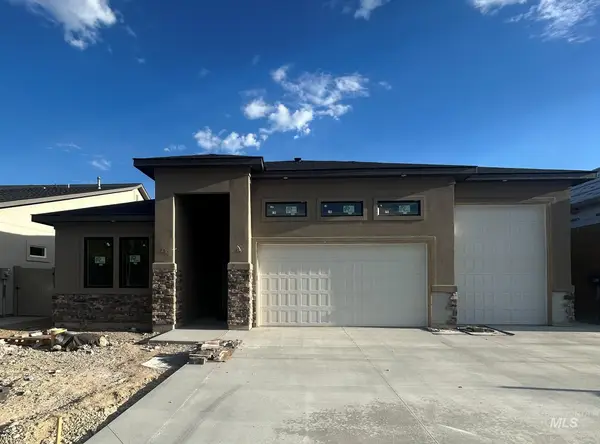 $889,900Active3 beds 3 baths2,222 sq. ft.
1891 E Jade Creek, Eagle, ID 83616
MLS# 98998351Listed by: SILVERCREEK REALTY GROUP - New
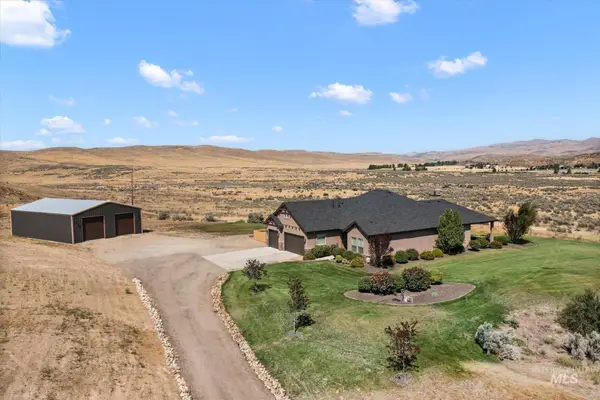 $1,535,000Active4 beds 3 baths2,395 sq. ft.
10060 N Hwy 16, Eagle, ID 83616
MLS# 98998331Listed by: SILVERCREEK REALTY GROUP - New
 $1,107,837Active3 beds 3 baths2,119 sq. ft.
6102 E Knox Ct #831, Eagle, ID 83714
MLS# 98998303Listed by: HOMES OF IDAHO - New
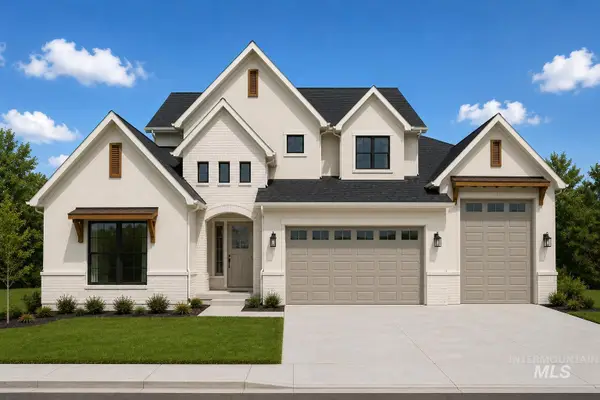 $1,299,900Active5 beds 5 baths3,591 sq. ft.
890 N Gracie Ave #10/3, Eagle, ID 83616
MLS# 98998262Listed by: AMHERST MADISON - New
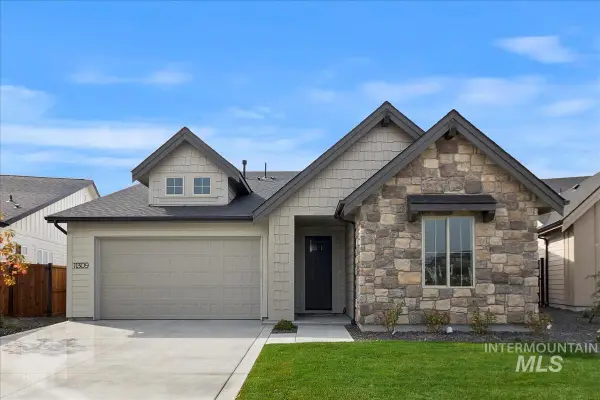 $609,900Active3 beds 2 baths1,853 sq. ft.
7315 Brown Way, Eagle, ID 83629
MLS# 98998267Listed by: THE AGENCY BOISE - New
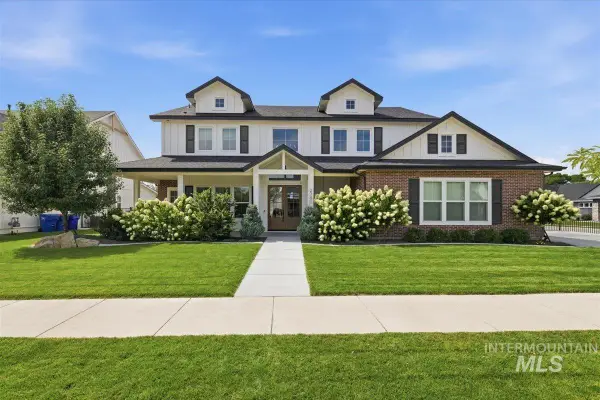 $1,299,900Active4 beds 4 baths3,808 sq. ft.
2751 N Yount Way, Eagle, ID 83616
MLS# 98998206Listed by: ASPIRE REALTY GROUP - New
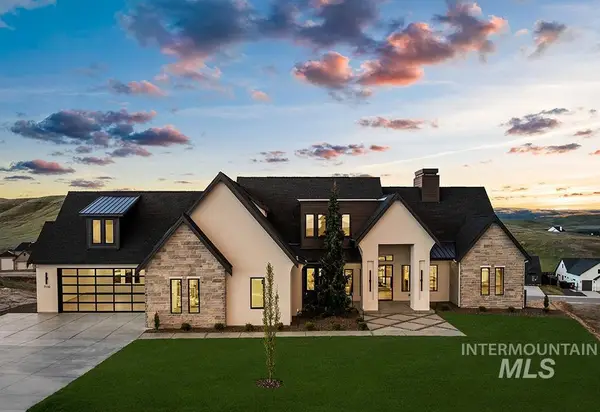 $2,250,000Active5 beds 5 baths4,695 sq. ft.
7110 N Cairnhill Way #Lot 36/2, Eagle, ID 83616
MLS# 98998217Listed by: AMHERST MADISON - New
 $649,999Active3 beds 2 baths1,913 sq. ft.
1614 W Par Ct, Eagle, ID 83616
MLS# 98998157Listed by: SILVERCREEK REALTY GROUP


Protect your home and budget from life's surprises with an Assurant Home Warranty, backed by a partner that supports you through every step of homeownership. Explore Plans.
© 2023 - 2026 ERA Franchise Systems LLC. All rights reserved. ERA Franchise Systems LLC fully supports the principles of the Fair Housing Act and the Equal Opportunity Act. ERA, ERA Real Estate powered, and their respective logos are registered service marks of ERA Franchise Systems LLC. Each office is independently owned and operated.