
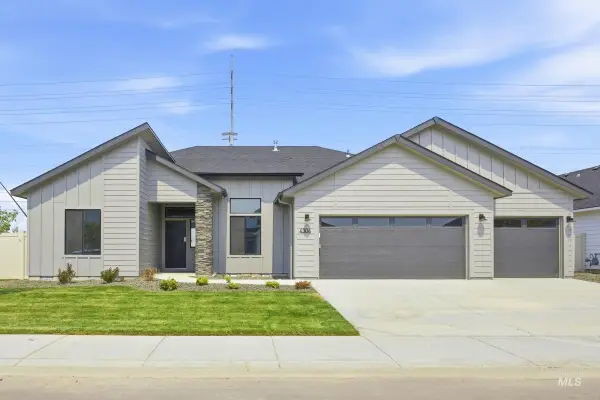
6070 W Piaffe Ct, Eagle, ID 83616
Local realty services provided by:Hunter Of Homes ERA Powered
6070 W Piaffe Ct,Eagle, ID 83616
$1,100,000
- 4 Beds
- 4 Baths
- 3,422 sq. ft.
- Single family
- Pending
Listed by: alei merrillMain: 208-900-2534
Office: alei international
MLS#:98992720
Source:ID_IMLS
Price summary
- Price:$1,100,000
- Price per sq. ft.:$321.45
- Monthly HOA dues:$171.33
About this home
Privacy + immaculate condition. Tucked away on a quiet cul-de-sac in Eagle's Legacy neighborhood, this custom-built, lightly lived-in, original-owner home offers something increasingly rare: like-new and completely private. Backing to a professionally maintained 21-ft-tall landscaped berm, every rear-facing window from the kitchen and great room to the primary suite and covered patio looks out to greenery instead of neighboring homes. Inside, timeless craftsmanship and elevated design are everywhere. Wide-plank hardwood floors, intricate millwork, soaring 12-foot ceilings, and oversized 95-inch windows throughout the main level fill the home with natural light. A former Parade Home featuring a kitchen with full-height custom cabinetry, striking black granite countertops, premium appliances, double ovens, an oversized gathering island, and two pantries. The floor plan offers true single-level living with the added flexibility of an upstairs bonus room complete with its own half bath. A dedicated office, four spacious bedrooms, and a remarkable 4-car garage provide room for every stage of life. The owner's suite has tranquil views, direct patio access, freestanding soaking tub, oversized walk-in shower, elegant stone finishes, and massive walk-in closet. Energy Star certification, water softener, central vac plumbing, all appliances included, and brand-new HVAC + Water Heater in 2025...
Contact an agent
Home facts
- Year built:2014
- Subdivision & Development:Legacy
- Listing ID #:98992720
- Added:64 day(s) ago
- Updated:September 06, 2026 at 07:37 AM
Rooms and interior
- Bedrooms:4
- Total bathrooms:4
- Full bathrooms:4
- Flooring:Carpet, Hardwood
- Bathrooms Description:Bath-Master
- Kitchen Description:Kitchen Island, Pantry
- Living area:3,422 sq. ft.
Heating and cooling
- Cooling:Central Air
- Heating:Forced Air, Natural Gas
- Central air:Yes
Structure and exterior
- Roof:Architectural Style
- Year built:2014
- Building area:3,422 sq. ft.
- Lot area:0.28 Acres
- Lot Features:Golf Course, Sidewalks
- Construction Materials:Frame, Stone, Stucco
Schools
- High school:Eagle
- Middle school:Eagle Middle
- Elementary school:Eagle Hills
Utilities
- Water:City Service
Finances and disclosures
- Price:$1,100,000
- Price per sq. ft.:$321.45
- Tax amount:$3,043 (2026)
Features and amenities
- Amenities:Bath-Master, Breakfast Bar, Kitchen Island, Pantry, Split Bedroom, Walk-In Closet(s)
- Pool features:Community, In Ground, Pool
Parking
- Parking description:Attached, Finished Driveway
- Garage:Yes
- Garage spaces:4
New listings near 6070 W Piaffe Ct
- New
 $1,329,900Active5 beds 4 baths2,931 sq. ft.
5148 W May Jay Dr., Eagle, ID 83616
MLS# 98999932Listed by: JPAR LIVE LOCAL - New
 $1,899,900Active3 beds 4 baths3,896 sq. ft.
5036 W Braveheart St, Eagle, ID 83616
MLS# 98999934Listed by: JPAR LIVE LOCAL - New
 $1,249,900Active4 beds 4 baths3,001 sq. ft.
8051 W Inspirado Dr. #Tahoma E-RV 8b6, Eagle, ID 83646
MLS# 98999940Listed by: HOMES OF IDAHO - New
 $998,000Active3 beds 3 baths3,236 sq. ft.
1650 S Stream Pointe Ln, Eagle, ID 83616
MLS# 98999919Listed by: HOMES OF IDAHO - New
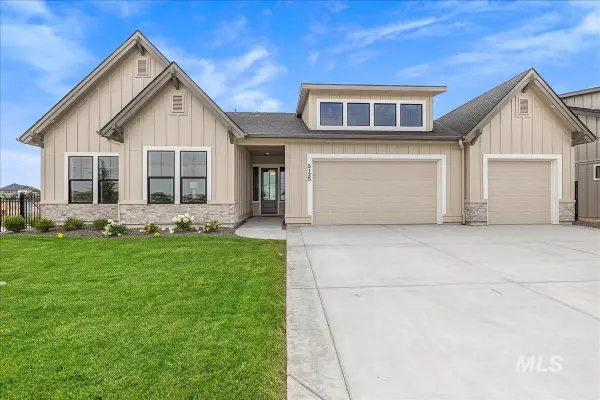 $1,299,900Active4 beds 3 baths2,697 sq. ft.
5125 W May Jay Dr, Eagle, ID 83616
MLS# 98999892Listed by: JPAR LIVE LOCAL - Open Sun, 2 to 4pmNew
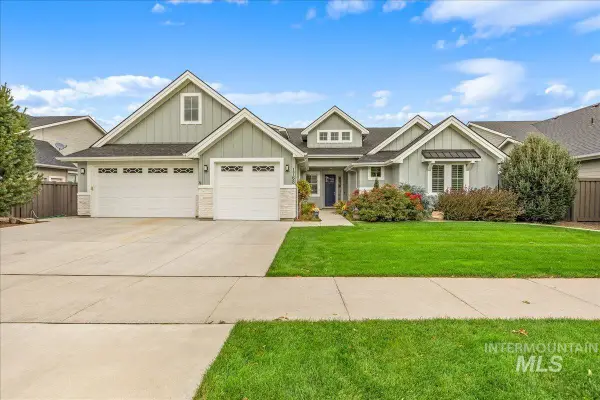 $1,099,900Active5 beds 5 baths4,196 sq. ft.
1768 N Annadale Way, Eagle, ID 83616
MLS# 98999895Listed by: HOMES OF IDAHO - New
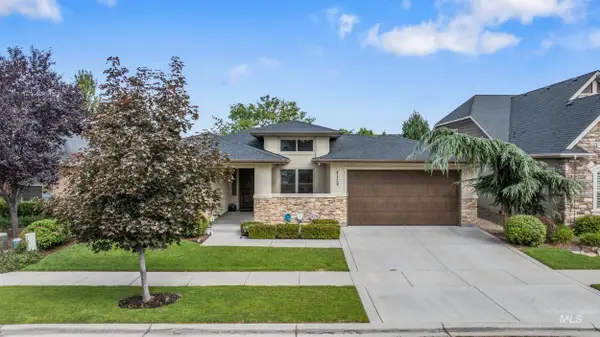 $935,000Active3 beds 3 baths2,329 sq. ft.
4128 W Bolton Dr, Eagle, ID 83616
MLS# 98999897Listed by: HOMES OF IDAHO - Open Wed, 12 to 5pmNew
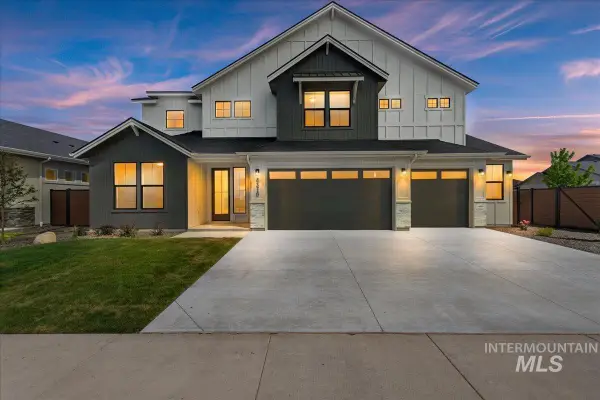 $1,299,900Active6 beds 4 baths3,650 sq. ft.
7715 W Flathead Lake St #Alpine -6 Car, Eagle, ID 83616
MLS# 98999879Listed by: HOMES OF IDAHO - New
 $329,900Active2 beds 2 baths960 sq. ft.
284 N Eagle Glen Ln, Eagle, ID 83616
MLS# 98999794Listed by: SILVERCREEK REALTY GROUP - New
 $679,990Active4 beds 2 baths2,351 sq. ft.
3149 N Porgy Way, Eagle, ID 83616
MLS# 98999799Listed by: CBH SALES & MARKETING INC


Protect your home and budget from life's surprises with an Assurant Home Warranty, backed by a partner that supports you through every step of homeownership. Explore Plans.
© 2023 - 2026 ERA Franchise Systems LLC. All rights reserved. ERA Franchise Systems LLC fully supports the principles of the Fair Housing Act and the Equal Opportunity Act. ERA, ERA Real Estate powered, and their respective logos are registered service marks of ERA Franchise Systems LLC. Each office is independently owned and operated.