
622 E Whitney Court, Eagle, ID 83616
Local realty services provided by:Hunter Of Homes ERA Powered
Upcoming open houses
- Sat, Oct 3110:00 am - 12:00 pm
Listed by: sabrina logoszMain: 208-466-0002
Office: re/max executives
MLS#:99004801
Source:ID_IMLS
Price summary
- Price:$545,000
- Price per sq. ft.:$330.3
- Monthly HOA dues:$89.33
About this home
Enjoy single-level living and room for the things you love in Eagle’s Brookwood neighborhood. This 3-bedroom, 2-bath home offers access to an established neighborhood of larger, higher-priced homes and community amenities at a more accessible price. Large windows bring in natural light, while extensive hardwood floors and a gas fireplace create an inviting setting for quiet evenings or dinner with friends. The kitchen features alder cabinetry, generous counter space, a center island and a pantry, with an open layout connecting the kitchen, dining and living areas. A split-bedroom design gives the spacious primary suite privacy, with a walk-in closet, dual vanities, and a separate garden tub and shower. Two additional bedrooms offer space for guests, work or hobbies. Enjoy morning coffee or a relaxed evening in the shady backyard amid mature landscaping and blooming plants. A 2-car garage provides parking and storage.Enjoy time outdoors without leaving Brookwood, with its community pool, parks, ponds, courts, walking paths and Dry Creek Trail. Nearby, the heart of Eagle offers shopping, restaurants and entertainment, with two public golf courses also close to home....
Contact an agent
Home facts
- Year built:2002
- Subdivision & Development:Brookwood (Eagle)
- Listing ID #:99004801
- Added:1 day(s) ago
- Updated:October 27, 2026 at 09:48 PM
Rooms and interior
- Bedrooms:3
- Total bathrooms:2
- Full bathrooms:2
- Flooring:Hardwood, Tile
- Bathrooms Description:Bath-Master
- Kitchen Description:Kitchen Island, Pantry
- Living area:1,650 sq. ft.
Heating and cooling
- Cooling:Central Air
- Heating:Forced Air, Natural Gas
- Central air:Yes
Structure and exterior
- Roof:Composition
- Year built:2002
- Building area:1,650 sq. ft.
- Lot area:0.13 Acres
- Lot Features:Cul-De-Sac, Irrigation Available, Sidewalks
- Construction Materials:Frame, Stone
Schools
- High school:Eagle
- Middle school:Eagle Middle
- Elementary school:Eagle Hills
Utilities
- Water:Community Service
Finances and disclosures
- Price:$545,000
- Price per sq. ft.:$330.3
- Tax amount:$1,296 (2025)
Features and amenities
- Amenities:Bath-Master, Breakfast Bar, Kitchen Island, Pantry, Split Bedroom, Walk-In Closet(s)
- Pool features:Community
Parking
- Parking description:Attached, Finished Driveway
- Garage:Yes
- Garage spaces:2
New listings near 622 E Whitney Court
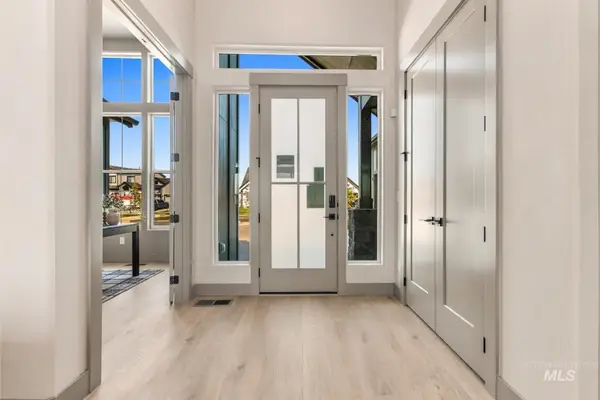 $1,149,900Pending4 beds 4 baths3,324 sq. ft.
6707 W Danes Ct #Tahoma Bonus, Eagle, ID 83616
MLS# 99004858Listed by: SWEET GROUP REALTY- Open Sat, 12 to 3pmNew
 $1,219,900Active4 beds 4 baths2,909 sq. ft.
196 N Timber Wolf Pl, Eagle, ID 83616
MLS# 99004829Listed by: AMHERST MADISON - New
 $489,880Active4 beds 3 baths2,044 sq. ft.
7108 W Amazon Dr., Eagle, ID 83616
MLS# 99004836Listed by: HOMES OF IDAHO - New
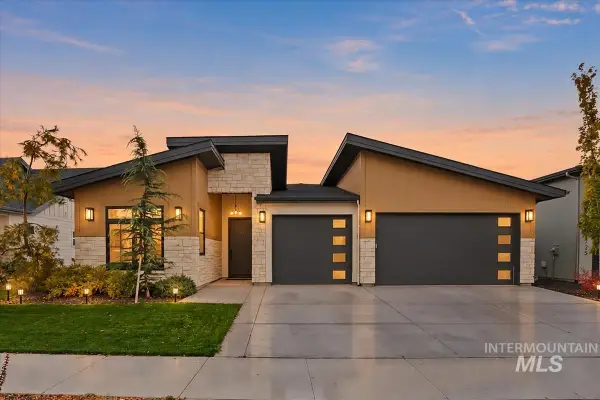 $850,000Active3 beds 2 baths2,131 sq. ft.
6707 W Piaffe St, Eagle, ID 83616
MLS# 99004846Listed by: REDFIN CORPORATION - New
 $509,880Active3 beds 3 baths1,678 sq. ft.
7092 W Amazon Dr., Eagle, ID 83616
MLS# 99004848Listed by: HOMES OF IDAHO 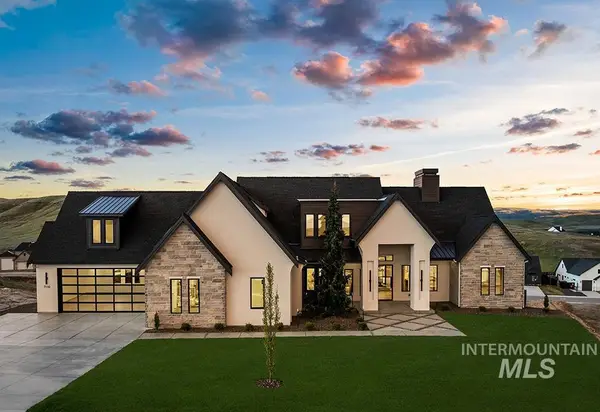 $2,250,000Active5 beds 5 baths4,695 sq. ft.
7110 N Cairnhill Way, Eagle, ID 83616
MLS# 98998217Listed by: AMHERST MADISON- New
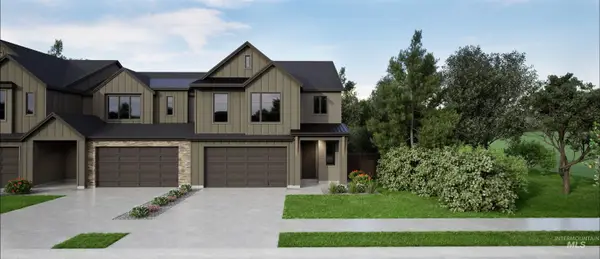 $549,880Active3 beds 3 baths1,801 sq. ft.
7084 W Amazon Dr., Eagle, ID 83616
MLS# 99004821Listed by: HOMES OF IDAHO - Open Sat, 1 to 3pmNew
 $624,900Active3 beds 3 baths2,741 sq. ft.
51 S Crestview Ave, Eagle, ID 83616
MLS# 99004771Listed by: GROUP ONE SOTHEBY'S INT'L REALTY - New
 $1,099,000Active3 beds 2 baths1,918 sq. ft.
55 E State St #200, Eagle, ID 83616
MLS# 99004710Listed by: KELLER WILLIAMS REALTY BOISE


Protect your home and budget from life's surprises with an Assurant Home Warranty, backed by a partner that supports you through every step of homeownership. Explore Plans.
© 2023 - 2026 ERA Franchise Systems LLC. All rights reserved. ERA Franchise Systems LLC fully supports the principles of the Fair Housing Act and the Equal Opportunity Act. ERA, ERA Real Estate powered, and their respective logos are registered service marks of ERA Franchise Systems LLC. Each office is independently owned and operated.