
642 N Stierman Way, Eagle, ID 83616
Local realty services provided by:Hunter Of Homes ERA Powered
Upcoming open houses
- Sat, Oct 1001:00 pm - 02:00 pm
- Sun, Oct 1101:00 pm - 02:00 pm
Listed by: kim weissingerCell: 208-407-9388
Office: silvercreek realty group
MLS#:99002809
Source:ID_IMLS
Price summary
- Price:$550,000
- Price per sq. ft.:$308.64
About this home
A rare opportunity to experience the best of Eagle living, where timeless appeal, thoughtful updates and exceptional outdoor spaces come together in one beautifully maintained home. A gracious covered front porch sets the tone, while Downtown Eagle, the Eagle Library, Eagle Hills Golf Course, two city parks and pickleball courts are just minutes away. Inside, Pella windows and extensive hardwood floors fill the home with natural light. The beautifully updated chef’s kitchen features quartz counters, hybrid radiant/induction range, stainless appliances, pantry, water filtration system and upper LED lighting. Multiple gathering spaces include a welcoming living room, great room with gas fireplace and expansive backyard patio. Limestone and sandstone hardscape frame the outdoor living area and gas firepit, creating an exceptional setting for entertaining. The vaulted primary suite features a large walk-in closet and spacious bath. Two bedrooms offer charming window seats with storage, while a main-level fourth bedroom provides flexibility as an office or guest room. Updates include a 40-year roof (2014), exterior paint (2024), water heater and water softener (2021), and air conditioner (2019). OPEN HOUSE • Saturday & Sunday, October 10 & 11 • 1:00–2:00 PM...
Contact an agent
Home facts
- Year built:1991
- Subdivision & Development:Eagle Ranch
- Listing ID #:99002809
- Added:1 day(s) ago
- Updated:October 05, 2026 at 05:04 PM
Rooms and interior
- Bedrooms:4
- Total bathrooms:3
- Full bathrooms:3
- Flooring:Carpet, Tile
- Bathrooms Description:Bath-Master
- Kitchen Description:Pantry
- Living area:1,782 sq. ft.
Heating and cooling
- Cooling:Central Air
- Heating:Forced Air, Natural Gas
- Central air:Yes
Structure and exterior
- Roof:Composition
- Year built:1991
- Building area:1,782 sq. ft.
- Lot area:0.18 Acres
- Lot Features:Corner Lot, Sidewalks
- Construction Materials:Brick, Wood Siding
Schools
- High school:Eagle
- Middle school:Eagle Middle
- Elementary school:Eagle Hills
Utilities
- Water:City Service
Finances and disclosures
- Price:$550,000
- Price per sq. ft.:$308.64
- Tax amount:$1,409 (2025)
Features and amenities
- Amenities:Bath-Master, Breakfast Bar, Pantry, Walk-In Closet(s)
Parking
- Parking description:Attached, Finished Driveway
- Garage:Yes
- Garage spaces:2
New listings near 642 N Stierman Way
- New
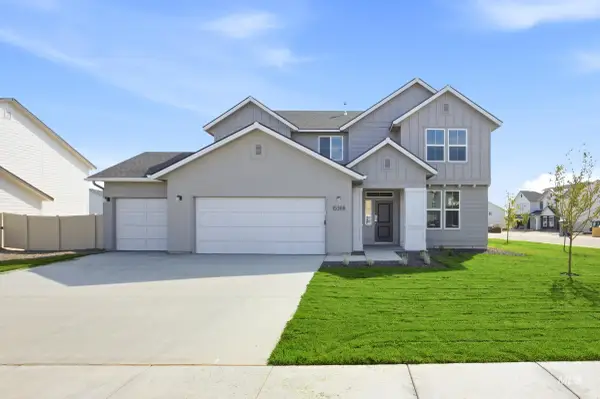 $669,995Active4 beds 3 baths2,543 sq. ft.
3070 N Porgy Way, Eagle, ID 83616
MLS# 99002826Listed by: CBH SALES & MARKETING INC - New
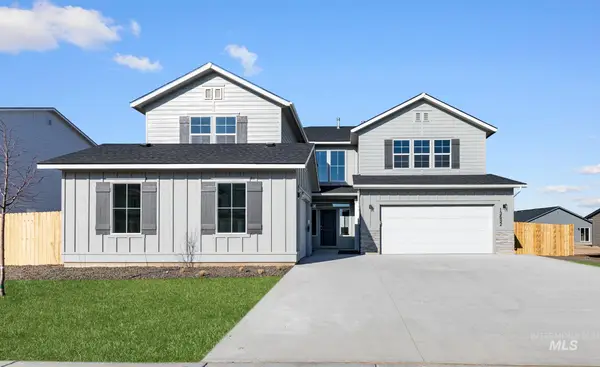 $849,995Active5 beds 5 baths3,937 sq. ft.
3125 N Porgy Way, Eagle, ID 83616
MLS# 99002831Listed by: CBH SALES & MARKETING INC - New
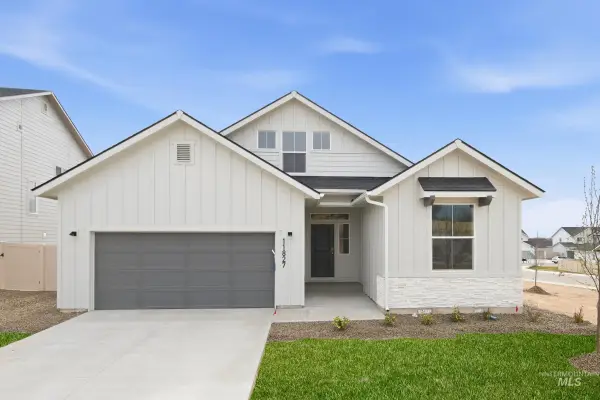 $564,995Active3 beds 2 baths1,848 sq. ft.
7288 W Newtown Dr, Eagle, ID 83616
MLS# 99002835Listed by: CBH SALES & MARKETING INC - New
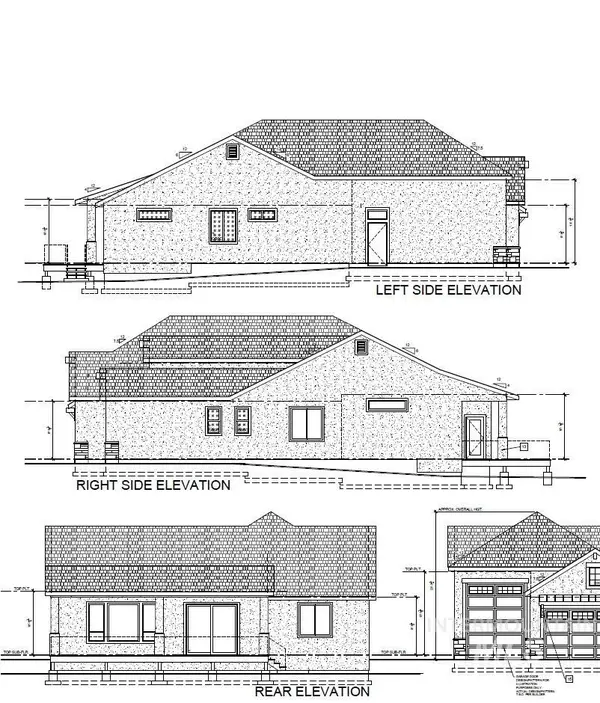 $879,900Active3 beds 3 baths2,136 sq. ft.
1873 E Jade Creek, Eagle, ID 83616
MLS# 99002805Listed by: SILVERCREEK REALTY GROUP - New
 $1,099,999Active4 beds 4 baths2,600 sq. ft.
338 N Hunter Creek Ave, Eagle, ID 83616
MLS# 99002793Listed by: BOISE PREMIER REAL ESTATE - New
 $304,900Active2 beds 2 baths960 sq. ft.
364 N Eagle Glen Ln, Eagle, ID 83616
MLS# 99002788Listed by: SILVERCREEK REALTY GROUP - New
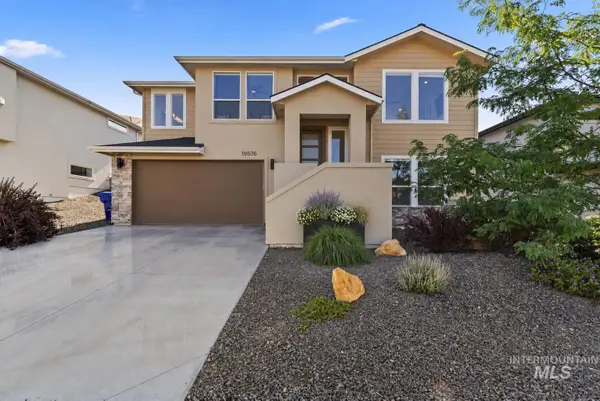 $649,000Active4 beds 3 baths2,435 sq. ft.
19576 N Mcleod Way, Eagle, ID 83714
MLS# 99002785Listed by: EAGLE CREEK REALTY GROUP  $909,900Pending4 beds 3 baths2,608 sq. ft.
6179 W Calvay Ct, Eagle, ID 83616
MLS# 99002772Listed by: THE AGENCY BOISE- New
 $1,914,900Active5 beds 6 baths4,770 sq. ft.
6800 W Danes Ct, Eagle, ID 83616
MLS# 99002756Listed by: SILVERCREEK REALTY GROUP


Protect your home and budget from life's surprises with an Assurant Home Warranty, backed by a partner that supports you through every step of homeownership. Explore Plans.
© 2023 - 2026 ERA Franchise Systems LLC. All rights reserved. ERA Franchise Systems LLC fully supports the principles of the Fair Housing Act and the Equal Opportunity Act. ERA, ERA Real Estate powered, and their respective logos are registered service marks of ERA Franchise Systems LLC. Each office is independently owned and operated.