
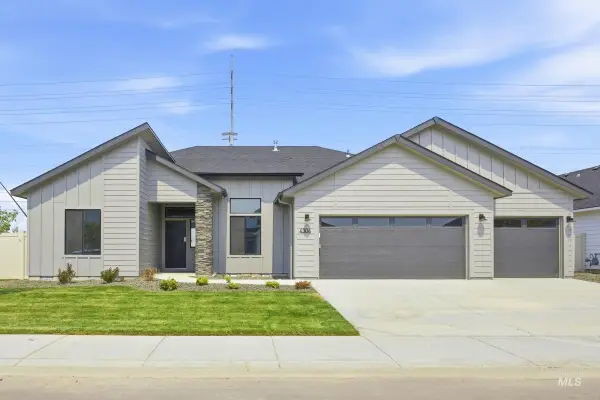
6480 W Sollas Ct, Eagle, ID 83616
Local realty services provided by:Hunter Of Homes ERA Powered
6480 W Sollas Ct,Eagle, ID 83616
$759,900
- 4 Beds
- 3 Baths
- 2,452 sq. ft.
- Single family
- Pending
Listed by: michael moir, laetitia campbellCell: 208-850-7495
Office: the agency boise
MLS#:98989885
Source:ID_IMLS
Price summary
- Price:$759,900
- Price per sq. ft.:$309.91
- Monthly HOA dues:$240
About this home
*GET UP TO $25K AT CLOSING with the Make Your Summer Move Sales Event going on NOW. The Stinson by Berkeley Building Co. showcases effortless livability and timeless design with the curated Timeless Estate interior collection. The thoughtfully designed split-bedroom floor plan offers both privacy and functionality, featuring a secluded owner's suite retreat, spacious gathering areas, designer finishes, and seamless flow between indoor and outdoor living spaces. A private guest suite adds exceptional flexibility for multigenerational living, extended family, or visitors, offering comfort and privacy separate from the home's main living areas. Located in Valnova, Eagle's newest amenity-rich master-planned community, residents enjoy access to walking paths, BLM trails, parks, water features, open green spaces, and the future Glencara Recreation Village with a resort-style pool, lagoon, pickleball courts, and beach-inspired amenities. With more thought per square foot, luxury, functionality, and community come together in one of Eagle's most sought-after new construction neighborhoods. All photos similar from previously completed model. PROMO CREDIT good towards interest rate buy down, financing, or eligible upgrade options for a limited time. Terms apply, contact listing agent for details....
Contact an agent
Home facts
- Year built:2026
- Subdivision & Development:Valnova Estates Subdivision
- Listing ID #:98989885
- Added:86 day(s) ago
- Updated:September 06, 2026 at 07:37 AM
Rooms and interior
- Bedrooms:4
- Total bathrooms:3
- Full bathrooms:3
- Flooring:Carpet, Tile
- Bathrooms Description:Bath-Master
- Kitchen Description:Kitchen Island, Pantry
- Living area:2,452 sq. ft.
Heating and cooling
- Cooling:Central Air
- Heating:Forced Air, Natural Gas
- Central air:Yes
Structure and exterior
- Roof:Architectural Style, Composition
- Year built:2026
- Building area:2,452 sq. ft.
- Lot area:0.17 Acres
- Lot Features:Sidewalks
- Construction Materials:Concrete, Frame, Stone, Wood Siding
- Foundation Description:Crawl Space
Schools
- High school:Eagle
- Middle school:Star
- Elementary school:Independence
Utilities
- Water:City Service
Finances and disclosures
- Price:$759,900
- Price per sq. ft.:$309.91
Features and amenities
- Amenities:Bath-Master, Central Vacuum Plumbed, Kitchen Island, Pantry, Split Bedroom, Two Master Bedrooms, Walk-In Closet(s)
- Pool features:Community, In Ground, Pool
Parking
- Parking description:Attached, Finished Driveway
- Garage:Yes
- Garage spaces:3
New listings near 6480 W Sollas Ct
- New
 $1,329,900Active5 beds 4 baths2,931 sq. ft.
5148 W May Jay Dr., Eagle, ID 83616
MLS# 98999932Listed by: JPAR LIVE LOCAL - New
 $1,899,900Active3 beds 4 baths3,896 sq. ft.
5036 W Braveheart St, Eagle, ID 83616
MLS# 98999934Listed by: JPAR LIVE LOCAL - New
 $1,249,900Active4 beds 4 baths3,001 sq. ft.
8051 W Inspirado Dr. #Tahoma E-RV 8b6, Eagle, ID 83646
MLS# 98999940Listed by: HOMES OF IDAHO - New
 $998,000Active3 beds 3 baths3,236 sq. ft.
1650 S Stream Pointe Ln, Eagle, ID 83616
MLS# 98999919Listed by: HOMES OF IDAHO - New
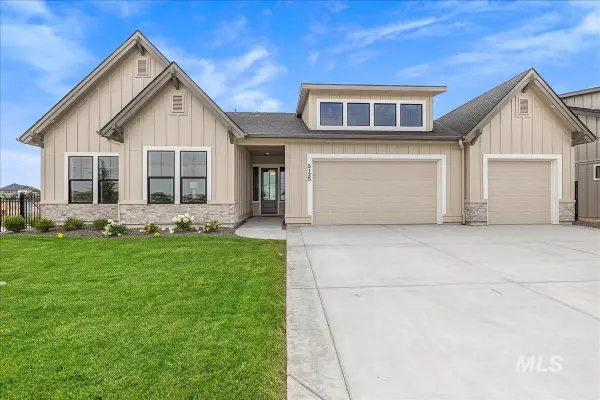 $1,299,900Active4 beds 3 baths2,697 sq. ft.
5125 W May Jay Dr, Eagle, ID 83616
MLS# 98999892Listed by: JPAR LIVE LOCAL - Open Sun, 2 to 4pmNew
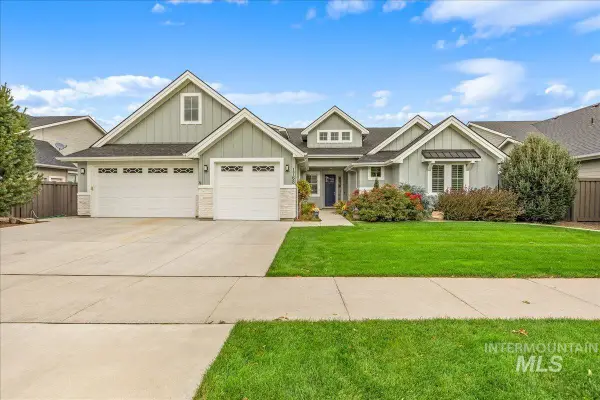 $1,099,900Active5 beds 5 baths4,196 sq. ft.
1768 N Annadale Way, Eagle, ID 83616
MLS# 98999895Listed by: HOMES OF IDAHO - New
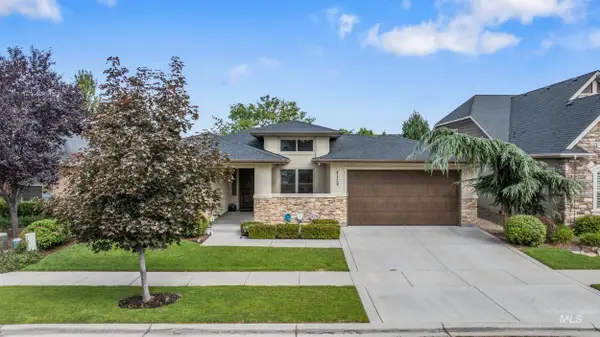 $935,000Active3 beds 3 baths2,329 sq. ft.
4128 W Bolton Dr, Eagle, ID 83616
MLS# 98999897Listed by: HOMES OF IDAHO - Open Wed, 12 to 5pmNew
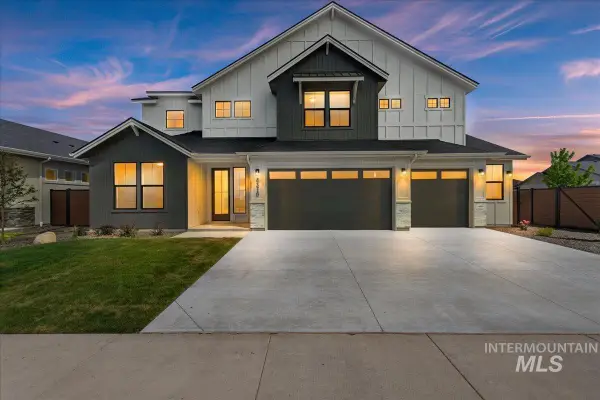 $1,299,900Active6 beds 4 baths3,650 sq. ft.
7715 W Flathead Lake St #Alpine -6 Car, Eagle, ID 83616
MLS# 98999879Listed by: HOMES OF IDAHO - New
 $329,900Active2 beds 2 baths960 sq. ft.
284 N Eagle Glen Ln, Eagle, ID 83616
MLS# 98999794Listed by: SILVERCREEK REALTY GROUP - New
 $679,990Active4 beds 2 baths2,351 sq. ft.
3149 N Porgy Way, Eagle, ID 83616
MLS# 98999799Listed by: CBH SALES & MARKETING INC


Protect your home and budget from life's surprises with an Assurant Home Warranty, backed by a partner that supports you through every step of homeownership. Explore Plans.
© 2023 - 2026 ERA Franchise Systems LLC. All rights reserved. ERA Franchise Systems LLC fully supports the principles of the Fair Housing Act and the Equal Opportunity Act. ERA, ERA Real Estate powered, and their respective logos are registered service marks of ERA Franchise Systems LLC. Each office is independently owned and operated.