
6518 W Flathead Lake St, Eagle, ID 83616
Local realty services provided by:ERA West Wind Real Estate
Listed by: brent dildineCell: 208-919-2424
Office: boise premier real estate
MLS#:98992977
Source:ID_IMLS
Price summary
- Price:$899,900
- Price per sq. ft.:$347.32
- Monthly HOA dues:$182
About this home
Massive New Price Reduction! Rare privacy, future park views & flexible living in Eagle’s premier Legacy subdivision. Built by custom builder Greystone Homes, this home sits on a quiet half cul-de-sac backing to future park space with no direct rear neighbors. Thoughtfully designed split-bedroom floor plan featuring 3 bedrooms, 3 bathrooms, main-level office/tech room & spacious upstairs bonus room with full bath and private balcony overlooking future green space — ideal as a 4th bedroom, guest suite, bonus room or second primary suite. Upscale finishes throughout includes 10’ and vaulted ceilings, elegant 8’ doors, quartz countertops, large island, upgraded appliances, walk-in pantry, LVP flooring, floor-to-ceiling stone fireplace with floating shelves, and covered patio designed for comfortable indoor/outdoor living. Primary suite features coffered ceiling with rope lighting, tiled walk-in shower, soaker tub & large walk-in closet. Oversized deep 3-car garage with extended boat bay and epoxy floors. Full landscaping with automatic sprinklers plus access to Legacy’s pools, parks, walking paths, golf, tennis, pickleball and expansive green space. Now offered at an exceptional value in one of Eagle’s most desirable communities....
Contact an agent
Home facts
- Year built:2026
- Listing ID #:98992977
- Added:11 day(s) ago
- Updated:July 19, 2026 at 08:03 AM
Rooms and interior
- Bedrooms:4
- Total bathrooms:3
- Full bathrooms:3
- Flooring:Carpet, Tile
- Bathrooms Description:Bath-Master
- Kitchen Description:Kitchen Island, Pantry
- Living area:2,591 sq. ft.
Heating and cooling
- Cooling:Central Air
- Heating:Forced Air, Natural Gas
- Central air:Yes
Structure and exterior
- Roof:Composition
- Year built:2026
- Building area:2,591 sq. ft.
- Lot area:0.17 Acres
- Lot Features:Cul-De-Sac, Sidewalks, Tennis Court
- Construction Materials:Frame, Stone
Schools
- High school:Eagle
- Middle school:Eagle Middle
- Elementary school:Eagle
Utilities
- Water:City Service
Finances and disclosures
- Price:$899,900
- Price per sq. ft.:$347.32
- Tax amount:$888 (2024)
Features and amenities
- Amenities:Bath-Master, Central Vacuum Plumbed, Kitchen Island, Pantry, Split Bedroom, Two Master Bedrooms, Walk-In Closet(s)
- Pool features:Community, In Ground
Parking
- Parking description:Attached, Finished Driveway
- Garage:Yes
- Garage spaces:3
New listings near 6518 W Flathead Lake St
- New
 $1,008,000Active4 beds 3 baths2,500 sq. ft.
7623 W Flathead Lake Dr #Jefferson RV-TBB, Eagle, ID 83616
MLS# 98993576Listed by: HOMES OF IDAHO - Open Sun, 10am to 5:30pmNew
 $699,900Active3 beds 3 baths2,223 sq. ft.
641 N Morning Glory Ave, Eagle, ID 83616
MLS# 98994475Listed by: STARWOOD REALTY INC - New
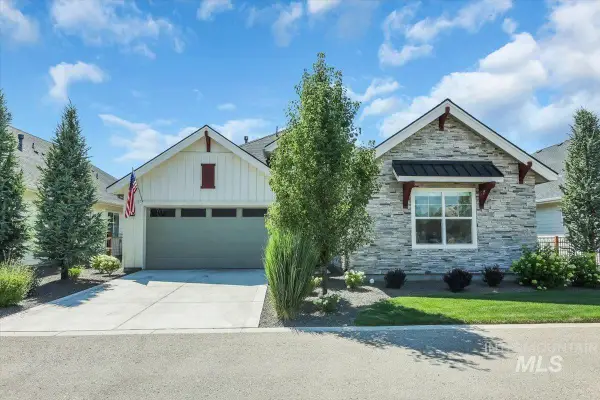 $750,000Active4 beds 4 baths2,224 sq. ft.
1281 N Diadora Ave, Eagle, ID 83616
MLS# 98994472Listed by: SILVERCREEK REALTY GROUP - Open Sun, 12 to 4pm
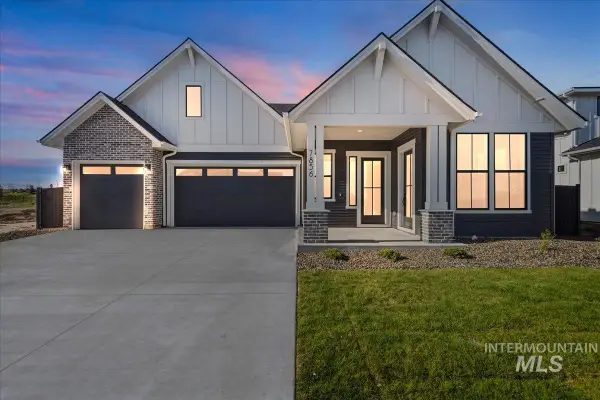 $984,900Active5 beds 4 baths3,170 sq. ft.
7856 W Flathead Lake Street #Sierra Multi Gen - Staged!, Eagle, ID 83616
MLS# 98992366Listed by: HOMES OF IDAHO - New
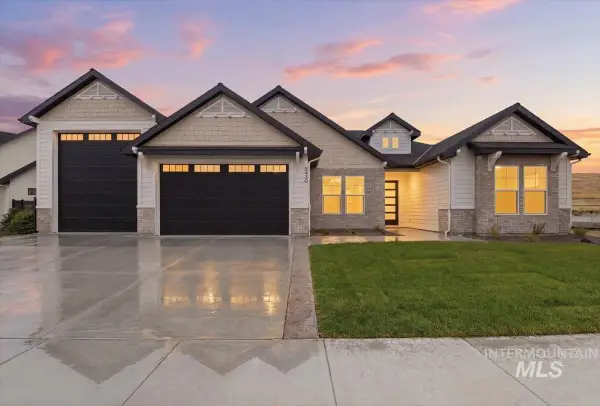 $899,900Active3 beds 3 baths2,377 sq. ft.
5430 W Haughburn Dr, Eagle, ID 83616
MLS# 98994367Listed by: THE AGENCY BOISE - Open Sun, 1 to 3pmNew
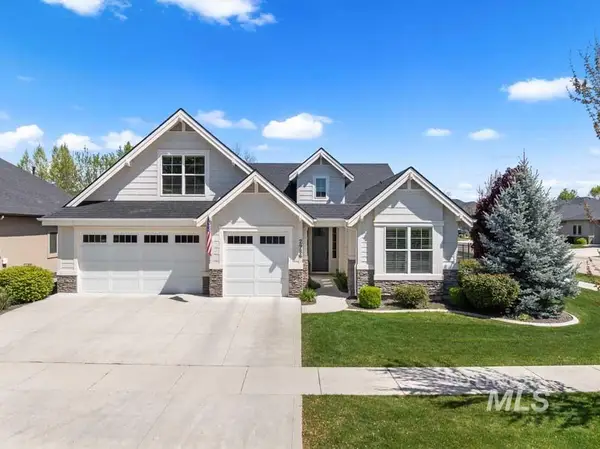 $899,900Active4 beds 3 baths2,873 sq. ft.
2986 S Fox Run Ave, Eagle, ID 83616
MLS# 98994317Listed by: AMHERST MADISON - Open Sun, 2 to 4pmNew
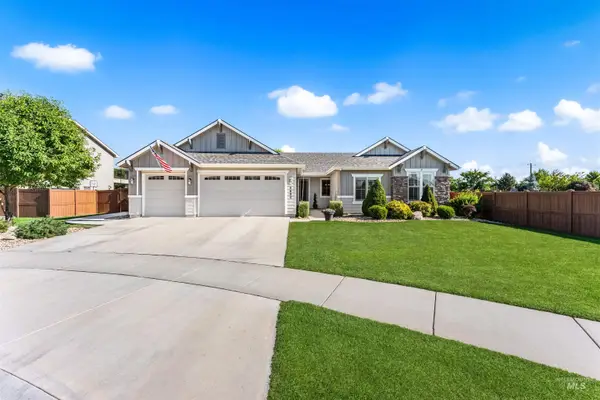 $675,000Active4 beds 2 baths2,092 sq. ft.
5690 W Montage Ct, Eagle, ID 83616
MLS# 98994328Listed by: HOMES OF IDAHO - New
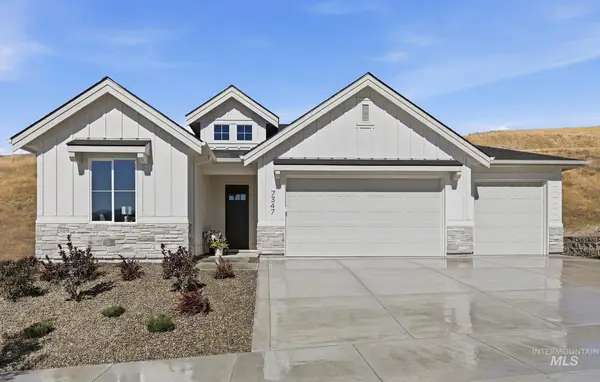 $779,900Active4 beds 3 baths2,347 sq. ft.
7347 Powell Pl, Eagle, ID 83629
MLS# 98994365Listed by: THE AGENCY BOISE - Open Sun, 1 to 4pmNew
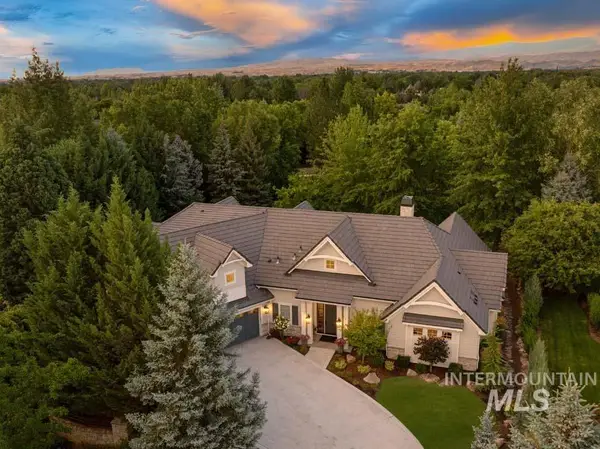 $3,295,000Active5 beds 6 baths5,939 sq. ft.
378 W Rivermont Ln, Eagle, ID 83616
MLS# 98994239Listed by: AMHERST MADISON - New
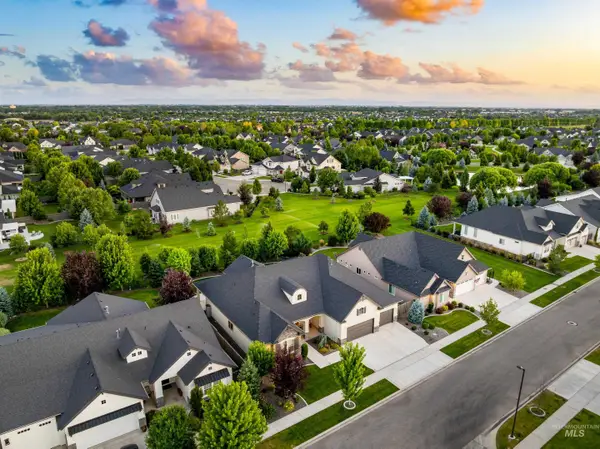 $1,224,900Active3 beds 3 baths3,164 sq. ft.
4953 W Frenchglen Dr, Eagle, ID 83616
MLS# 98994148Listed by: THE AGENCY BOISE


Protect your home and budget from life's surprises with an Assurant Home Warranty, backed by a partner that supports you through every step of homeownership. Explore Plans.
© 2023 - 2026 ERA Franchise Systems LLC. All rights reserved. ERA Franchise Systems LLC fully supports the principles of the Fair Housing Act and the Equal Opportunity Act. ERA, ERA Real Estate powered, and their respective logos are registered service marks of ERA Franchise Systems LLC. Each office is independently owned and operated.