
6730 E Emma Ct, Eagle, ID 83629
Local realty services provided by:Hunter Of Homes ERA Powered
6730 E Emma Ct,Eagle, ID 83629
$626,576
- 3 Beds
- 2 Baths
- 1,841 sq. ft.
- Single family
- Pending
Listed by: renee faughtCell: 208-985-0226
Office: aspire realty group
MLS#:98987890
Source:ID_IMLS
Price summary
- Price:$626,576
- Price per sq. ft.:$340.35
- Monthly HOA dues:$137
About this home
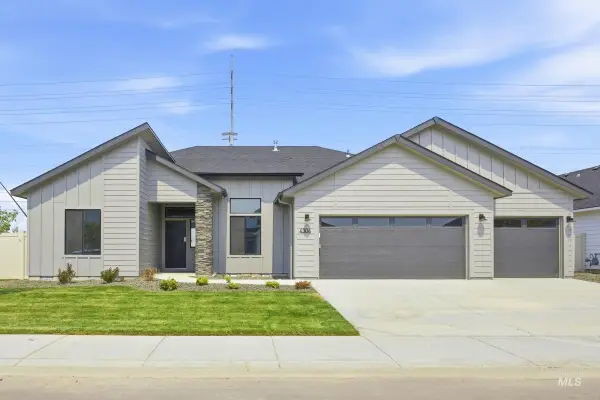
With 100+ miles of hiking and biking trails, community pools and fishing ponds, pickleball courts, a gym and even a coffee shop- Avimor delivers the fun and active Eagle lifestyle centered around community and the great outdoors. The Mason by Berkeley Building is a stunning single level home, showcasing exceptional craftsmanship with three bedrooms, two baths, a gourmet kitchen with quartz countertops, a spacious island, premium Bosch appliances and an extended covered back patio- perfect for everyday living and gatherings. Full wood trim wrapped windows, a designer lighting and curated finish package and custom cabinetry are just a few of the premium included amenities in this home. Photos are of a similar previous build, this home is under construction.
Contact an agent
Home facts
- Year built:2026
- Subdivision & Development:Avimor
- Listing ID #:98987890
- Added:101 day(s) ago
- Updated:September 06, 2026 at 07:37 AM
Rooms and interior
- Bedrooms:3
- Total bathrooms:2
- Full bathrooms:2
- Flooring:Carpet, Tile
- Kitchen Description:Pantry
- Living area:1,841 sq. ft.
Heating and cooling
- Cooling:Central Air
- Heating:Forced Air
- Central air:Yes
Structure and exterior
- Roof:Architectural Style
- Year built:2026
- Building area:1,841 sq. ft.
- Lot area:0.15 Acres
- Construction Materials:Masonry
- Foundation Description:Crawl Space
Schools
- High school:Horseshoe Bend
- Middle school:Horse Shoe Jr
- Elementary school:Horseshoe
Utilities
- Water:City Service
Finances and disclosures
- Price:$626,576
- Price per sq. ft.:$340.35
Features and amenities
- Amenities:Pantry
- Pool features:Community, Pool
Parking
- Parking description:Attached
- Garage:Yes
- Garage spaces:2
New listings near 6730 E Emma Ct
- New
 $1,329,900Active5 beds 4 baths2,931 sq. ft.
5148 W May Jay Dr., Eagle, ID 83616
MLS# 98999932Listed by: JPAR LIVE LOCAL - New
 $1,899,900Active3 beds 4 baths3,896 sq. ft.
5036 W Braveheart St, Eagle, ID 83616
MLS# 98999934Listed by: JPAR LIVE LOCAL - New
 $1,249,900Active4 beds 4 baths3,001 sq. ft.
8051 W Inspirado Dr. #Tahoma E-RV 8b6, Eagle, ID 83646
MLS# 98999940Listed by: HOMES OF IDAHO - New
 $998,000Active3 beds 3 baths3,236 sq. ft.
1650 S Stream Pointe Ln, Eagle, ID 83616
MLS# 98999919Listed by: HOMES OF IDAHO - New
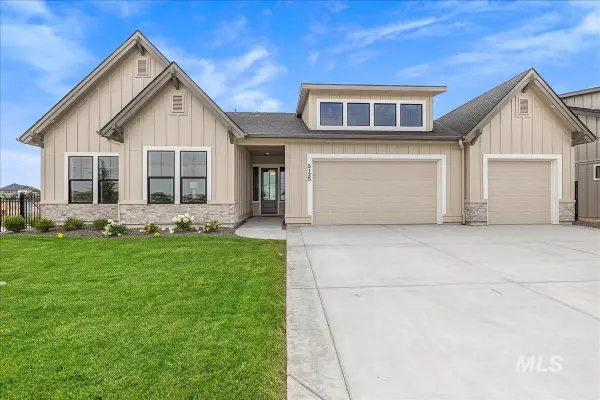 $1,299,900Active4 beds 3 baths2,697 sq. ft.
5125 W May Jay Dr, Eagle, ID 83616
MLS# 98999892Listed by: JPAR LIVE LOCAL - Open Sun, 2 to 4pmNew
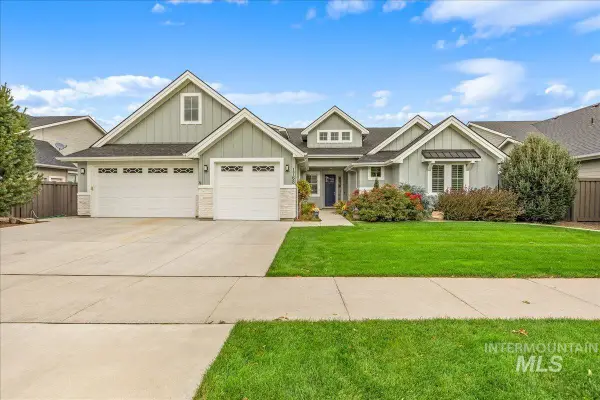 $1,099,900Active5 beds 5 baths4,196 sq. ft.
1768 N Annadale Way, Eagle, ID 83616
MLS# 98999895Listed by: HOMES OF IDAHO - New
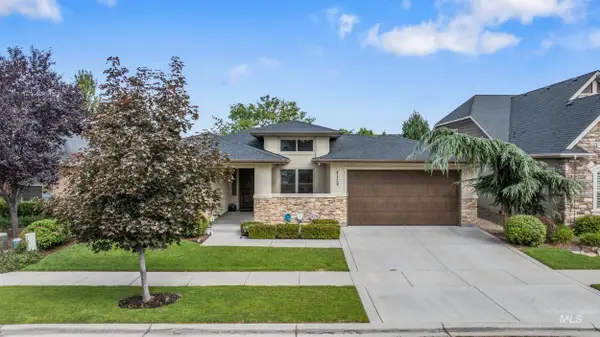 $935,000Active3 beds 3 baths2,329 sq. ft.
4128 W Bolton Dr, Eagle, ID 83616
MLS# 98999897Listed by: HOMES OF IDAHO - Open Wed, 12 to 5pmNew
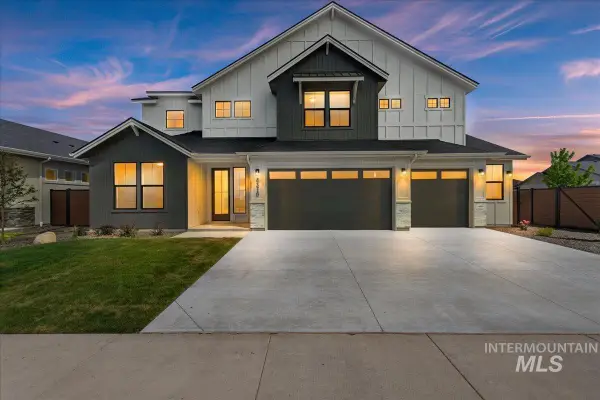 $1,299,900Active6 beds 4 baths3,650 sq. ft.
7715 W Flathead Lake St #Alpine -6 Car, Eagle, ID 83616
MLS# 98999879Listed by: HOMES OF IDAHO - New
 $329,900Active2 beds 2 baths960 sq. ft.
284 N Eagle Glen Ln, Eagle, ID 83616
MLS# 98999794Listed by: SILVERCREEK REALTY GROUP - New
 $679,990Active4 beds 2 baths2,351 sq. ft.
3149 N Porgy Way, Eagle, ID 83616
MLS# 98999799Listed by: CBH SALES & MARKETING INC


Protect your home and budget from life's surprises with an Assurant Home Warranty, backed by a partner that supports you through every step of homeownership. Explore Plans.
© 2023 - 2026 ERA Franchise Systems LLC. All rights reserved. ERA Franchise Systems LLC fully supports the principles of the Fair Housing Act and the Equal Opportunity Act. ERA, ERA Real Estate powered, and their respective logos are registered service marks of ERA Franchise Systems LLC. Each office is independently owned and operated.