
698 E Equine Lane, Eagle, ID 83616
Local realty services provided by:Hunter Of Homes ERA Powered
698 E Equine Lane,Eagle, ID 83616
$6,499,000
- 5 Beds
- 6 Baths
- 6,659 sq. ft.
- Single family
- Active
Upcoming open houses
- Sat, Oct 2401:00 pm - 04:00 pm
- Sun, Oct 2501:00 pm - 04:00 pm
Listed by: matt bauscherCell: 208-330-8515
Office: amherst madison
MLS#:99004448
Source:ID_IMLS
Price summary
- Price:$6,499,000
- Price per sq. ft.:$975.97
- Monthly HOA dues:$550
About this home
An architectural masterpiece in The Ranch, Eagle’s prestigious new gated enclave of grand custom residences, expansive homesites, and rich equestrian heritage. Set on 2.76 private acres, this single-level residence by ECO Builders, designed by Trey Hoff Architecture, pairs grand architecture with exquisite natural materials. Soaring 22-foot wood-clad ceilings, monumental stonework, and a 25-foot disappearing glass wall create a seamless connection to the landscape. The showpiece kitchen features a 12-foot island, richly veined quartzite, bespoke cabinetry, and a full Gaggenau appliance suite. A secluded primary wing offers a stone fireplace, private veranda, spa bath with heated limestone floors, and custom dressing room. Three additional en suite bedrooms, an executive office, entertainment lounge, and fitness studio complete the interiors. Nearly 2,750 SF of covered outdoor living includes a Wolf-equipped kitchen, dramatic stone fireplace, and resort-style pool with elevated cascading spa. Sculpted landscape berms, lush plantings, and nearly 3,000 SF of garage space, including a 47-foot RV bay, complete this extraordinary estate. Framed by open space and rooted in Idaho’s equestrian legacy, The Ranch defines a new standard of luxury in Idaho....
Contact an agent
Home facts
- Year built:2026
- Subdivision & Development:The Ranch
- Listing ID #:99004448
- Added:1 day(s) ago
- Updated:October 23, 2026 at 10:53 AM
Rooms and interior
- Bedrooms:5
- Total bathrooms:6
- Full bathrooms:6
- Flooring:Hardwood
- Bathrooms Description:Bath-Master
- Kitchen Description:Kitchen Island, Pantry
- Living area:6,659 sq. ft.
Heating and cooling
- Cooling:Central Air
- Heating:Forced Air, Natural Gas
- Central air:Yes
Structure and exterior
- Roof:Metal
- Year built:2026
- Building area:6,659 sq. ft.
- Lot area:2.76 Acres
- Lot Features:Horses, Sidewalks
- Construction Materials:Frame, Stone, Wood Siding
Schools
- High school:Eagle
- Middle school:Eagle Middle
- Elementary school:Seven Oaks
Utilities
- Water:City Service
- Sewer:Septic Tank
Finances and disclosures
- Price:$6,499,000
- Price per sq. ft.:$975.97
Features and amenities
- Amenities:Bath-Master, Breakfast Bar, Kitchen Island, Pantry, Split Bedroom, Two Master Bedrooms, Walk-In Closet(s)
- Pool features:In Ground, Pool, Private
Parking
- Parking description:Attached, Finished Driveway, RV Access/Parking
- Garage:Yes
- Garage spaces:5
New listings near 698 E Equine Lane
- Open Sat, 11am to 2pmNew
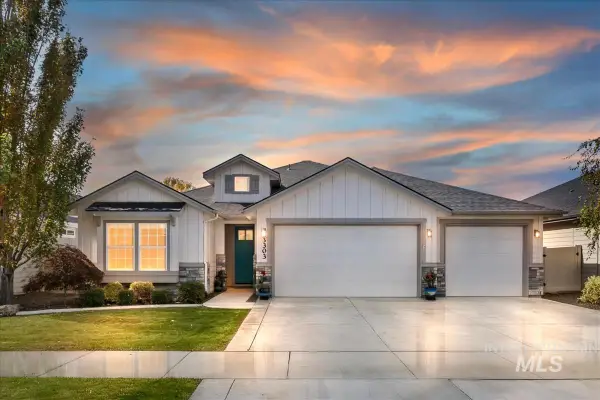 $615,000Active3 beds 2 baths1,660 sq. ft.
3303 S Saxony Ave, Eagle, ID 83616
MLS# 99004465Listed by: C3 REAL ESTATE INVESTMENTS - New
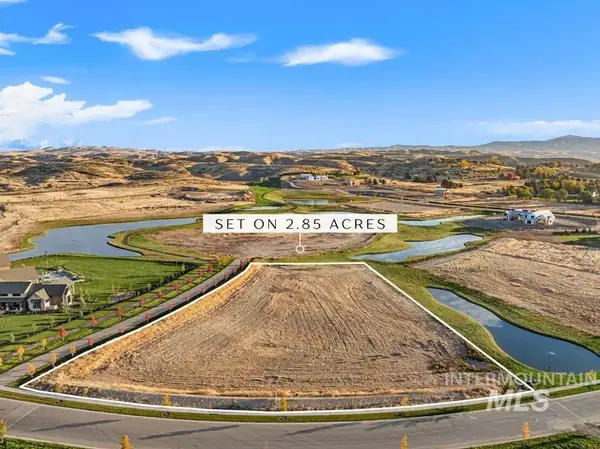 $1,995,000Active2.85 Acres
362 E Equine Lane, Eagle, ID 83616
MLS# 99004449Listed by: AMHERST MADISON - New
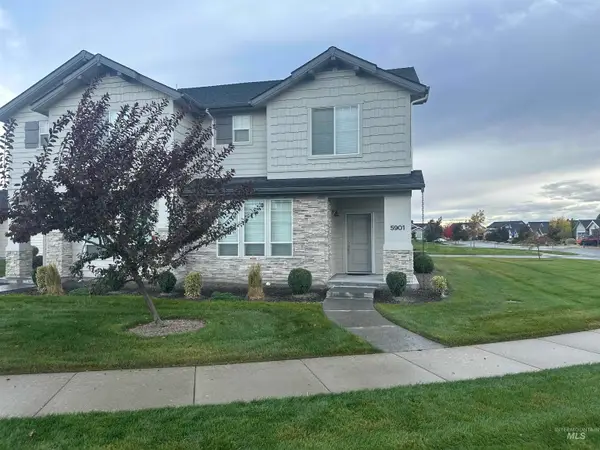 $419,900Active3 beds 3 baths1,651 sq. ft.
5901 W Hamm Lane, Eagle, ID 83616
MLS# 99004432Listed by: BOISE PREMIER REAL ESTATE - New
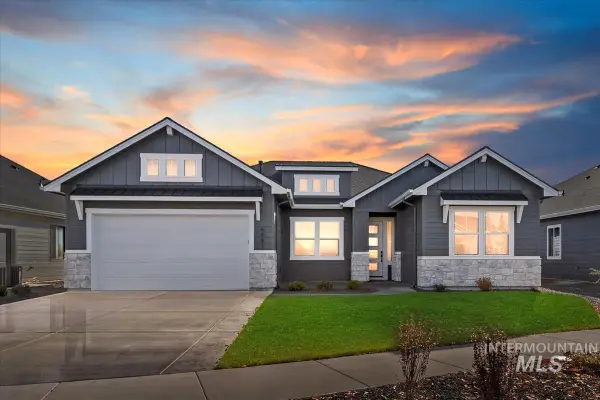 $719,880Active4 beds 2 baths2,103 sq. ft.
6273 W Sollas Ct., Eagle, ID 83616
MLS# 99004419Listed by: HOMES OF IDAHO - New
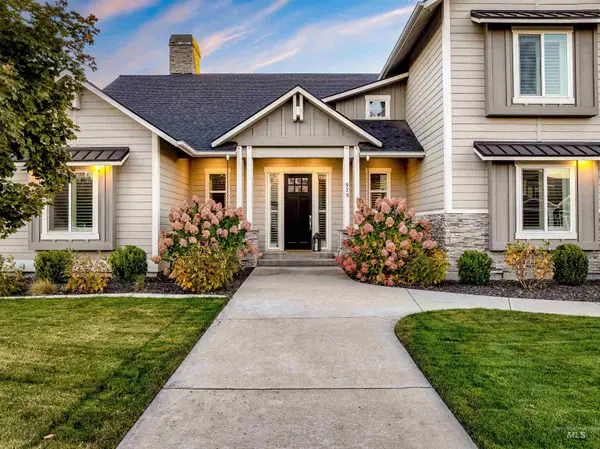 $1,644,000Active6 beds 4 baths3,854 sq. ft.
975 W Back Forty Dr, Eagle, ID 83616
MLS# 99004424Listed by: AMHERST MADISON - New
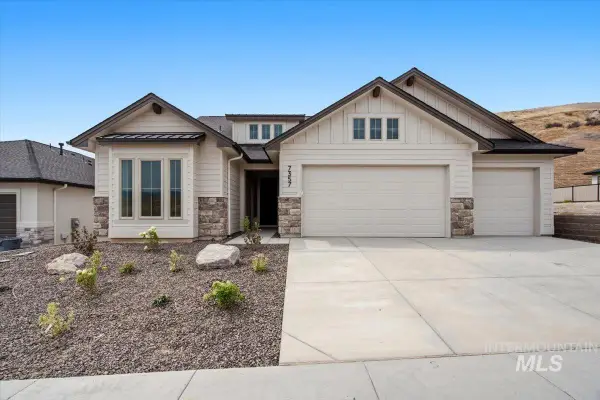 $849,880Active3 beds 3 baths2,610 sq. ft.
6640 W Sollas Dr, Eagle, ID 83616
MLS# 99004408Listed by: HOMES OF IDAHO - New
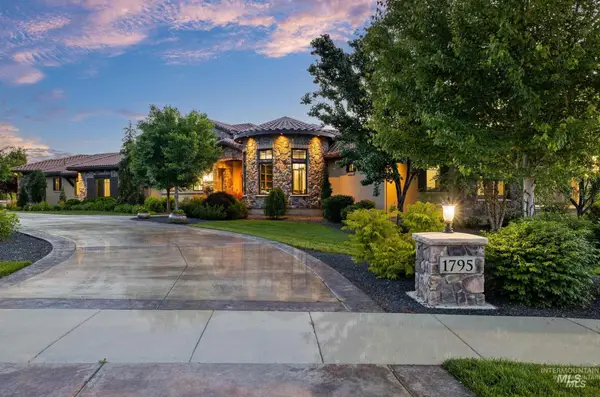 $2,849,000Active4 beds 5 baths5,652 sq. ft.
1795 N Moon Bello Way, Eagle, ID 83616
MLS# 99004411Listed by: ANDY ENRICO & CO REAL ESTATE 2, LLC  $1,299,000Active5 beds 4 baths3,810 sq. ft.
7310 W Palamas Dr., Eagle, ID 83616
MLS# 98995917Listed by: BOISE PREMIER REAL ESTATE- New
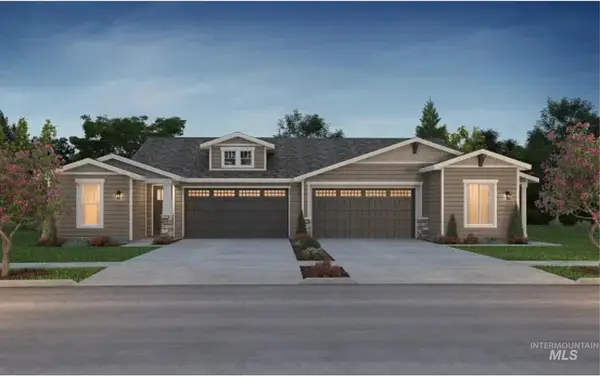 $503,559Active2 beds 2 baths1,542 sq. ft.
5779 W Silverberry Dr, Eagle, ID 83616
MLS# 99004371Listed by: BOISE PREMIER REAL ESTATE


Protect your home and budget from life's surprises with an Assurant Home Warranty, backed by a partner that supports you through every step of homeownership. Explore Plans.
© 2023 - 2026 ERA Franchise Systems LLC. All rights reserved. ERA Franchise Systems LLC fully supports the principles of the Fair Housing Act and the Equal Opportunity Act. ERA, ERA Real Estate powered, and their respective logos are registered service marks of ERA Franchise Systems LLC. Each office is independently owned and operated.