
7054 W Cristobal Dr, Eagle, ID 83616
Local realty services provided by:Hunter Of Homes ERA Powered
7054 W Cristobal Dr,Eagle, ID 83616
$688,995
- 4 Beds
- 3 Baths
- 2,353 sq. ft.
- Single family
- Active
Listed by: connor cox, bo duffinMain: 208-424-0020
Office: toll brothers real estate, inc
MLS#:98998595
Source:ID_IMLS
Price summary
- Price:$688,995
- Price per sq. ft.:$292.82
- Monthly HOA dues:$154.33
About this home
The Bannock exudes contemporary comfort and functionality, exemplified by its thoughtfully crafted single-story layout. A long foyer sets the stage, leading to a spacious great room seamlessly connected to the kitchen, casual dining area, and covered patio—an ideal setting for gatherings and relaxation. The kitchen is centered around a striking large center island and enhanced by its expansive walk-in pantry. The primary bedroom suite, nestled in the rear of the home, features a serene sanctuary complete with a luxurious walk-in closet and a primary bath with separate vanities and a luxe shower. Off the foyer, three secondary bedrooms and two bathrooms offer privacy and comfort. Front and rear landscape included. 3 car garage. HOME IS TO BE BUILT. SALES PRICE REFLECTS BUILDER INCLUDED DESIGN OPTIONS ONLY. ANY UPGRADES CHOSEN BY BUYER WILL INCREASE PURCHASE PRICE. BTVAI
Contact an agent
Home facts
- Year built:2026
- Subdivision & Development:Torrente
- Listing ID #:98998595
- Added:1 day(s) ago
- Updated:August 26, 2026 at 04:53 AM
Rooms and interior
- Bedrooms:4
- Total bathrooms:3
- Full bathrooms:3
- Flooring:Carpet, Tile
- Bathrooms Description:Bath-Master
- Kitchen Description:Kitchen Island, Pantry
- Living area:2,353 sq. ft.
Heating and cooling
- Cooling:Central Air
- Heating:Forced Air, Natural Gas
- Central air:Yes
Structure and exterior
- Roof:Composition
- Year built:2026
- Building area:2,353 sq. ft.
- Lot area:0.21 Acres
- Construction Materials:Frame
- Foundation Description:Crawl Space
Schools
- High school:Eagle
- Middle school:Eagle Middle
- Elementary school:Eagle Hills
Utilities
- Water:City Service
Finances and disclosures
- Price:$688,995
- Price per sq. ft.:$292.82
Features and amenities
- Amenities:Bath-Master, Breakfast Bar, Kitchen Island, Pantry, Split Bedroom, Walk-In Closet(s)
- Pool features:Community
Parking
- Parking description:Attached
- Garage:Yes
- Garage spaces:3
New listings near 7054 W Cristobal Dr
- New
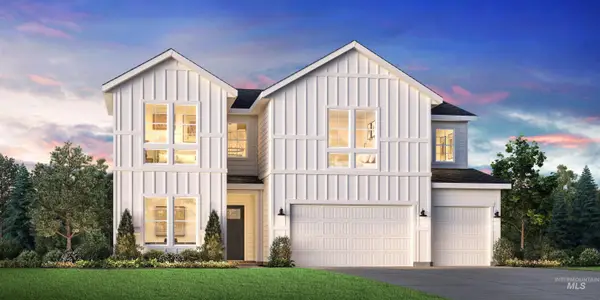 $949,000Active5 beds 5 baths3,275 sq. ft.
2333 N Provence Ave, Eagle, ID 83616
MLS# 98998577Listed by: TOLL BROTHERS REAL ESTATE, INC - Open Sat, 12 to 3pmNew
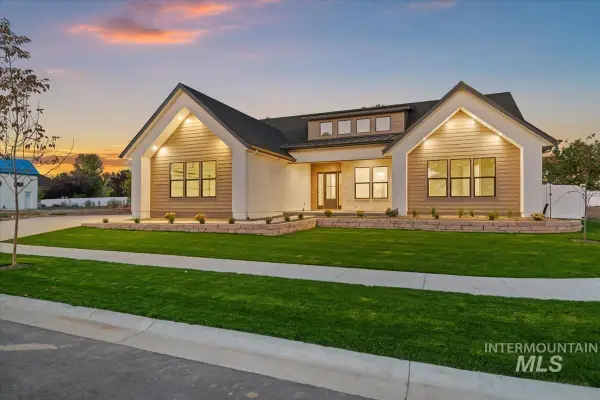 $1,249,900Active4 beds 4 baths2,909 sq. ft.
196 N Timber Wolf Pl, Eagle, ID 83616
MLS# 98998583Listed by: AMHERST MADISON - New
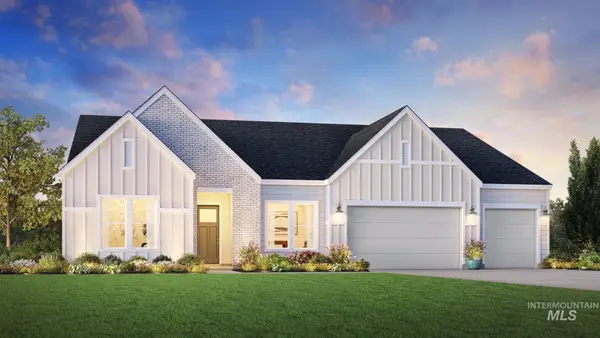 $889,995Active4 beds 3 baths2,929 sq. ft.
6557 W Breggia Dr, Eagle, ID 83616
MLS# 98998562Listed by: TOLL BROTHERS REAL ESTATE, INC - New
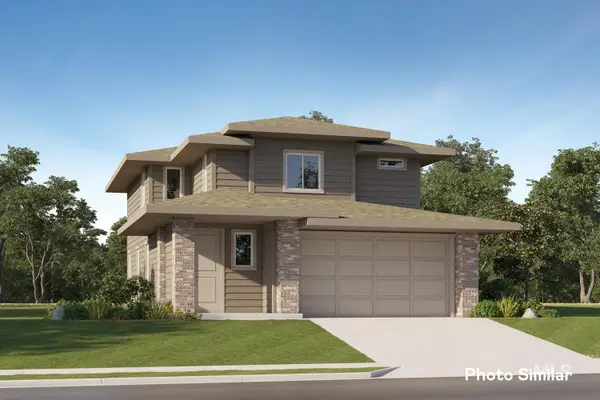 $496,000Active4 beds 3 baths2,102 sq. ft.
1813 N Black Cyprus Ave, Eagle, ID 83616
MLS# 98998532Listed by: LENNAR SALES CORP - New
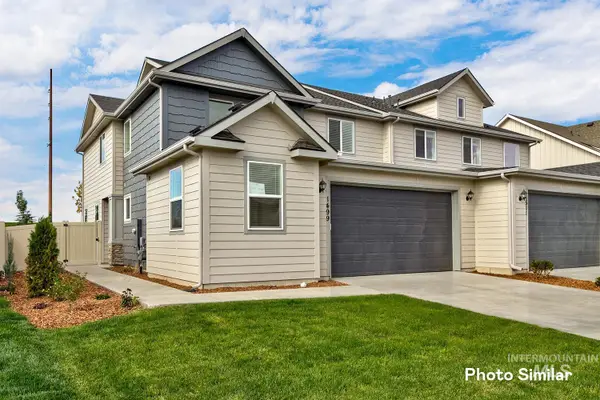 $456,900Active3 beds 3 baths1,785 sq. ft.
1759 N Red Pine Ave, Eagle, ID 83616
MLS# 98998534Listed by: LENNAR SALES CORP - New
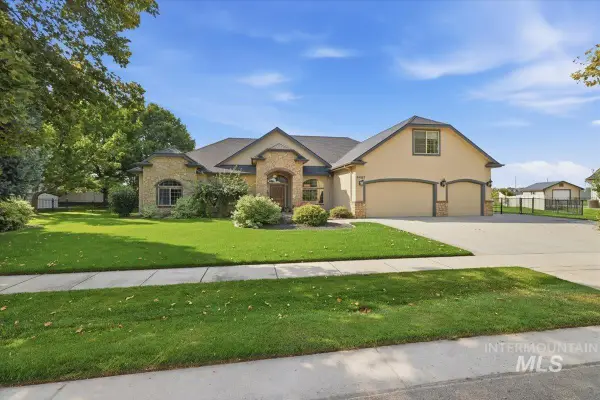 $949,000Active4 beds 4 baths3,231 sq. ft.
4465 W Escalante Dr, Eagle, ID 83616
MLS# 98998537Listed by: HOMES OF IDAHO 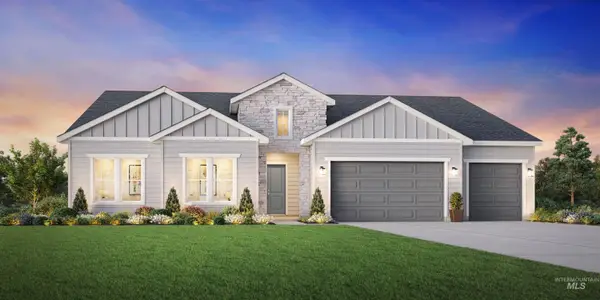 $1,123,057Pending4 beds 4 baths3,802 sq. ft.
2176 N Escudilla Way, Eagle, ID 83616
MLS# 98998514Listed by: TOLL BROTHERS REAL ESTATE, INC- New
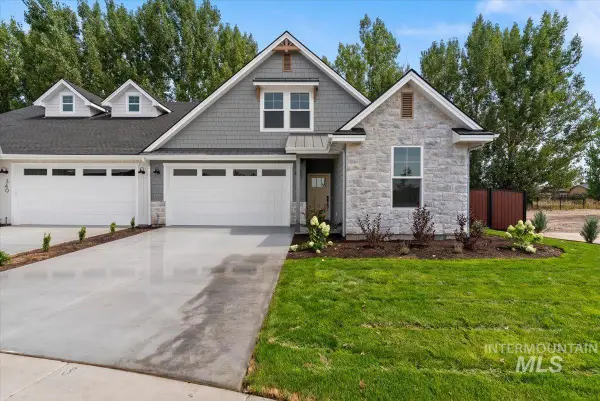 $599,900Active3 beds 3 baths1,771 sq. ft.
328 N Blossom River Ln, Eagle, ID 83616
MLS# 98998442Listed by: COLDWELL BANKER TOMLINSON - New
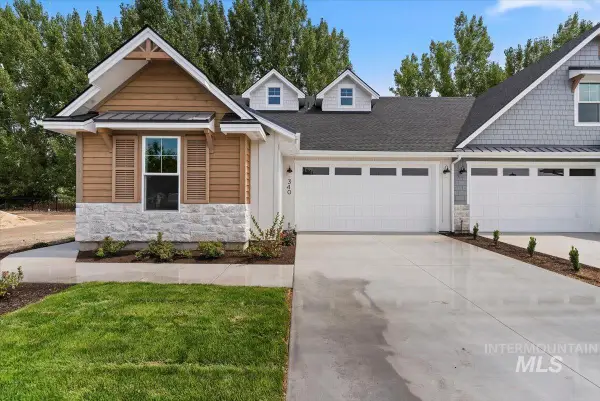 $599,900Active3 beds 3 baths1,886 sq. ft.
340 N Blossom River Ln, Eagle, ID 83616
MLS# 98998443Listed by: COLDWELL BANKER TOMLINSON


Protect your home and budget from life's surprises with an Assurant Home Warranty, backed by a partner that supports you through every step of homeownership. Explore Plans.
© 2023 - 2026 ERA Franchise Systems LLC. All rights reserved. ERA Franchise Systems LLC fully supports the principles of the Fair Housing Act and the Equal Opportunity Act. ERA, ERA Real Estate powered, and their respective logos are registered service marks of ERA Franchise Systems LLC. Each office is independently owned and operated.