
7195 N Cairnhill Way, Eagle, ID 83616
Local realty services provided by:Hunter Of Homes ERA Powered
7195 N Cairnhill Way,Eagle, ID 83616
$3,222,000
- 5 Beds
- 5 Baths
- 5,338 sq. ft.
- Single family
- Active
Listed by: kelli ryan, tammy higginsCell: 208-606-5080
Office: silvercreek realty group
MLS#:99002617
Source:ID_IMLS
Price summary
- Price:$3,222,000
- Price per sq. ft.:$603.6
- Monthly HOA dues:$240
About this home
Welcome to "The Phoenix," a masterpiece of modern European luxury nestled in the prestigious Valnova community. Built by the award-winning Superior Custom Homes, this architectural gem sits on a rare half-acre view lot, offering breathtaking mountain vistas from its expansive deck. Step inside to discover a home designed for both comfort and entertainment. With 4 spacious bedrooms, each featuring en suite bathrooms, and an office that could be a 5th, this home is perfect for hosting and everyday living. The daylight basement boasts a large bonus living room, ideal for gatherings or relaxation, while the 2200 sqft double RV garage provides ample space for your recreational vehicles. Indulge in unparalleled amenities, including a private movie theater, and luxurious finishes throughout. Whether you're enjoying a quiet evening on the deck or entertaining in the thoughtfully designed spaces, The Phoenix offers a lifestyle of sophistication and ease.
Contact an agent
Home facts
- Year built:2026
- Subdivision & Development:Valnova Estates Subdivision
- Listing ID #:99002617
- Added:1 day(s) ago
- Updated:October 04, 2026 at 02:17 PM
Rooms and interior
- Bedrooms:5
- Total bathrooms:5
- Full bathrooms:5
- Flooring:Carpet, Tile
- Bathrooms Description:Bath-Master
- Kitchen Description:Kitchen Island, Pantry
- Basement Description:Daylight, Walk-Out Access
- Living area:5,338 sq. ft.
Heating and cooling
- Cooling:Central Air
- Heating:Forced Air, Natural Gas
- Central air:Yes
Structure and exterior
- Roof:Architectural Style
- Year built:2026
- Building area:5,338 sq. ft.
- Lot area:0.5 Acres
- Lot Features:Golf Course
- Construction Materials:Concrete, Frame, Masonry, Stone, Stucco
- Foundation Description:Crawl Space, Slab
Schools
- High school:Owyhee
- Middle school:Star
- Elementary school:Star
Utilities
- Water:Community Service
Finances and disclosures
- Price:$3,222,000
- Price per sq. ft.:$603.6
Features and amenities
- Amenities:Bath-Master, Central Vacuum Plumbed, Kitchen Island, Pantry, Walk-In Closet(s)
- Pool features:Community
Parking
- Parking description:Attached, RV Access/Parking
- Garage:Yes
- Garage spaces:6
New listings near 7195 N Cairnhill Way
- New
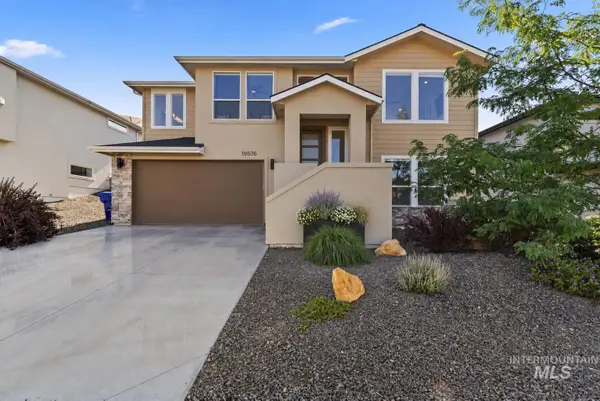 $649,000Active4 beds 3 baths2,435 sq. ft.
19576 N Mcleod Way, Eagle, ID 83714
MLS# 99002785Listed by: EAGLE CREEK REALTY GROUP  $909,900Pending4 beds 3 baths2,608 sq. ft.
6179 W Calvay Ct, Eagle, ID 83616
MLS# 99002772Listed by: THE AGENCY BOISE- New
 $1,914,900Active5 beds 6 baths4,770 sq. ft.
6800 W Danes Ct, Eagle, ID 83616
MLS# 99002756Listed by: SILVERCREEK REALTY GROUP - Open Sun, 10am to 5:30pmNew
 $899,900Active4 beds 4 baths2,512 sq. ft.
2507 E Monhegan Drive, Eagle, ID 83616
MLS# 99002654Listed by: STARWOOD REALTY INC - Open Sun, 10am to 5:30pmNew
 $989,900Active3 beds 3 baths2,669 sq. ft.
2533 E Monhegan Drive, Eagle, ID 83616
MLS# 99002669Listed by: STARWOOD REALTY INC - New
 $1,529,900Active4 beds 5 baths3,289 sq. ft.
5068 W Braveheart St, Eagle, ID 83616
MLS# 99002713Listed by: JPAR LIVE LOCAL - New
 $777,000Active3 beds 2 baths2,011 sq. ft.
7517 W Deerfawn Ln, Eagle, ID 83616
MLS# 99002639Listed by: FATHOM REALTY - Open Sun, 2 to 4pmNew
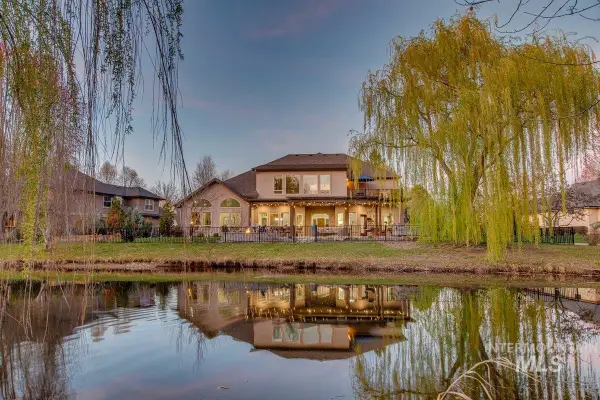 $1,400,000Active5 beds 4 baths4,754 sq. ft.
1013 E Rivers End Drive, Eagle, ID 83616
MLS# 99002573Listed by: KELLER WILLIAMS REALTY BOISE - Open Sun, 1 to 3pmNew
 $995,000Active4 beds 3 baths3,133 sq. ft.
1179 S Arbor Island Pl, Eagle, ID 83616
MLS# 99002588Listed by: SILVERCREEK REALTY GROUP


Protect your home and budget from life's surprises with an Assurant Home Warranty, backed by a partner that supports you through every step of homeownership. Explore Plans.
© 2023 - 2026 ERA Franchise Systems LLC. All rights reserved. ERA Franchise Systems LLC fully supports the principles of the Fair Housing Act and the Equal Opportunity Act. ERA, ERA Real Estate powered, and their respective logos are registered service marks of ERA Franchise Systems LLC. Each office is independently owned and operated.