
7248 N Hillswick Way, Eagle, ID 83616
Local realty services provided by:Hunter Of Homes ERA Powered
7248 N Hillswick Way,Eagle, ID 83616
$1,378,622
- 3 Beds
- 4 Baths
- 2,627 sq. ft.
- Single family
- Pending
Listed by: rebekka hauskinsCell: 208-369-8876
Office: point realty llc.
MLS#:99005009
Source:ID_IMLS
Price summary
- Price:$1,378,622
- Price per sq. ft.:$524.79
- Monthly HOA dues:$240
About this home
Single level home by Solitude Homes, pre-sold custom home is located in the foothills of Valnova community in Eagle. Known for quality craftsmanship and elevated design, Solitude Homes will deliver a home that blends timeless style with modern functionality. Located in Valnova, one of Eagle's premier master-planned communities, you will enjoy a lifestyle centered around open space, trails, water features, and a strong sense of community, just minutes from downtown Eagle and Boise.
Contact an agent
Home facts
- Year built:2026
- Subdivision & Development:Valnova Estates Subdivision
- Listing ID #:99005009
- Added:1 day(s) ago
- Updated:October 29, 2026 at 02:39 AM
Rooms and interior
- Bedrooms:3
- Total bathrooms:4
- Full bathrooms:4
- Flooring:Carpet, Hardwood, Tile
- Kitchen Description:Kitchen Island, Pantry
- Living area:2,627 sq. ft.
Heating and cooling
- Cooling:Central Air
- Heating:Forced Air, Natural Gas
- Central air:Yes
Structure and exterior
- Roof:Architectural Style, Composition
- Year built:2026
- Building area:2,627 sq. ft.
- Lot area:0.51 Acres
- Lot Features:Sidewalks
- Construction Materials:Brick, Stucco, Wood Siding
- Foundation Description:Crawl Space
Schools
- High school:Eagle
- Middle school:Star
- Elementary school:Independence
Utilities
- Water:City Service
Finances and disclosures
- Price:$1,378,622
- Price per sq. ft.:$524.79
Features and amenities
- Amenities:Breakfast Bar, Central Vacuum Plumbed, Kitchen Island, Pantry, Walk-In Closet(s)
- Pool features:Community
Parking
- Parking description:Attached, Finished Driveway, RV Access/Parking
- Garage:Yes
- Garage spaces:3
New listings near 7248 N Hillswick Way
- Open Sun, 12 to 2pmNew
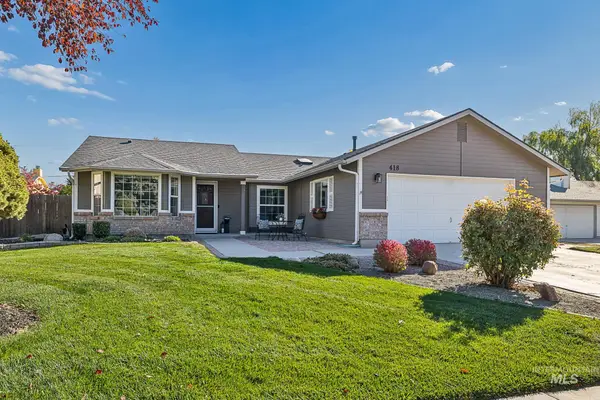 $485,000Active3 beds 2 baths1,421 sq. ft.
418 N Crestview Pl, Eagle, ID 83616
MLS# 99005015Listed by: POINT REALTY LLC - New
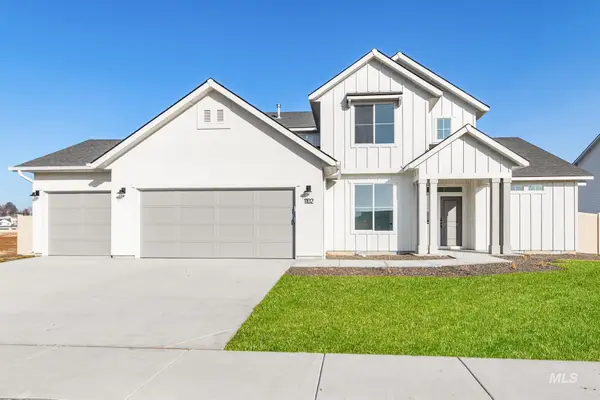 $684,995Active5 beds 3 baths2,700 sq. ft.
5342 W Evita Ct, Eagle, ID 83616
MLS# 99004969Listed by: CBH SALES & MARKETING INC - New
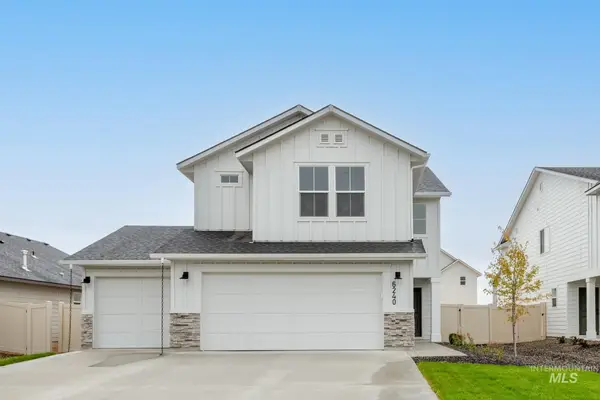 $564,995Active4 beds 3 baths2,318 sq. ft.
592 N Palaestra Ave, Eagle, ID 83616
MLS# 99004970Listed by: CBH SALES & MARKETING INC - New
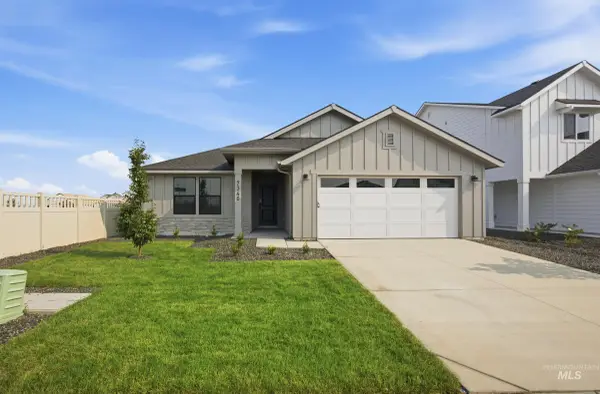 $539,995Active3 beds 2 baths1,694 sq. ft.
650 N Palaestra Ave, Eagle, ID 83616
MLS# 99004971Listed by: CBH SALES & MARKETING INC - New
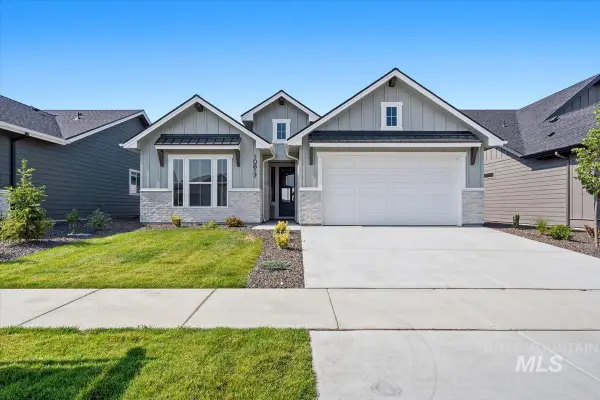 $719,880Active3 beds 2 baths1,943 sq. ft.
483 N Morehouse Ave., Eagle, ID 83616
MLS# 99004974Listed by: HOMES OF IDAHO - New
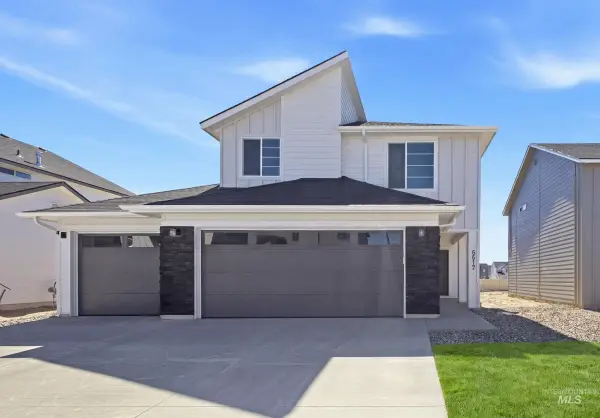 $549,995Active4 beds 3 baths2,110 sq. ft.
7288 W Tolland Dr, Eagle, ID 83616
MLS# 99004975Listed by: CBH SALES & MARKETING INC 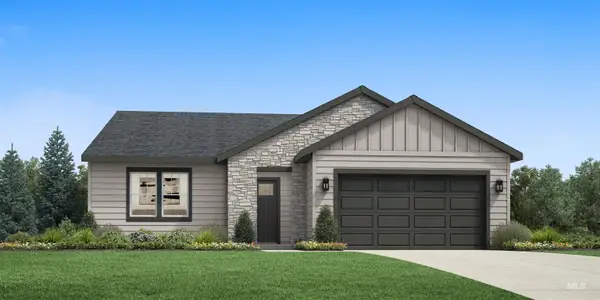 $639,840Pending4 beds 2 baths1,857 sq. ft.
2160 N Honalee Ave, Eagle, ID 83616
MLS# 99004939Listed by: TOLL BROTHERS REAL ESTATE, INC- New
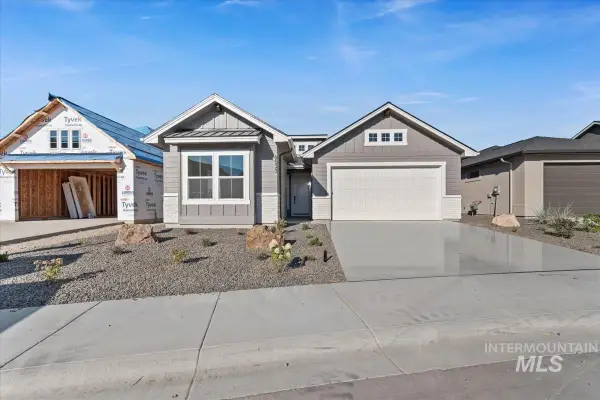 $609,880Active3 beds 2 baths1,735 sq. ft.
8329 Rogers Way, Eagle, ID 83629
MLS# 99004952Listed by: HOMES OF IDAHO - New
 $6,500,000Active5 beds 6 baths7,200 sq. ft.
1589 E Pelham St #Lot 3, Eagle, ID 83616
MLS# 99004860Listed by: AMHERST MADISON


Protect your home and budget from life's surprises with an Assurant Home Warranty, backed by a partner that supports you through every step of homeownership. Explore Plans.
© 2023 - 2026 ERA Franchise Systems LLC. All rights reserved. ERA Franchise Systems LLC fully supports the principles of the Fair Housing Act and the Equal Opportunity Act. ERA, ERA Real Estate powered, and their respective logos are registered service marks of ERA Franchise Systems LLC. Each office is independently owned and operated.