
731 W Bogus View Dr., Eagle, ID 83616
Local realty services provided by:Hunter Of Homes ERA Powered
731 W Bogus View Dr.,Eagle, ID 83616
$1,224,990
- 4 Beds
- 5 Baths
- 4,266 sq. ft.
- Single family
- Active
Upcoming open houses
- Sun, Sep 2712:00 pm - 02:00 pm
Listed by: joshua wiechmanCell: 208-870-8291
Office: boise premier real estate
MLS#:98994983
Source:ID_IMLS
Price summary
- Price:$1,224,990
- Price per sq. ft.:$287.15
- Monthly HOA dues:$108.33
About this home
Experience luxury waterfront living in the highly sought after Streamside subdivision, just moments from Banbury Golf Course. This beautiful home is perfectly positioned on a premium corner lot with no rear or side neighbors, offering exceptional privacy and breathtaking pond views. The desirable south facing backyard provides the perfect setting to enjoy peaceful mornings, stunning sunsets, and effortless outdoor entertaining. Built with timeless all-stucco construction, this home has been thoughtfully updated with a new roof, new HVAC system, and new luxury vinyl plank flooring with radiant heated master bathroom floors. Providing peace of mind for years to come. Inside, you'll find spacious living areas, generously sized bedrooms, and well appointed bathrooms designed for both everyday comfort and elegant entertaining. Nestled in one of Eagle's most established and tranquil neighborhoods, you'll enjoy convenient access to Banbury Golf Course, the Boise River Greenbelt, downtown Eagle, shopping, dining, and top rated schools. This is a rare opportunity to own a meticulously maintained luxury home in one of Eagle's most desirable waterfront communities....
Contact an agent
Home facts
- Year built:2001
- Subdivision & Development:Streamside Sub
- Listing ID #:98994983
- Added:64 day(s) ago
- Updated:September 26, 2026 at 02:22 PM
Rooms and interior
- Bedrooms:4
- Total bathrooms:5
- Full bathrooms:5
- Flooring:Carpet, Hardwood, Tile
- Bathrooms Description:Bath-Master
- Kitchen Description:Kitchen Island, Pantry
- Living area:4,266 sq. ft.
Heating and cooling
- Cooling:Central Air
- Heating:Forced Air, Natural Gas
- Central air:Yes
Structure and exterior
- Roof:Architectural Style
- Year built:2001
- Building area:4,266 sq. ft.
- Lot area:0.39 Acres
- Lot Features:Corner Lot, Irrigation Available, Sidewalks
- Construction Materials:Stucco
Schools
- High school:Eagle
- Middle school:Eagle Middle
- Elementary school:Andrus
Utilities
- Water:City Service
Finances and disclosures
- Price:$1,224,990
- Price per sq. ft.:$287.15
- Tax amount:$4,036 (2025)
Features and amenities
- Amenities:Bath-Master, Breakfast Bar, Kitchen Island, Pantry, Two Master Bedrooms, Walk-In Closet(s)
- Pool features:Community, In Ground, Pool
Parking
- Parking description:Attached, Finished Driveway
- Garage:Yes
- Garage spaces:3
New listings near 731 W Bogus View Dr.
- New
 $549,000Active3 beds 2 baths1,558 sq. ft.
2573 N Morehouse Ave, Eagle, ID 83616
MLS# 99002021Listed by: TOLL BROTHERS REAL ESTATE, INC - New
 $759,000Active3 beds 3 baths2,339 sq. ft.
2539 N Morehouse Ave, Eagle, ID 83616
MLS# 99002023Listed by: TOLL BROTHERS REAL ESTATE, INC - New
 $729,000Active3 beds 2 baths2,123 sq. ft.
2657 N Silverbell Way, Eagle, ID 83616
MLS# 99002024Listed by: TOLL BROTHERS REAL ESTATE, INC - New
 $1,179,000Active4 beds 4 baths3,254 sq. ft.
6800 W Flathead Lake St, Eagle, ID 83616
MLS# 99002025Listed by: TOLL BROTHERS REAL ESTATE, INC - New
 $1,299,000Active4 beds 5 baths3,662 sq. ft.
6776 W Flathead Lake St, Eagle, ID 83616
MLS# 99002026Listed by: TOLL BROTHERS REAL ESTATE, INC - New
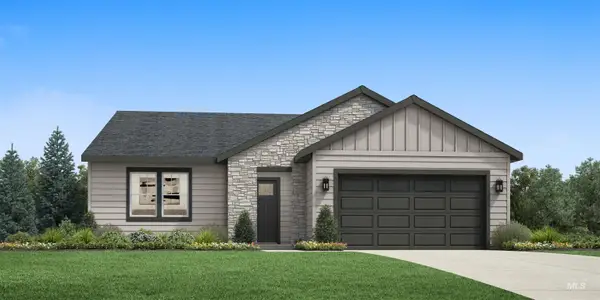 $669,000Active4 beds 2 baths2,008 sq. ft.
2116 N Honalee Ave, Eagle, ID 83616
MLS# 99002000Listed by: TOLL BROTHERS REAL ESTATE, INC - New
 $2,299,999Active4 beds 4 baths5,271 sq. ft.
2217 W Preston St., Eagle, ID 83616
MLS# 99001978Listed by: BOISE PREMIER REAL ESTATE - New
 $659,000Active3 beds 2 baths1,688 sq. ft.
7124 W Cristobal Dr, Eagle, ID 83616
MLS# 99001979Listed by: TOLL BROTHERS REAL ESTATE, INC - Open Sat, 12 to 3pmNew
 $489,900Active3 beds 3 baths1,620 sq. ft.
3842 W Spring House Ln, Eagle, ID 83616
MLS# 99001985Listed by: FINDING 43 REAL ESTATE - Open Sun, 1 to 3pmNew
 $1,079,000Active4 beds 3 baths2,630 sq. ft.
627 N Creekwater Ave, Eagle, ID 83616
MLS# 99001904Listed by: AMHERST MADISON


Protect your home and budget from life's surprises with an Assurant Home Warranty, backed by a partner that supports you through every step of homeownership. Explore Plans.
© 2023 - 2026 ERA Franchise Systems LLC. All rights reserved. ERA Franchise Systems LLC fully supports the principles of the Fair Housing Act and the Equal Opportunity Act. ERA, ERA Real Estate powered, and their respective logos are registered service marks of ERA Franchise Systems LLC. Each office is independently owned and operated.