
7390 W Corinthia St, Eagle, ID 83616
Local realty services provided by:Hunter Of Homes ERA Powered
7390 W Corinthia St,Eagle, ID 83616
$1,149,000
- 3 Beds
- 3 Baths
- 2,409 sq. ft.
- Single family
- Active
Listed by: courtney marzocco, mike brownCell: 208-350-8116
Office: silvercreek realty group
MLS#:98999806
Source:ID_IMLS
Price summary
- Price:$1,149,000
- Price per sq. ft.:$476.96
- Monthly HOA dues:$182
About this home
Legacy + Waterfront + Single-Level + 42' RV Garage = Quadfecta....the rarest combination in Eagle! This thoughtfully designed custom home offers 3 beds, 2.5 baths, a dedicated office and an exceptional waterfront setting. Premium cabinetry, true white oak flooring, quartz surfaces, high-end appliances and a huge walk-in pantry highlight the kitchen. Dramatic windows and a distinctive stone fireplace anchor the light-filled great room, opening to a private north-facing backyard with its own beach, multiple patios, fire pit, hot tub and mature landscaping. The beautifully finished primary bath features porcelain tile, a freestanding tub and large walk-in shower. Over 2,400 SF of single-level waterfront living in one of Legacy’s most desirable settings—590 acres of waterways, paths, pools, pickleball, tennis, golf and outdoor spaces, minutes from Eagle dining, shopping and entertainment.
Contact an agent
Home facts
- Year built:2018
- Subdivision & Development:Legacy
- Listing ID #:98999806
- Added:2 day(s) ago
- Updated:September 07, 2026 at 04:40 AM
Rooms and interior
- Bedrooms:3
- Total bathrooms:3
- Full bathrooms:3
- Flooring:Carpet, Tile
- Bathrooms Description:Bath-Master
- Kitchen Description:Kitchen Island, Pantry
- Living area:2,409 sq. ft.
Heating and cooling
- Cooling:Central Air
- Heating:Forced Air, Natural Gas
- Central air:Yes
Structure and exterior
- Roof:Architectural Style
- Year built:2018
- Building area:2,409 sq. ft.
- Lot area:0.2 Acres
- Lot Features:Irrigation Available, Sidewalks
- Construction Materials:Frame, Stone, Stucco
- Foundation Description:Crawl Space
Schools
- High school:Eagle
- Middle school:Eagle Middle
- Elementary school:Eagle
Utilities
- Water:City Service
Finances and disclosures
- Price:$1,149,000
- Price per sq. ft.:$476.96
- Tax amount:$3,141 (2025)
Features and amenities
- Amenities:Bath-Master, Breakfast Bar, Central Vacuum Plumbed, Kitchen Island, Pantry, Split Bedroom, Walk-In Closet(s)
- Pool features:Community, In Ground, Pool
Parking
- Parking description:Attached, Finished Driveway, RV Access/Parking
- Garage:Yes
- Garage spaces:4
New listings near 7390 W Corinthia St
- New
 $844,900Active4 beds 3 baths2,527 sq. ft.
2866 N Stone Mill Ave #Rouge, Eagle, ID 83616
MLS# 98999968Listed by: HOMES OF IDAHO - New
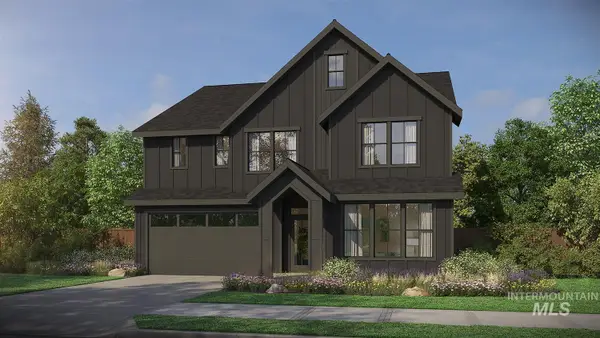 $909,900Active5 beds 4 baths2,844 sq. ft.
2867 N Rider Stone Ave #Jasper D, Eagle, ID 83616
MLS# 98999969Listed by: HOMES OF IDAHO - New
 $599,900Active3 beds 2 baths1,789 sq. ft.
8361 W Meltwater Ln, Eagle, ID 83616
MLS# 98999952Listed by: SILVERCREEK REALTY GROUP - New
 $1,329,900Active5 beds 4 baths2,931 sq. ft.
5148 W May Jay Dr., Eagle, ID 83616
MLS# 98999932Listed by: JPAR LIVE LOCAL - New
 $1,899,900Active3 beds 4 baths3,896 sq. ft.
5036 W Braveheart St, Eagle, ID 83616
MLS# 98999934Listed by: JPAR LIVE LOCAL - New
 $1,249,900Active4 beds 4 baths3,001 sq. ft.
8051 W Inspirado Dr. #Tahoma E-RV 8b6, Eagle, ID 83646
MLS# 98999940Listed by: HOMES OF IDAHO - New
 $998,000Active3 beds 3 baths3,236 sq. ft.
1650 S Stream Pointe Ln, Eagle, ID 83616
MLS# 98999919Listed by: HOMES OF IDAHO - New
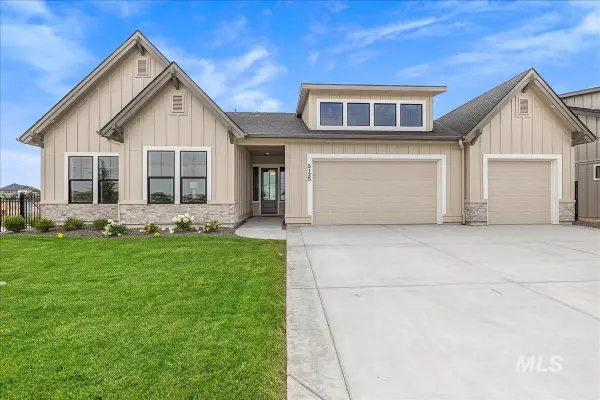 $1,299,900Active4 beds 3 baths2,697 sq. ft.
5125 W May Jay Dr, Eagle, ID 83616
MLS# 98999892Listed by: JPAR LIVE LOCAL - New
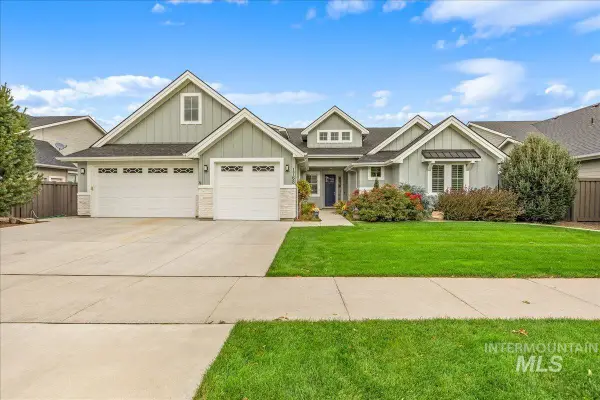 $1,099,900Active5 beds 5 baths4,196 sq. ft.
1768 N Annadale Way, Eagle, ID 83616
MLS# 98999895Listed by: HOMES OF IDAHO - New
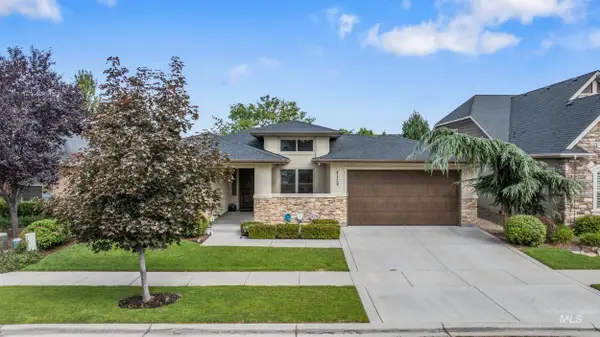 $935,000Active3 beds 3 baths2,329 sq. ft.
4128 W Bolton Dr, Eagle, ID 83616
MLS# 98999897Listed by: HOMES OF IDAHO


Protect your home and budget from life's surprises with an Assurant Home Warranty, backed by a partner that supports you through every step of homeownership. Explore Plans.
© 2023 - 2026 ERA Franchise Systems LLC. All rights reserved. ERA Franchise Systems LLC fully supports the principles of the Fair Housing Act and the Equal Opportunity Act. ERA, ERA Real Estate powered, and their respective logos are registered service marks of ERA Franchise Systems LLC. Each office is independently owned and operated.