
7941 W Heugh Lane, Eagle, ID 83616
Local realty services provided by:Hunter Of Homes ERA Powered
7941 W Heugh Lane,Eagle, ID 83616
$1,699,000
- 4 Beds
- 3 Baths
- 3,321 sq. ft.
- Single family
- Active
Upcoming open houses
- Sun, Sep 2701:00 pm - 04:00 pm
Listed by: john kost, keli kostCell: 408-529-3056
Office: better homes & gardens 43north
MLS#:99001433
Source:ID_IMLS
Price summary
- Price:$1,699,000
- Price per sq. ft.:$511.59
- Monthly HOA dues:$150
About this home
Fabulous waterfront custom home built by Highland Homes with a dog lover in mind, Located in Eagle’s desirable gated Riverstone Community. Featuring abundant natural light, open concept great room with top shelf style, finish and taste. Unforgettable waterfront views. Gourmet kitchen with Alder cabinets, 2 sinks, elegant Quartzite counter tops, decorative subway tile wall, oversized island, Wolf appliances and a walk-in pantry. The cozy primary suite boasts a tray ceiling, fireplace and French doors opening to the backyard. Primary suite leads into the spa/bath with heated floors and a zero entry shower. To keep FIDO happy, there is a dog door which leads to a custom covered and cross fenced dog run. A huge walk-in closet connects the spa/bath to the mud/laundry with LG washer & dryer. There are two ample Jack and Jill guest rooms, an expansive home office or 4th bedroom with an impressive built in bookcase wall. A large bonus/flex room (Future 5th bedroom) next to a 3rd full bath. The 1500 sq ft garage has roll up RV doors front and back, an electric heater, EV electric charger and is plumbed for a dog wash or sink.The backyard is breathtaking with an extended large patio and firepit. more upgrades unlisted. Riverstone community offers swimmable ponds, paths, fishing, Boise River proximity & luxury resort style pool and clubhouse....
Contact an agent
Home facts
- Year built:2022
- Subdivision & Development:Riverstone
- Listing ID #:99001433
- Added:2 day(s) ago
- Updated:September 26, 2026 at 09:47 PM
Rooms and interior
- Bedrooms:4
- Total bathrooms:3
- Full bathrooms:3
- Flooring:Carpet, Tile
- Kitchen Description:Kitchen Island, Pantry
- Living area:3,321 sq. ft.
Heating and cooling
- Cooling:Central Air
- Heating:Forced Air
- Central air:Yes
Structure and exterior
- Roof:Composition
- Year built:2022
- Building area:3,321 sq. ft.
- Lot area:0.36 Acres
- Lot Features:Dog Run
- Construction Materials:Masonry, Stone, Stucco
- Foundation Description:Crawl Space
Schools
- High school:Eagle
- Middle school:Star
- Elementary school:Eagle
Utilities
- Water:City Service
Finances and disclosures
- Price:$1,699,000
- Price per sq. ft.:$511.59
- Tax amount:$5,859 (2025)
Features and amenities
- Amenities:Breakfast Bar, Kitchen Island, Pantry, Walk-In Closet(s)
- Pool features:Community
Parking
- Parking description:Attached, RV Access/Parking, RV/Boat
- Garage:Yes
- Garage spaces:3
New listings near 7941 W Heugh Lane
 $1,331,936Pending3 beds 3 baths2,432 sq. ft.
6105 E Knox Court #828, Eagle, ID 83714
MLS# 99002056Listed by: HOMES OF IDAHO $668,731Pending3 beds 2 baths1,750 sq. ft.
32008 N Swire Green Way #903, Eagle, ID 83629
MLS# 99002057Listed by: HOMES OF IDAHO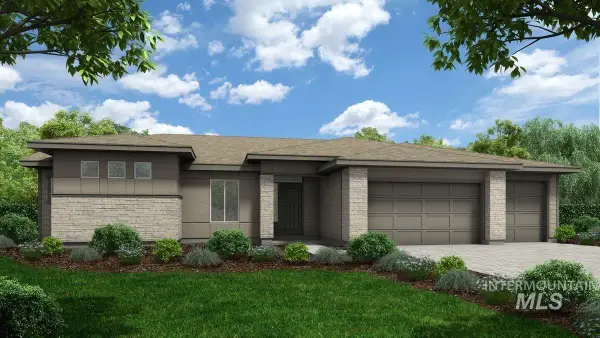 $1,325,208Pending3 beds 3 baths2,696 sq. ft.
6207 E Reece Court #849, Eagle, ID 83714
MLS# 99002058Listed by: HOMES OF IDAHO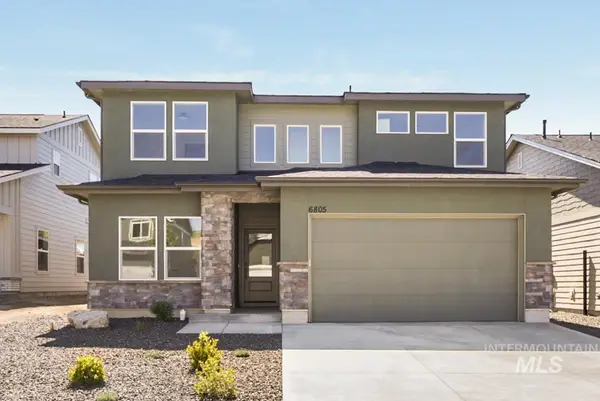 $779,995Pending4 beds 3 baths2,423 sq. ft.
31032 N Swire Green Way #858, Eagle, ID 83629
MLS# 99002049Listed by: HOMES OF IDAHO $1,405,580Pending3 beds 3 baths2,979 sq. ft.
31009 N Swire Green Way #823, Eagle, ID 83714
MLS# 99002051Listed by: HOMES OF IDAHO- New
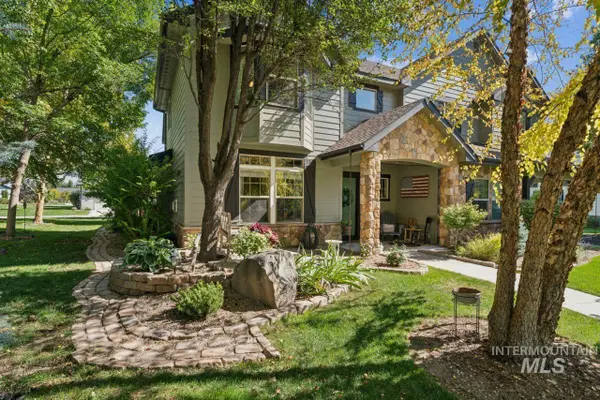 $467,000Active3 beds 3 baths1,861 sq. ft.
1322 N Seven Golds Ave, Eagle, ID 83616
MLS# 99002042Listed by: SILVERCREEK REALTY GROUP - New
 $549,000Active3 beds 2 baths1,558 sq. ft.
2573 N Morehouse Ave, Eagle, ID 83616
MLS# 99002021Listed by: TOLL BROTHERS REAL ESTATE, INC - New
 $759,000Active3 beds 3 baths2,339 sq. ft.
2539 N Morehouse Ave, Eagle, ID 83616
MLS# 99002023Listed by: TOLL BROTHERS REAL ESTATE, INC - New
 $729,000Active3 beds 2 baths2,123 sq. ft.
2657 N Silverbell Way, Eagle, ID 83616
MLS# 99002024Listed by: TOLL BROTHERS REAL ESTATE, INC - New
 $1,179,000Active4 beds 4 baths3,254 sq. ft.
6800 W Flathead Lake St, Eagle, ID 83616
MLS# 99002025Listed by: TOLL BROTHERS REAL ESTATE, INC


Protect your home and budget from life's surprises with an Assurant Home Warranty, backed by a partner that supports you through every step of homeownership. Explore Plans.
© 2023 - 2026 ERA Franchise Systems LLC. All rights reserved. ERA Franchise Systems LLC fully supports the principles of the Fair Housing Act and the Equal Opportunity Act. ERA, ERA Real Estate powered, and their respective logos are registered service marks of ERA Franchise Systems LLC. Each office is independently owned and operated.