
827 N Chastain Ln, Eagle, ID 83616
Local realty services provided by:Hunter Of Homes ERA Powered
827 N Chastain Ln,Eagle, ID 83616
$639,900
- 3 Beds
- 2 Baths
- 1,680 sq. ft.
- Single family
- Active
Listed by: kara vanderleest, mike brownOff: 208-890-3921
Office: silvercreek realty group
MLS#:98995703
Source:ID_IMLS
Price summary
- Price:$639,900
- Price per sq. ft.:$380.89
- Monthly HOA dues:$202.67
About this home
Cul-de-sac position. 3-car garage. Upgraded top to bottom. Tucked at the end of the street in Eagle’s Legacy community, this 3-bed, 2-bath home (plus a den/office) sits on one of the quietest lots in the neighborhood — wraparound concrete sidewalks, a landscaped front and back yard, and a fully fenced yard made for slow mornings and evenings by the fire. Inside, the upgrades are the kind you’d have to do yourself elsewhere: all-new LVP flooring, new windows, custom blinds throughout, and a kitchen with a brand-new suite of stainless KitchenAid appliances. The great room’s oversized windows pour in light. The primary suite opens to the back patio and features dual vanities and a walk-in closet. Out back, entertain on the generous patio with a pebbled firepit area — the neighbors are close (like everywhere in Legacy), but the wraparound layout and mature landscaping make this yard feel like your own outdoor room. And Legacy itself delivers what few communities can: a private 3-hole golf course, pools with clubhouses, tennis and pickleball courts, an 11-acre park, and 10 miles of trails. Buyers tired of waiting on new construction: this one is finished, landscaped, fenced, and ready — make it yours before the holidays....
Contact an agent
Home facts
- Year built:2020
- Subdivision & Development:Legacy
- Listing ID #:98995703
- Added:94 day(s) ago
- Updated:November 02, 2026 at 10:20 AM
Rooms and interior
- Bedrooms:3
- Total bathrooms:2
- Full bathrooms:2
- Flooring:Carpet
- Bathrooms Description:Bath-Master
- Kitchen Description:Kitchen Island, Pantry
- Living area:1,680 sq. ft.
Heating and cooling
- Cooling:Central Air
- Heating:Forced Air, Natural Gas
- Central air:Yes
Structure and exterior
- Roof:Composition
- Year built:2020
- Building area:1,680 sq. ft.
- Lot area:0.22 Acres
- Lot Features:Cul-De-Sac, Irrigation Available, Sidewalks
- Construction Materials:Frame, Stone
- Foundation Description:Slab
Schools
- High school:Eagle
- Middle school:Eagle Middle
- Elementary school:Eagle
Utilities
- Water:City Service
Finances and disclosures
- Price:$639,900
- Price per sq. ft.:$380.89
- Tax amount:$1,534 (2025)
Features and amenities
- Amenities:Bath-Master, Breakfast Bar, Kitchen Island, Pantry, Walk-In Closet(s)
- Pool features:Community, In Ground, Pool
Parking
- Parking description:Attached, Finished Driveway
- Garage:Yes
- Garage spaces:3
New listings near 827 N Chastain Ln
- New
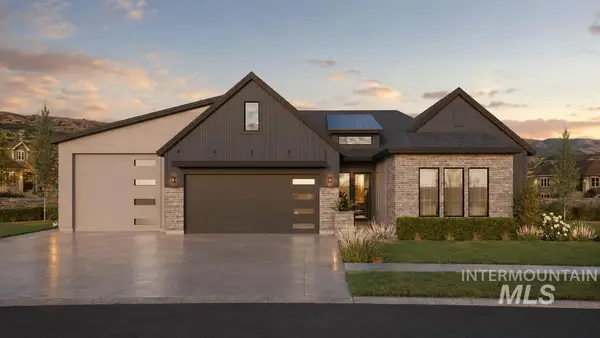 $1,249,500Active4 beds 4 baths2,826 sq. ft.
1700 W Lone Mountain Dr, Eagle, ID 83616
MLS# 99005314Listed by: HOMES OF IDAHO - New
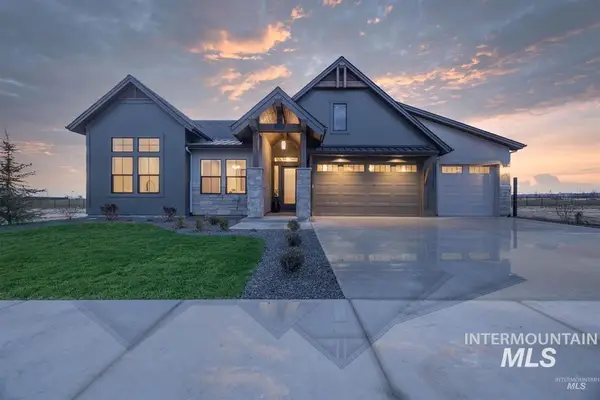 $1,164,900Active4 beds 3 baths2,595 sq. ft.
1727 W Lone Mountain Dr, Eagle, ID 83616
MLS# 99005286Listed by: HOMES OF IDAHO - New
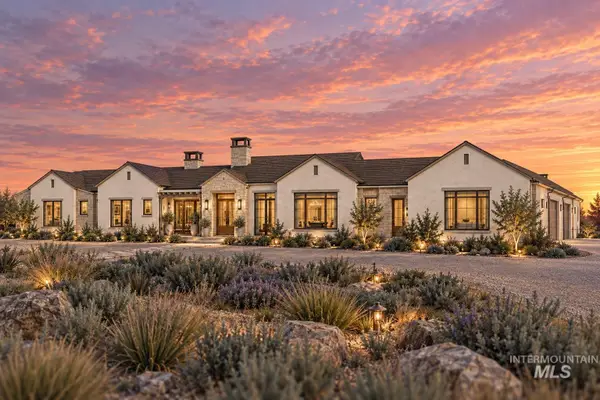 $3,200,000Active4 beds 5 baths3,949 sq. ft.
9799 N Springer Ln, Eagle, ID 83616
MLS# 99005230Listed by: BOISE PREMIER REAL ESTATE - New
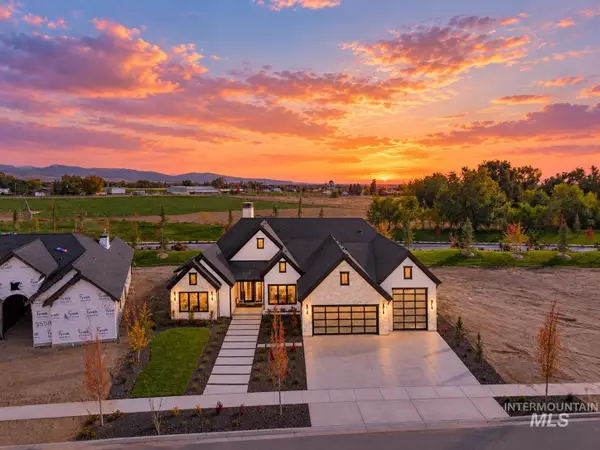 $2,149,900Active4 beds 4 baths3,826 sq. ft.
3534 N Templeton Way, Eagle, ID 83616
MLS# 99005238Listed by: KELLER WILLIAMS REALTY BOISE - New
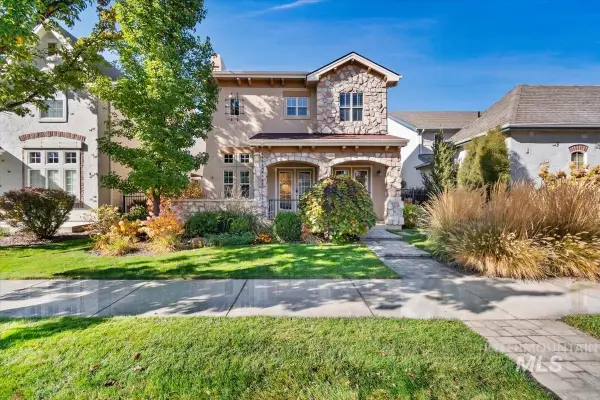 $575,000Active3 beds 3 baths2,114 sq. ft.
165 S Grandean Way, Eagle, ID 83616
MLS# 99005241Listed by: BOISE PREMIER REAL ESTATE - New
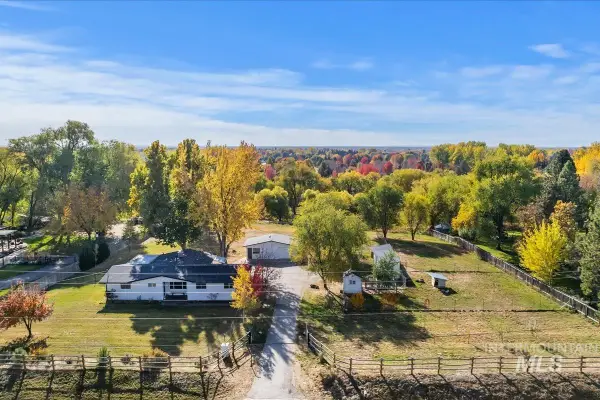 $875,000Active5 beds 2 baths2,011 sq. ft.
355 E Beacon Light Rd, Eagle, ID 83616
MLS# 99005198Listed by: BETTER HOMES & GARDENS 43NORTH - New
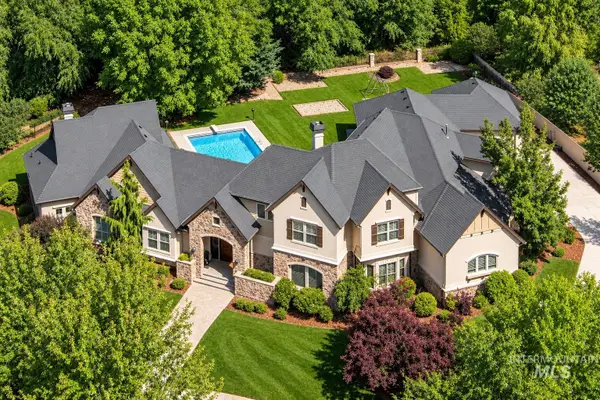 $1,795,000Active5 beds 6 baths6,268 sq. ft.
1450 E Covey Run Ct, Eagle, ID 83616
MLS# 99005206Listed by: ALEI INTERNATIONAL - New
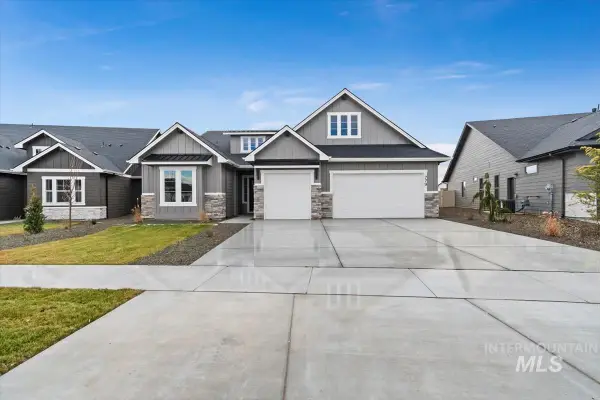 $869,880Active4 beds 3 baths2,310 sq. ft.
6503 W Sollas Ct., Eagle, ID 83616
MLS# 99005218Listed by: HOMES OF IDAHO 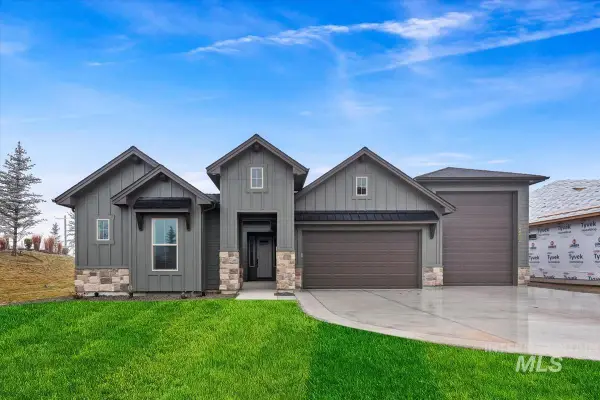 $884,020Pending4 beds 3 baths2,527 sq. ft.
6010 W Carnock Dr, Eagle, ID 83616
MLS# 99005162Listed by: HOMES OF IDAHO- New
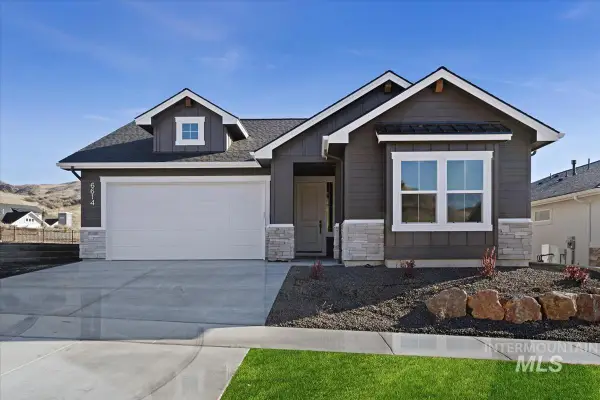 $699,880Active4 beds 2 baths2,152 sq. ft.
6352 W Sollas Ct., Eagle, ID 83616
MLS# 99005180Listed by: HOMES OF IDAHO


Protect your home and budget from life's surprises with an Assurant Home Warranty, backed by a partner that supports you through every step of homeownership. Explore Plans.
© 2023 - 2026 ERA Franchise Systems LLC. All rights reserved. ERA Franchise Systems LLC fully supports the principles of the Fair Housing Act and the Equal Opportunity Act. ERA, ERA Real Estate powered, and their respective logos are registered service marks of ERA Franchise Systems LLC. Each office is independently owned and operated.