
981 S Waning Lane, Eagle, ID 83616
Local realty services provided by:Hunter Of Homes ERA Powered
981 S Waning Lane,Eagle, ID 83616
$2,200,000Last list price
- 4 Beds
- 4 Baths
- - sq. ft.
- Single family
- Sold
Listed by: kristin goicoecheaCell: 704-575-3193
Office: boise premier real estate
MLS#:98981427
Source:ID_IMLS
Sorry, we are unable to map this address
Price summary
- Price:$2,200,000
- Monthly HOA dues:$175
About this home
A $300,000 price improvement makes this stunning residence one of the most compelling luxury opportunities on the market today.! Welcome to the elevated Madison Floor Plan by Highland Homes, an exceptional two-level, waterfront home where thoughtful design meets luxury living. From the moment you enter, the layout blends comfort and sophistication, anchored by an expansive 12-foot kitchen island and a walk-through butler’s pantry that make this kitchen ideal for entertaining, complemented by a premier selection of Wolf and Sub-Zero appliances including a steam oven, built-in coffee maker, wine fridge, Sub-Zero refrigerator, and dual dishwashers. The private main-floor primary suite features a spa-inspired bathroom with direct access to the laundry room. Upstairs, you’ll find a spacious vaulted bonus room, two well-appointed bedrooms connected by a Jack-and-Jill bathroom, and a third bedroom with a private bath—perfect for guests. Enhancing the waterfront lifestyle, the planned upscale landscaping creates a private outdoor retreat with covered patio, ambient lighting, and direct water access, all set against unobstructed views of the Boise Foothills—perfect for both relaxation and entertaining....
Contact an agent
Home facts
- Year built:2026
- Subdivision & Development:Riverstone
- Listing ID #:98981427
- Added:150 day(s) ago
- Updated:September 07, 2026 at 06:24 AM
Rooms and interior
- Bedrooms:4
- Total bathrooms:4
- Full bathrooms:4
- Flooring:Carpet, Tile
- Bathrooms Description:Bath-Master
- Kitchen Description:Kitchen Island, Pantry
Heating and cooling
- Cooling:Central Air
- Heating:Forced Air, Natural Gas
- Central air:Yes
Structure and exterior
- Roof:Composition
- Year built:2026
- Lot Features:Cul-De-Sac, Sidewalks
- Construction Materials:Masonry, Stone
- Foundation Description:Crawl Space
Schools
- High school:Eagle
- Middle school:Star
- Elementary school:Eagle
Utilities
- Water:City Service
Finances and disclosures
- Price:$2,200,000
Features and amenities
- Amenities:Bath-Master, Kitchen Island, Pantry, Walk-In Closet(s)
Parking
- Parking description:Attached, Finished Driveway
- Garage:Yes
- Garage spaces:3
New listings near 981 S Waning Lane
- New
 $844,900Active4 beds 3 baths2,527 sq. ft.
2866 N Stone Mill Ave #Rouge, Eagle, ID 83616
MLS# 98999968Listed by: HOMES OF IDAHO - New
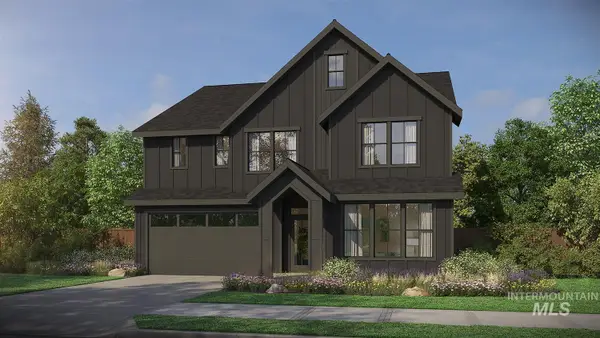 $909,900Active5 beds 4 baths2,844 sq. ft.
2867 N Rider Stone Ave #Jasper D, Eagle, ID 83616
MLS# 98999969Listed by: HOMES OF IDAHO - New
 $599,900Active3 beds 2 baths1,789 sq. ft.
8361 W Meltwater Ln, Eagle, ID 83616
MLS# 98999952Listed by: SILVERCREEK REALTY GROUP - New
 $1,329,900Active5 beds 4 baths2,931 sq. ft.
5148 W May Jay Dr., Eagle, ID 83616
MLS# 98999932Listed by: JPAR LIVE LOCAL - New
 $1,899,900Active3 beds 4 baths3,896 sq. ft.
5036 W Braveheart St, Eagle, ID 83616
MLS# 98999934Listed by: JPAR LIVE LOCAL - New
 $1,249,900Active4 beds 4 baths3,001 sq. ft.
8051 W Inspirado Dr. #Tahoma E-RV 8b6, Eagle, ID 83646
MLS# 98999940Listed by: HOMES OF IDAHO - New
 $998,000Active3 beds 3 baths3,236 sq. ft.
1650 S Stream Pointe Ln, Eagle, ID 83616
MLS# 98999919Listed by: HOMES OF IDAHO - New
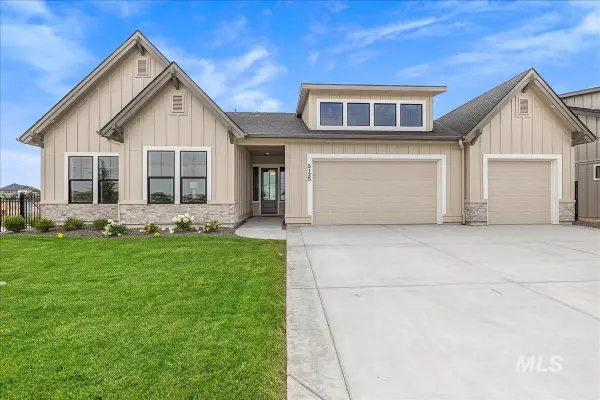 $1,299,900Active4 beds 3 baths2,697 sq. ft.
5125 W May Jay Dr, Eagle, ID 83616
MLS# 98999892Listed by: JPAR LIVE LOCAL - New
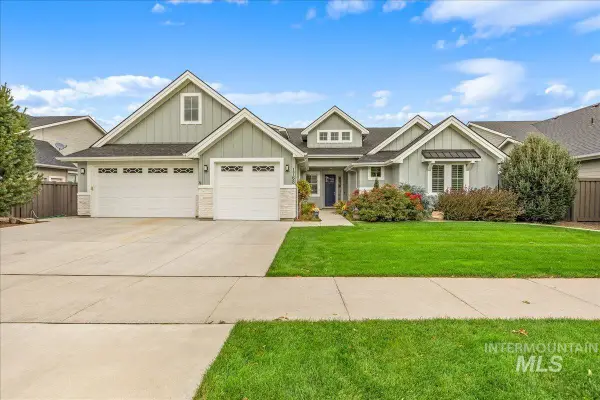 $1,099,900Active5 beds 5 baths4,196 sq. ft.
1768 N Annadale Way, Eagle, ID 83616
MLS# 98999895Listed by: HOMES OF IDAHO - New
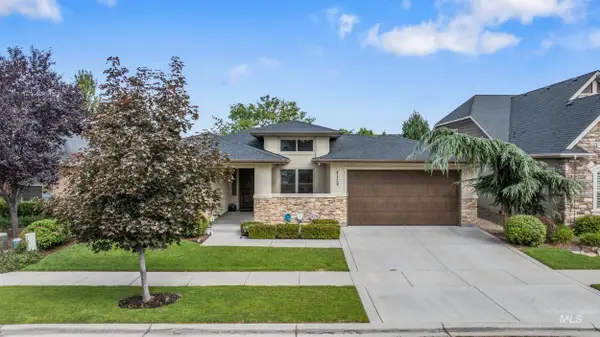 $935,000Active3 beds 3 baths2,329 sq. ft.
4128 W Bolton Dr, Eagle, ID 83616
MLS# 98999897Listed by: HOMES OF IDAHO


Protect your home and budget from life's surprises with an Assurant Home Warranty, backed by a partner that supports you through every step of homeownership. Explore Plans.
© 2023 - 2026 ERA Franchise Systems LLC. All rights reserved. ERA Franchise Systems LLC fully supports the principles of the Fair Housing Act and the Equal Opportunity Act. ERA, ERA Real Estate powered, and their respective logos are registered service marks of ERA Franchise Systems LLC. Each office is independently owned and operated.