
1112 Whitewater Way, Emmett, ID 83617
Local realty services provided by:Hunter Of Homes ERA Powered
Listed by: diana brayCell: 208-513-3515
Office: aspire realty group
MLS#:99006104
Source:ID_IMLS
Price summary
- Price:$549,900
- Price per sq. ft.:$301.98
- Monthly HOA dues:$29.17
About this home
Don't miss your chance own the last Belle Fontaine floor plan by renowned builder Ted Mason Signature Homes in the Dagger Falls Subdivision. Built just 2 years ago, this beautifully maintained, move-in-ready home offers all the quality craftsmanship you expect from a premium local builder. The functional, open-concept main level is filled with natural light and features a cozy gas fireplace, quartz countertops, custom cabinetry, and a spacious kitchen island perfect for gathering. The main-floor owner’s suite provides a peaceful retreat with a walk-in tiled shower, dual-sink vanity, and a generous closet.Nestled in the highly desirable Dagger Falls community, you'll love the peaceful setting with quick access to nearby walking trails, parks, and local amenities. Schedule your tour today before it's gone again!
Contact an agent
Home facts
- Year built:2024
- Subdivision & Development:0 Not Applicable
- Listing ID #:99006104
- Added:1 day(s) ago
- Updated:November 12, 2026 at 04:13 PM
Rooms and interior
- Bedrooms:3
- Total bathrooms:2
- Full bathrooms:2
- Flooring:Carpet
- Bathrooms Description:Bath-Master
- Kitchen Description:Pantry
- Living area:1,821 sq. ft.
Heating and cooling
- Cooling:Central Air
- Heating:Natural Gas
- Central air:Yes
Structure and exterior
- Roof:Composition
- Year built:2024
- Building area:1,821 sq. ft.
- Lot area:0.14 Acres
- Lot Features:Sidewalks
Schools
- High school:Emmett
- Middle school:Emmett
- Elementary school:Carberry
Utilities
- Water:City Service
Finances and disclosures
- Price:$549,900
- Price per sq. ft.:$301.98
- Tax amount:$1,100 (2025)
Features and amenities
- Amenities:Bath-Master, Pantry, Walk-In Closet(s)
Parking
- Parking description:Attached
- Garage:Yes
- Garage spaces:3
New listings near 1112 Whitewater Way
- New
 $339,000Active3 beds 1 baths1,400 sq. ft.
616 Declark Ave, Emmett, ID 83617
MLS# 99006180Listed by: SILVERCREEK REALTY GROUP - New
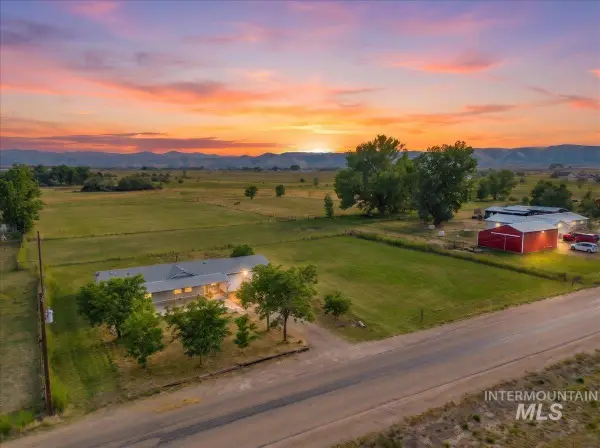 $349,900Active2 beds 2 baths1,144 sq. ft.
2260 Star Rd, Emmett, ID 83617
MLS# 99006144Listed by: SILVERCREEK REALTY GROUP - New
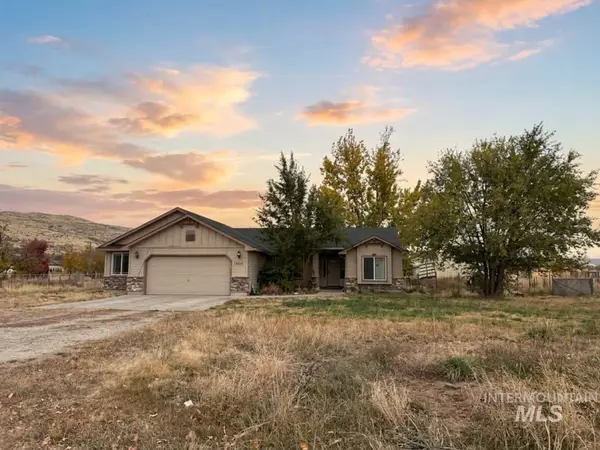 $445,000Active3 beds 2 baths1,551 sq. ft.
3805 N Plaza Rd, Emmett, ID 83617
MLS# 99006115Listed by: SILVERCREEK REALTY GROUP - New
 $699,000Active3 beds 2 baths1,080 sq. ft.
1515 W Sales Yard, Emmett, ID 83617
MLS# 99006108Listed by: EVANS REALTY, L.L.C. - New
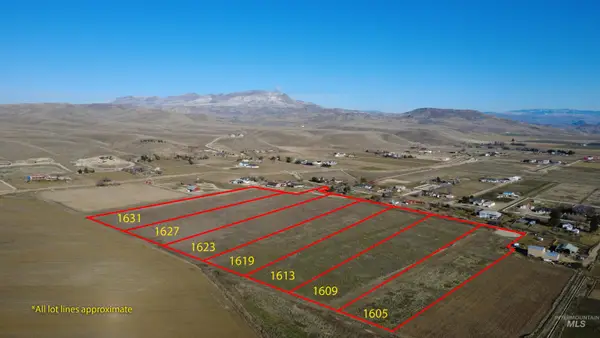 $329,900Active4.96 Acres
1627 Ruby Ln (lot 2), Emmett, ID 83617
MLS# 99006047Listed by: 1ST PLACE REALTY, LLC - New
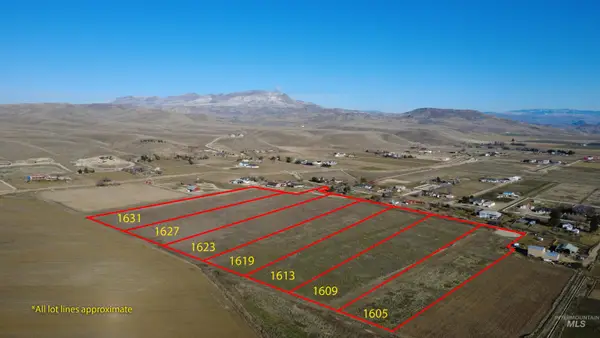 $329,900Active5 Acres
1623 Ruby Ln (lot 3), Emmett, ID 83617
MLS# 99006048Listed by: 1ST PLACE REALTY, LLC - New
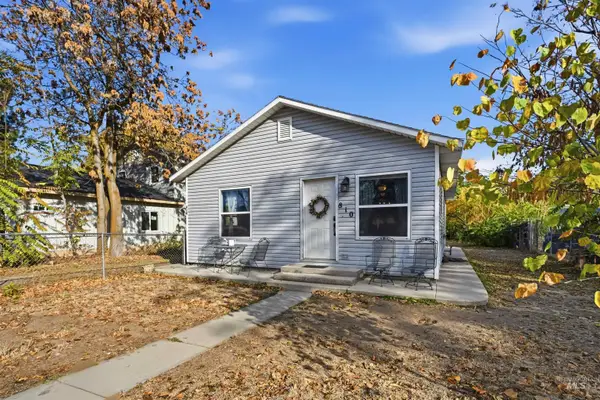 $328,000Active2 beds 1 baths927 sq. ft.
810 S Hayes Ave, Emmett, ID 83617
MLS# 99006062Listed by: HOMES OF IDAHO - New
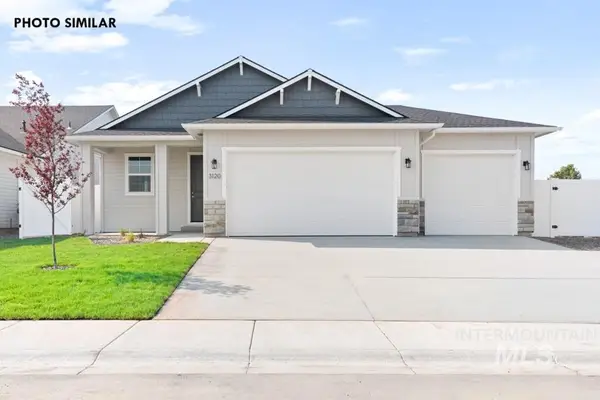 $370,399Active3 beds 2 baths1,288 sq. ft.
1733 Rapid Rd, Emmett, ID 83617
MLS# 99006036Listed by: REAL BROKER LLC - New
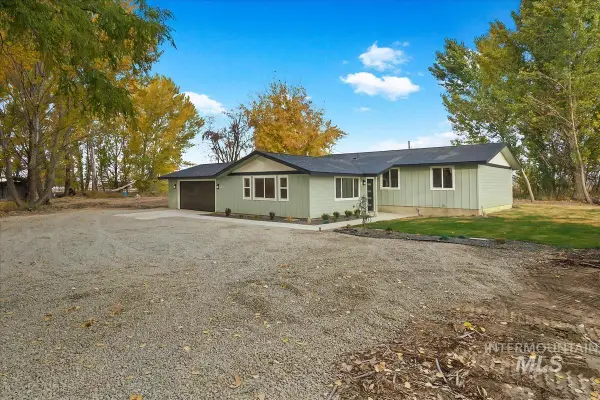 $749,900Active3 beds 3 baths1,716 sq. ft.
2249 Star Ln, Emmett, ID 83617
MLS# 99005925Listed by: KIM KELLEY REAL ESTATE LLC


Protect your home and budget from life's surprises with an Assurant Home Warranty, backed by a partner that supports you through every step of homeownership. Explore Plans.
© 2023 - 2026 ERA Franchise Systems LLC. All rights reserved. ERA Franchise Systems LLC fully supports the principles of the Fair Housing Act and the Equal Opportunity Act. ERA, ERA Real Estate powered, and their respective logos are registered service marks of ERA Franchise Systems LLC. Each office is independently owned and operated.