
1700 Rapid Rd, Emmett, ID 83617
Local realty services provided by:Hunter Of Homes ERA Powered
1700 Rapid Rd,Emmett, ID 83617
$587,327
- 4 Beds
- 3 Baths
- 2,450 sq. ft.
- Single family
- Pending
Listed by: cara johansenCell: 208-695-5918
Office: real broker llc.
MLS#:98994288
Source:ID_IMLS
Price summary
- Price:$587,327
- Price per sq. ft.:$239.73
- Monthly HOA dues:$29.17
About this home
The Lewiston with Bonus, 4th Bedroom & RV Bay offers the perfect combination of space, comfort, and functionality. Featuring 9' walls, a welcoming formal entry, split-bedroom design, private primary suite, upstairs bonus room with a 4th bedroom and 3rd full bath, plus extra storage throughout, this thoughtfully designed floor plan has room for everyone. The vaulted great room, kitchen, and dining area create a bright, open living space filled with natural light. The chef's kitchen features a 7' island with bar seating, granite countertops, upgraded stainless steel appliances including the refrigerator, gas cooktop, full tile backsplash, and a spacious walk-in butler's pantry. Relax in the private primary suite with a luxurious 6' tile walk-in shower, soaking tub with tile surround, dual vanities, private water closet, and walk-in closet. Upstairs, the bonus room is complemented by a full Jack-and-Jill bath with direct access to the additional bedroom. The fully insulated 21x23 garage and impressive 14x46 RV bay with 16' walls and a convenient man door provide exceptional space for vehicles, toys, and storage. Additional features include a cozy gas fireplace, full gutters, full automatic sprinklers with pressurized irrigation, and low-cost natural gas....
Contact an agent
Home facts
- Year built:2026
- Subdivision & Development:Dagger Falls
- Listing ID #:98994288
- Added:50 day(s) ago
- Updated:September 05, 2026 at 08:08 AM
Rooms and interior
- Bedrooms:4
- Total bathrooms:3
- Full bathrooms:3
- Flooring:Carpet
- Bathrooms Description:Bath-Master
- Kitchen Description:Kitchen Island, Pantry
- Living area:2,450 sq. ft.
Heating and cooling
- Cooling:Central Air
- Heating:Forced Air, Natural Gas
- Central air:Yes
Structure and exterior
- Roof:Composition
- Year built:2026
- Building area:2,450 sq. ft.
- Lot area:0.21 Acres
- Lot Features:Sidewalks
- Construction Materials:Frame
- Foundation Description:Crawl Space
Schools
- High school:Emmett
- Middle school:Emmett
- Elementary school:Kenneth Carberry Elementary School
Utilities
- Water:City Service
Finances and disclosures
- Price:$587,327
- Price per sq. ft.:$239.73
Features and amenities
- Amenities:Bath-Master, Kitchen Island, Pantry, Split Bedroom, Walk-In Closet(s)
Parking
- Parking description:Attached, Finished Driveway, RV Access/Parking
- Garage:Yes
- Garage spaces:3
New listings near 1700 Rapid Rd
- New
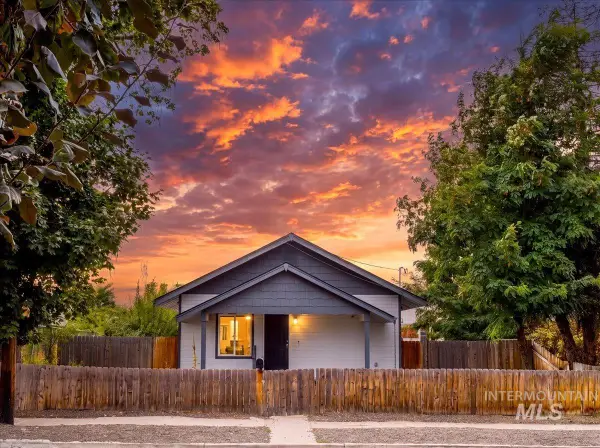 $339,990Active3 beds 2 baths1,680 sq. ft.
315 N Boise Ave, Emmett, ID 83617
MLS# 98999854Listed by: SILVERCREEK REALTY GROUP - New
 $279,900Active2 beds 1 baths1,320 sq. ft.
510 E 2nd St., Emmett, ID 83617
MLS# 98999789Listed by: SILVERCREEK REALTY GROUP - New
 $935,000Active3 beds 3 baths2,365 sq. ft.
3400 Elk Horn Lane, Emmett, ID 83617
MLS# 98999757Listed by: EVANS REALTY, L.L.C. - New
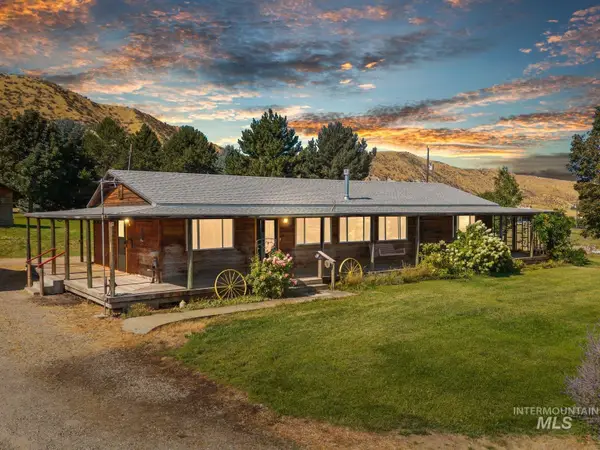 $585,000Active2 beds 2 baths1,440 sq. ft.
2825 W South Slope, Emmett, ID 83617
MLS# 98999768Listed by: SILVERCREEK REALTY GROUP - New
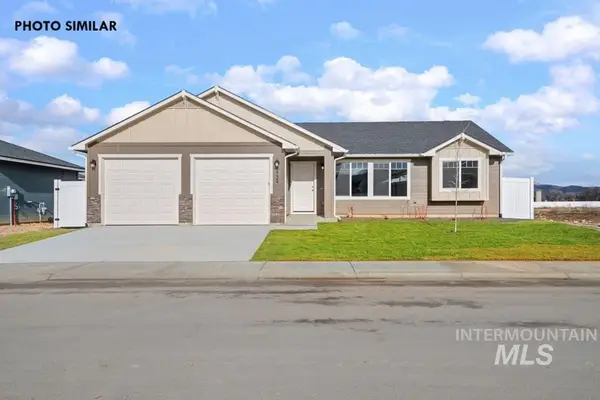 $386,899Active3 beds 2 baths1,464 sq. ft.
1685 Rapid Rd, Emmett, ID 83617
MLS# 98999614Listed by: REAL BROKER LLC - New
 $999,900Active3 beds 3 baths2,313 sq. ft.
418 Skyview Ln, Emmett, ID 83617
MLS# 98999594Listed by: RE/MAX EXECUTIVES - New
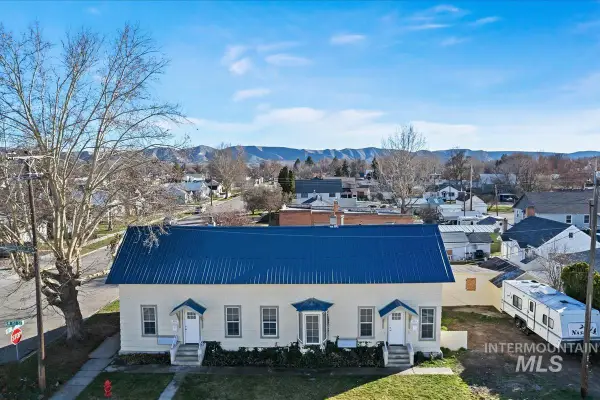 $484,900Active4 beds 2 baths1,828 sq. ft.
201 W 1st Street, Emmett, ID 83617
MLS# 98999548Listed by: SILVERCREEK REALTY GROUP - New
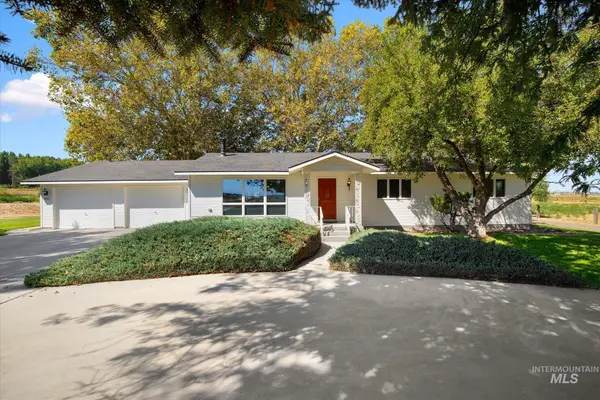 $789,000Active3 beds 3 baths1,568 sq. ft.
3733 Little Rock Rd, Emmett, ID 83617
MLS# 98999549Listed by: SILVERCREEK REALTY GROUP - New
 $674,995Active2 beds 1 baths1,015 sq. ft.
2650 N Plaza Rd, Emmett, ID 83617
MLS# 98999454Listed by: MOUNTAIN REALTY - New
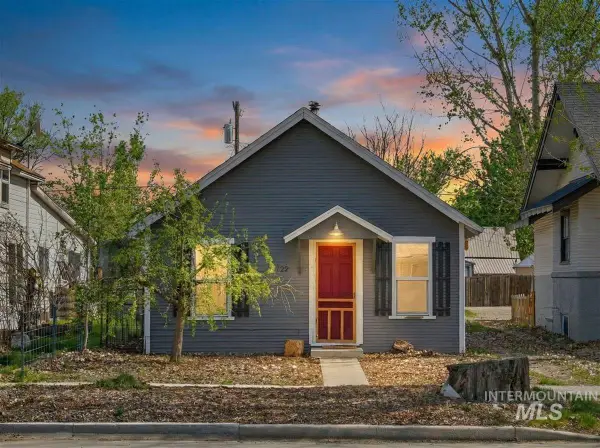 $249,990Active2 beds 1 baths880 sq. ft.
722 S Washington, Emmett, ID 83617
MLS# 98999441Listed by: SILVERCREEK REALTY GROUP


Protect your home and budget from life's surprises with an Assurant Home Warranty, backed by a partner that supports you through every step of homeownership. Explore Plans.
© 2023 - 2026 ERA Franchise Systems LLC. All rights reserved. ERA Franchise Systems LLC fully supports the principles of the Fair Housing Act and the Equal Opportunity Act. ERA, ERA Real Estate powered, and their respective logos are registered service marks of ERA Franchise Systems LLC. Each office is independently owned and operated.