
1708 Rapid Rd, Emmett, ID 83617
Local realty services provided by:Hunter Of Homes ERA Powered
1708 Rapid Rd,Emmett, ID 83617
$464,299
- 3 Beds
- 2 Baths
- 1,405 sq. ft.
- Single family
- Pending
Listed by: cara johansenCell: 208-695-5918
Office: real broker llc.
MLS#:98994280
Source:ID_IMLS
Price summary
- Price:$464,299
- Price per sq. ft.:$330.46
- Monthly HOA dues:$29.17
About this home
This beautiful Teton floorplan by Agile Homes features 3 bedrooms, 2 bathrooms, 3 car garage, and 832 sq ft detached shop! Located in Emmett in the new Dagger Falls subdivision. Nice open concept with vaulted ceilings and large windows to provide an abundance of natural light to flow throughout the main living areas. Kitchen features custom knotty alder cabinetry with plenty of storage space, 6'9' ft island, quartz countertops, full tiled backsplash, and stainless steel appliances. Private master suite features dual vanity, large walk in closet, & step in shower in the bathroom. Outside features full gutters, north facing back yard, front and rear sod, and full automatic sprinklers delivered by pressurized irrigation. RV Parking! Concrete ribbon approach and 12' RV gate. Home is to be built with an 10/7 completion date. Photos are similar and not of the actual home.
Contact an agent
Home facts
- Year built:2026
- Subdivision & Development:Dagger Falls
- Listing ID #:98994280
- Added:51 day(s) ago
- Updated:September 06, 2026 at 07:37 AM
Rooms and interior
- Bedrooms:3
- Total bathrooms:2
- Full bathrooms:2
- Flooring:Carpet, Concrete
- Bathrooms Description:Bath-Master
- Kitchen Description:Kitchen Island, Pantry
- Living area:1,405 sq. ft.
Heating and cooling
- Cooling:Central Air
- Heating:Forced Air, Natural Gas
- Central air:Yes
Structure and exterior
- Roof:Composition
- Year built:2026
- Building area:1,405 sq. ft.
- Lot area:0.21 Acres
- Lot Features:Sidewalks
- Construction Materials:Frame
- Foundation Description:Crawl Space
Schools
- High school:Emmett
- Middle school:Emmett
- Elementary school:Kenneth Carberry Elementary School
Utilities
- Water:City Service
Finances and disclosures
- Price:$464,299
- Price per sq. ft.:$330.46
Features and amenities
- Amenities:Bath-Master, Kitchen Island, Pantry, Split Bedroom, Walk-In Closet(s)
Parking
- Parking description:Attached, Finished Driveway, RV Access/Parking
- Garage:Yes
- Garage spaces:3
New listings near 1708 Rapid Rd
- New
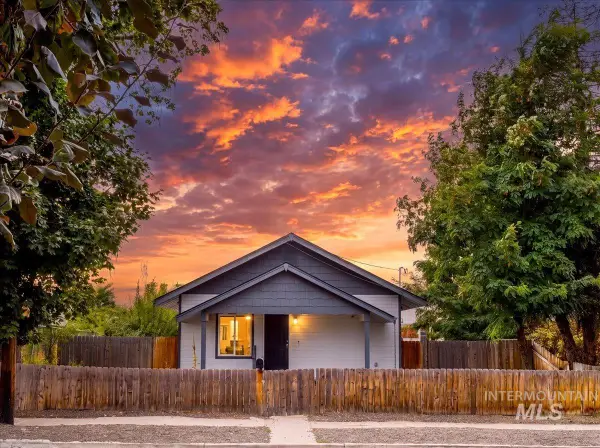 $339,990Active3 beds 2 baths1,680 sq. ft.
315 N Boise Ave, Emmett, ID 83617
MLS# 98999854Listed by: SILVERCREEK REALTY GROUP - New
 $279,900Active2 beds 1 baths1,320 sq. ft.
510 E 2nd St., Emmett, ID 83617
MLS# 98999789Listed by: SILVERCREEK REALTY GROUP - New
 $935,000Active3 beds 3 baths2,365 sq. ft.
3400 Elk Horn Lane, Emmett, ID 83617
MLS# 98999757Listed by: EVANS REALTY, L.L.C. - New
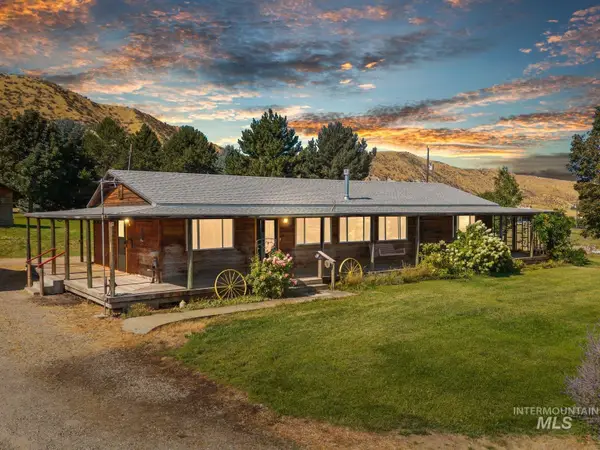 $585,000Active2 beds 2 baths1,440 sq. ft.
2825 W South Slope, Emmett, ID 83617
MLS# 98999768Listed by: SILVERCREEK REALTY GROUP - New
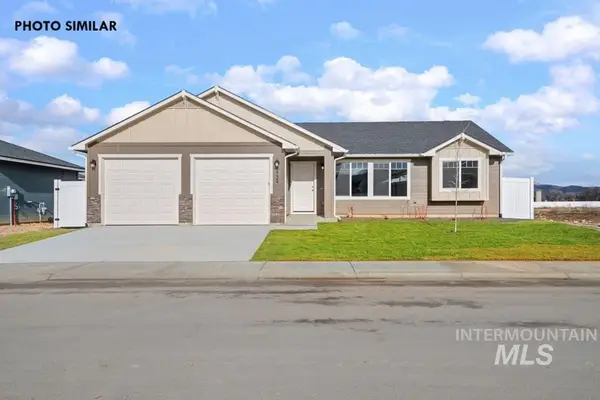 $386,899Active3 beds 2 baths1,464 sq. ft.
1685 Rapid Rd, Emmett, ID 83617
MLS# 98999614Listed by: REAL BROKER LLC - New
 $999,900Active3 beds 3 baths2,313 sq. ft.
418 Skyview Ln, Emmett, ID 83617
MLS# 98999594Listed by: RE/MAX EXECUTIVES - New
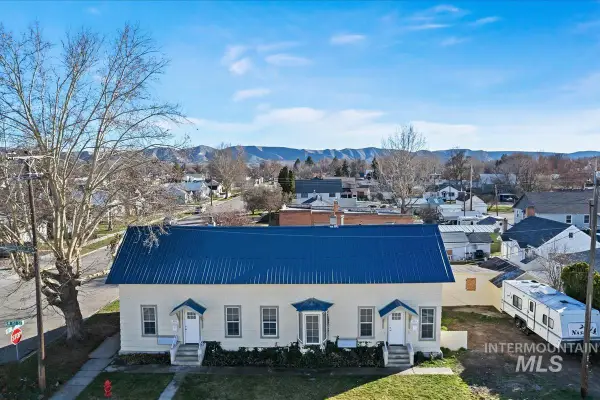 $484,900Active4 beds 2 baths1,828 sq. ft.
201 W 1st Street, Emmett, ID 83617
MLS# 98999548Listed by: SILVERCREEK REALTY GROUP - New
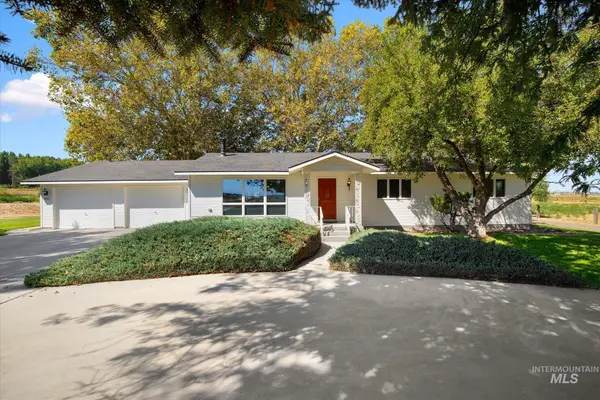 $789,000Active3 beds 3 baths1,568 sq. ft.
3733 Little Rock Rd, Emmett, ID 83617
MLS# 98999549Listed by: SILVERCREEK REALTY GROUP - New
 $674,995Active2 beds 1 baths1,015 sq. ft.
2650 N Plaza Rd, Emmett, ID 83617
MLS# 98999454Listed by: MOUNTAIN REALTY - New
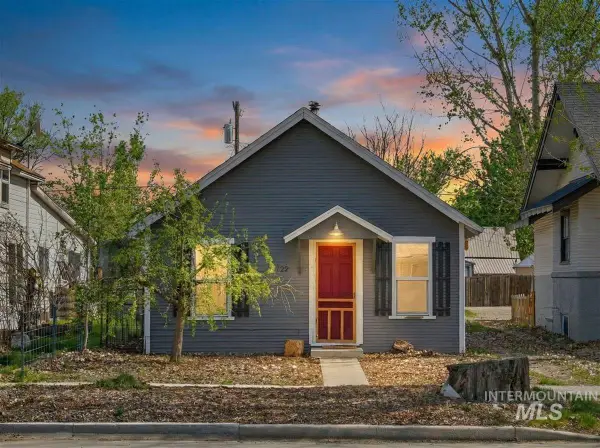 $249,990Active2 beds 1 baths880 sq. ft.
722 S Washington, Emmett, ID 83617
MLS# 98999441Listed by: SILVERCREEK REALTY GROUP


Protect your home and budget from life's surprises with an Assurant Home Warranty, backed by a partner that supports you through every step of homeownership. Explore Plans.
© 2023 - 2026 ERA Franchise Systems LLC. All rights reserved. ERA Franchise Systems LLC fully supports the principles of the Fair Housing Act and the Equal Opportunity Act. ERA, ERA Real Estate powered, and their respective logos are registered service marks of ERA Franchise Systems LLC. Each office is independently owned and operated.