
1717 Haystack Rd, Emmett, ID 83617
Local realty services provided by:Hunter Of Homes ERA Powered
1717 Haystack Rd,Emmett, ID 83617
$498,500
- 3 Beds
- 2 Baths
- 1,815 sq. ft.
- Single family
- Active
Upcoming open houses
- Sat, Oct 1011:00 am - 01:00 pm
Listed by: jameson shaw, diana brayCell: 208-283-7931
Office: aspire realty group
MLS#:99003167
Source:ID_IMLS
Price summary
- Price:$498,500
- Price per sq. ft.:$274.66
- Monthly HOA dues:$29.17
About this home
Introducing The Beaumont by Ted Mason Signature Homes, a seasoned local builder crafting quality homes for over three decades. This 1,815 sq. ft. single-level home offers 3 bedrooms, 2 bathrooms, and a layout that feels open without sacrificing function. A 10’ ceiling welcomes you at the entry before opening into the vaulted great room, where an electric fireplace creates a natural gathering space. The kitchen flows easily into the dining and living areas and features a generous island, walk-in pantry, custom cabinetry, full tile backsplash, and granite or quartz countertops. The private owner’s suite includes a spacious walk-in closet and en suite with dual vanities and a custom tiled walk-in shower. The third bedroom can also work beautifully as a den or home office. A dedicated laundry room, mudroom with built-in bench, linen storage, and additional storage throughout make the floor plan practical for everyday life. The 848 sq. ft. garage is nearly 30’ deep and includes a separate shop area, giving you plenty of room for vehicles, toys, hobbies, or extra storage. A large 12’x25’ back patio extends the living space outdoors, while stone accents add character to the exterior. Located in Dagger Falls in Emmett, you’ll enjoy a quieter setting close to town with convenient access to local amenities and Idaho’s endless outdoor recreation....
Contact an agent
Home facts
- Year built:2026
- Subdivision & Development:Dagger Falls
- Listing ID #:99003167
- Added:1 day(s) ago
- Updated:October 09, 2026 at 04:45 AM
Rooms and interior
- Bedrooms:3
- Total bathrooms:2
- Full bathrooms:2
- Flooring:Carpet, Tile
- Bathrooms Description:Bath-Master
- Kitchen Description:Kitchen Island, Pantry
- Living area:1,815 sq. ft.
Heating and cooling
- Cooling:Central Air
- Heating:Forced Air, Natural Gas
- Central air:Yes
Structure and exterior
- Roof:Composition
- Year built:2026
- Building area:1,815 sq. ft.
- Lot area:0.14 Acres
- Lot Features:Irrigation Available, Sidewalks
- Construction Materials:Frame
- Foundation Description:Crawl Space
Schools
- High school:Emmett
- Middle school:Emmett
- Elementary school:Carberry
Utilities
- Water:City Service
Finances and disclosures
- Price:$498,500
- Price per sq. ft.:$274.66
Features and amenities
- Amenities:Bath-Master, Central Vacuum Plumbed, Kitchen Island, Pantry, Walk-In Closet(s)
Parking
- Parking description:Attached, Finished Driveway
- Garage:Yes
- Garage spaces:3
New listings near 1717 Haystack Rd
- New
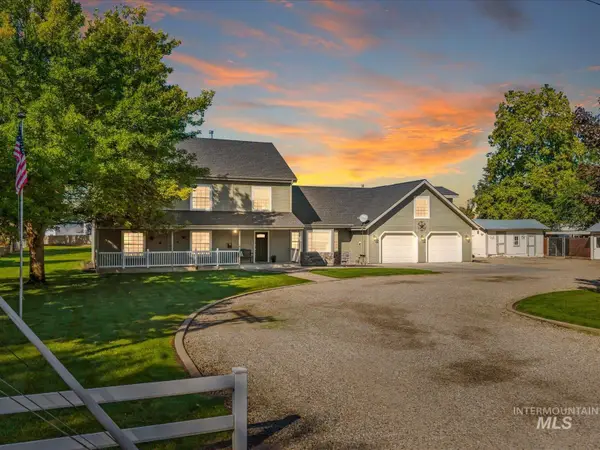 $1,175,000Active7 beds 5 baths7,200 sq. ft.
605 Williams Rd, Emmett, ID 83617
MLS# 99003188Listed by: SILVERCREEK REALTY GROUP - New
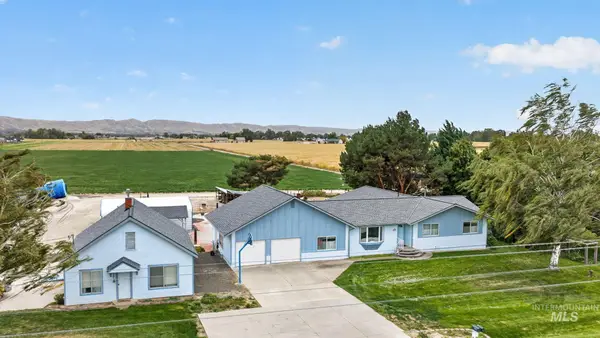 $1,321,454Active5 beds 2 baths4,550 sq. ft.
955 E Black Canyon Hwy, Emmett, ID 83617
MLS# 99003086Listed by: PRIME INC. - New
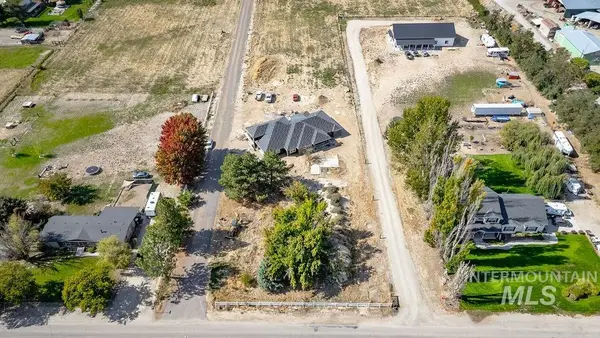 $960,000Active3 beds 3 baths2,448 sq. ft.
2572 Winchester Ln, Emmett, ID 83617
MLS# 99003050Listed by: BOISE PREMIER REAL ESTATE - New
 $446,250Active5.02 Acres
1325 Arabian Ln., Emmett, ID 83617
MLS# 99003033Listed by: BETTER HOMES & GARDENS 43NORTH 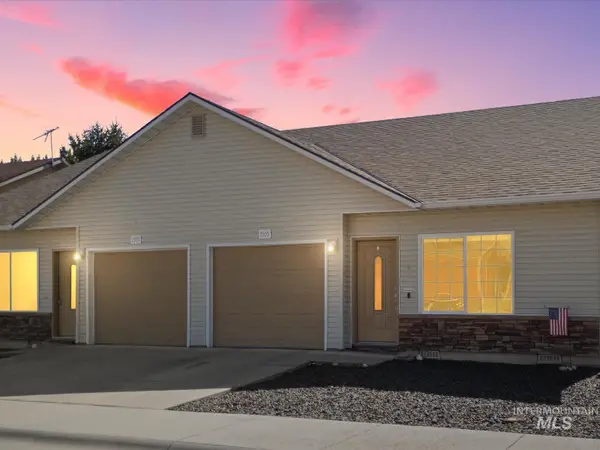 $274,500Pending2 beds 1 baths941 sq. ft.
1505 Old Maple Drive, Emmett, ID 83617
MLS# 99001560Listed by: SILVERCREEK REALTY GROUP- New
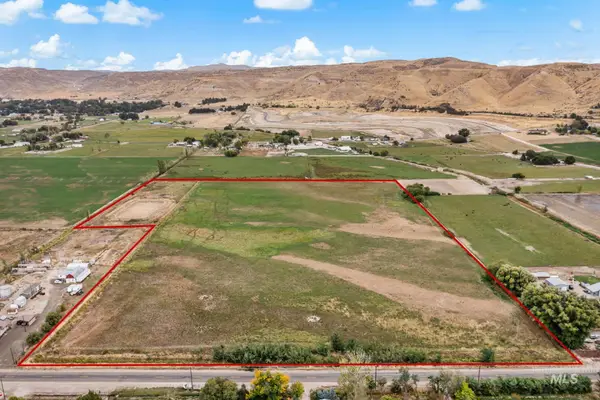 $895,000Active26.53 Acres
1XXX S Johns Ave, Emmett, ID 83617
MLS# 99003194Listed by: BOISE PREMIER REAL ESTATE - New
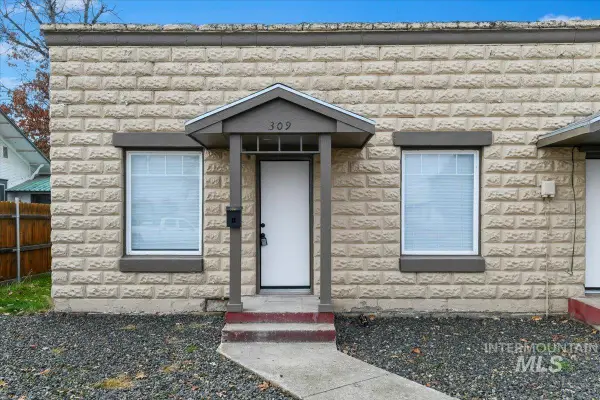 $339,000Active2 beds 2 baths1,200 sq. ft.
309-311 N Commercial Ave, Emmett, ID 83617
MLS# 99002847Listed by: KELLER WILLIAMS REALTY BOISE - New
 $715,000Active6.16 Acres
2375 River Ranch Ln, Emmett, ID 83617
MLS# 99002780Listed by: MORE REALTY - New
 $350,000Active3 beds 2 baths1,012 sq. ft.
688 Meadow Dr, Emmett, ID 83617
MLS# 99002763Listed by: SILVERCREEK REALTY GROUP


Protect your home and budget from life's surprises with an Assurant Home Warranty, backed by a partner that supports you through every step of homeownership. Explore Plans.
© 2023 - 2026 ERA Franchise Systems LLC. All rights reserved. ERA Franchise Systems LLC fully supports the principles of the Fair Housing Act and the Equal Opportunity Act. ERA, ERA Real Estate powered, and their respective logos are registered service marks of ERA Franchise Systems LLC. Each office is independently owned and operated.