
1724 Rapid Rd, Emmett, ID 83617
Local realty services provided by:Hunter Of Homes ERA Powered
1724 Rapid Rd,Emmett, ID 83617
$478,885
- 4 Beds
- 2 Baths
- 1,712 sq. ft.
- Single family
- Pending
Listed by: cara johansenCell: 208-695-5918
Office: real broker llc.
MLS#:99004872
Source:ID_IMLS
Price summary
- Price:$478,885
- Price per sq. ft.:$279.72
- Monthly HOA dues:$29.17
About this home
The Shoshone by Agile Homes is a popular single-level floor plan, featuring 4 bedrooms, 2 bathrooms, a spacious split-bedroom design, and an insulated 3-car garage. Located in Emmett's new Dagger Falls subdivision, conveniently close to schools. The open living area features 9-foot walls, vaulted ceilings, and large windows that fill the home with natural light. The kitchen boasts an oversized island, custom cabinetry, quartz countertops, stainless steel appliances, and a generous butler's pantry. The spacious 14x17 primary suite offers dual vanities and a walk-in tile shower. Enjoy the 144 sq. ft. covered patio and fully fenced backyard. Additional features include a utility sink, full gutters, low-cost natural gas, front sod, automatic sprinklers in both front and back yards, and pressurized irrigation. With its functional layout, quality finishes, and exceptional included features, the Shoshone offers the perfect combination of comfort and style. Photos are similar/not of the actual home....
Contact an agent
Home facts
- Year built:2026
- Subdivision & Development:Dagger Falls
- Listing ID #:99004872
- Added:1 day(s) ago
- Updated:October 28, 2026 at 04:45 AM
Rooms and interior
- Bedrooms:4
- Total bathrooms:2
- Full bathrooms:2
- Flooring:Carpet
- Bathrooms Description:Bath-Master
- Kitchen Description:Kitchen Island, Pantry
- Living area:1,712 sq. ft.
Heating and cooling
- Cooling:Central Air
- Heating:Forced Air, Natural Gas
- Central air:Yes
Structure and exterior
- Roof:Composition
- Year built:2026
- Building area:1,712 sq. ft.
- Lot area:0.21 Acres
- Lot Features:Sidewalks
- Construction Materials:Frame
- Foundation Description:Crawl Space
Schools
- High school:Emmett
- Middle school:Emmett
- Elementary school:Carberry
Utilities
- Water:City Service
Finances and disclosures
- Price:$478,885
- Price per sq. ft.:$279.72
Features and amenities
- Amenities:Bath-Master, Kitchen Island, Pantry, Split Bedroom, Walk-In Closet(s)
Parking
- Parking description:Attached, Finished Driveway
- Garage:Yes
- Garage spaces:3
New listings near 1724 Rapid Rd
- New
 Listed by ERA$1Active3 beds 2 baths1,527 sq. ft.
868 S Beaver Creek Way, Emmett, ID 83617
MLS# 99004774Listed by: HUNTER OF HOMES, LLC - New
 $279,900Active2 beds 1 baths950 sq. ft.
636 E 4th St, Emmett, ID 83617
MLS# 99004492Listed by: EVANS REALTY, L.L.C.  $352,800Pending3 beds 2 baths1,482 sq. ft.
3777 S Mill Rd, Emmett, ID 83617
MLS# 99004469Listed by: KELLER WILLIAMS REALTY BOISE- New
 $1,150,000Active3 beds 3 baths2,457 sq. ft.
9825 Mayberry Ln, Emmett, ID 83617
MLS# 99004359Listed by: HOMES OF IDAHO - New
 $939,000Active4 beds 3 baths2,477 sq. ft.
1976 Blake Rd, Emmett, ID 83617
MLS# 99004337Listed by: SILVERCREEK REALTY GROUP - New
 $1,000,000Active40 Acres
5510 Spur Lane, Emmett, ID 83617
MLS# 99004309Listed by: MOUNTAIN REALTY - New
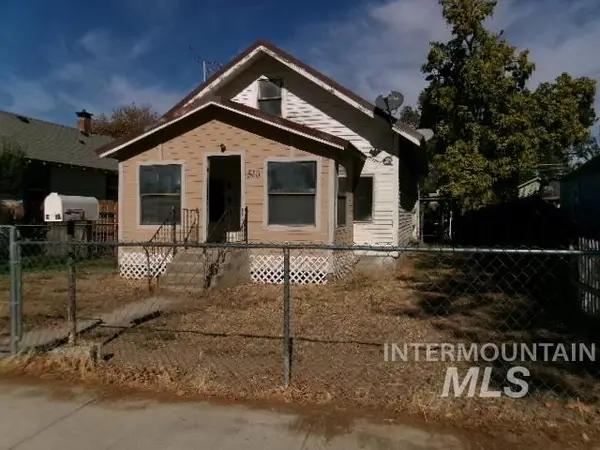 $175,000Active3 beds 1 baths1,162 sq. ft.
510 E 3rd St, Emmett, ID 83617
MLS# 99004147Listed by: EVANS REALTY, L.L.C. - New
 $995,000Active24.8 Acres
4561 Frozen Dog Rd, Emmett, ID 83617
MLS# 99004130Listed by: SILVERCREEK REALTY GROUP  $320,000Active3 beds 2 baths1,152 sq. ft.
636 E 3rd St, Emmett, ID 83617
MLS# 99003961Listed by: HOMES OF IDAHO


Protect your home and budget from life's surprises with an Assurant Home Warranty, backed by a partner that supports you through every step of homeownership. Explore Plans.
© 2023 - 2026 ERA Franchise Systems LLC. All rights reserved. ERA Franchise Systems LLC fully supports the principles of the Fair Housing Act and the Equal Opportunity Act. ERA, ERA Real Estate powered, and their respective logos are registered service marks of ERA Franchise Systems LLC. Each office is independently owned and operated.