
2651 Soulen Dr, Emmett, ID 83617
Local realty services provided by:Hunter Of Homes ERA Powered
2651 Soulen Dr,Emmett, ID 83617
$569,378Last list price
- 3 Beds
- 2 Baths
- - sq. ft.
- Single family
- Sold
Listed by: cara johansenCell: 208-695-5918
Office: real broker llc.
MLS#:98997053
Source:ID_IMLS
Sorry, we are unable to map this address
Price summary
- Price:$569,378
- Monthly HOA dues:$83.33
About this home
Welcome to this beautiful custom designed single-level home offering 2,058 sq ft, 3 bedrooms, 2 bathrooms, and a spacious 3-car garage. The custom kitchen features beautiful custom cabinetry, quartz countertops, a full quartz backsplash, stainless steel appliances including wall oven, and a corner pantry. The living room impresses with a coffered ceiling accented by beams and a gas fireplace with full tile surround. Easy to maintain LVP throughout the entire home. Retreat to the primary suite featuring a stylish barn door, large custom-tiled walk-in shower, soaker tub, and generous walk-in closet with convenient walk-through access to the laundry room. Step outside to a private, fully fenced backyard with a covered patio and full landscaping—perfect for relaxing or entertaining. Located in the Highland subdivision with fantastic amenities including a community pool, basketball courts, and tennis courts.
Contact an agent
Home facts
- Year built:2026
- Subdivision & Development:Highland
- Listing ID #:98997053
- Added:45 day(s) ago
- Updated:September 26, 2026 at 06:32 AM
Rooms and interior
- Bedrooms:3
- Total bathrooms:2
- Full bathrooms:2
- Flooring:Tile
- Bathrooms Description:Bath-Master
- Kitchen Description:Kitchen Island, Pantry
Heating and cooling
- Cooling:Central Air
- Heating:Forced Air
- Central air:Yes
Structure and exterior
- Year built:2026
- Construction Materials:Frame
- Foundation Description:Crawl Space
Schools
- High school:Emmett
- Middle school:Emmett
- Elementary school:Carberry
Utilities
- Water:City Service
Finances and disclosures
- Price:$569,378
Features and amenities
- Amenities:Bath-Master, Kitchen Island, Pantry, Split Bedroom, Walk-In Closet(s)
- Pool features:Community
Parking
- Garage:Yes
- Garage spaces:3
New listings near 2651 Soulen Dr
- New
 $269,900Active2 beds 1 baths973 sq. ft.
804 E E Main St #6, Emmett, ID 83617
MLS# 99001950Listed by: FINDING 43 REAL ESTATE - New
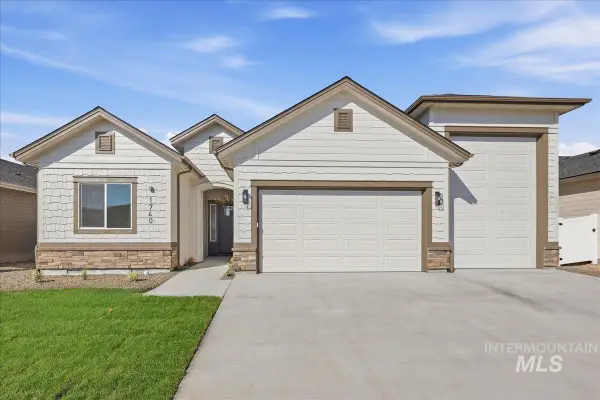 $539,900Active3 beds 2 baths1,852 sq. ft.
1740 Haystack Rd, Emmett, ID 83617
MLS# 99001903Listed by: ASPIRE REALTY GROUP - New
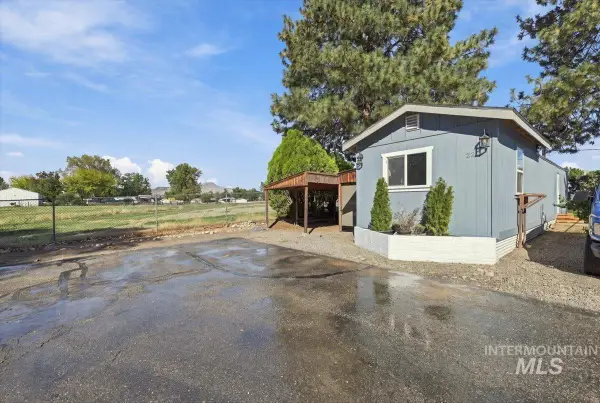 $98,000Active2 beds 1 baths552 sq. ft.
1508 E Main Street #22, Emmett, ID 83617
MLS# 99001732Listed by: KELLER WILLIAMS REALTY BOISE - New
 $404,250Active5.02 Acres
1311 Arabian Ln., Emmett, ID 83617
MLS# 99001668Listed by: BETTER HOMES & GARDENS 43NORTH - New
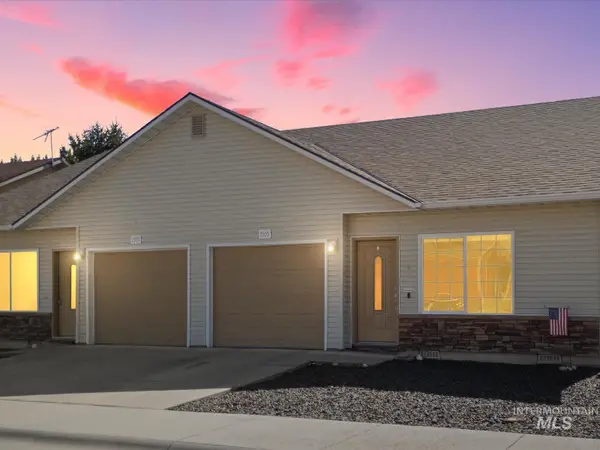 $274,500Active2 beds 1 baths941 sq. ft.
1505 Old Maple Court, Emmett, ID 83617
MLS# 99001560Listed by: SILVERCREEK REALTY GROUP - New
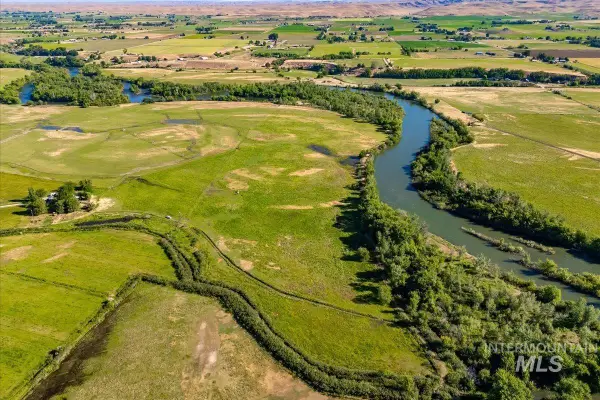 $1,980,000Active35 Acres
TBD Vanderdasson, Emmett, ID 83617
MLS# 99001495Listed by: ASPIRE REALTY GROUP - New
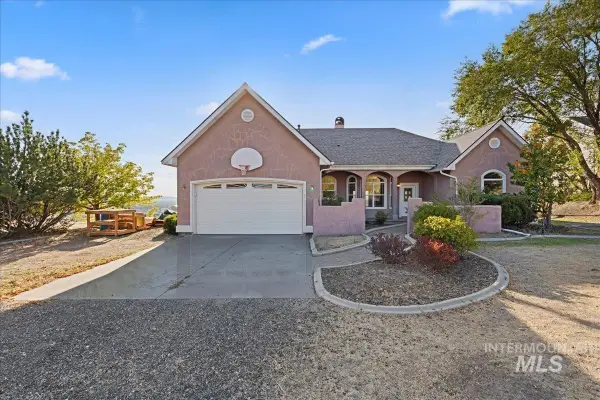 $595,000Active3 beds 2 baths1,841 sq. ft.
2133 Corral Road, Emmett, ID 83617
MLS# 99001452Listed by: KEVIN L. MATSON REAL ESTATE - New
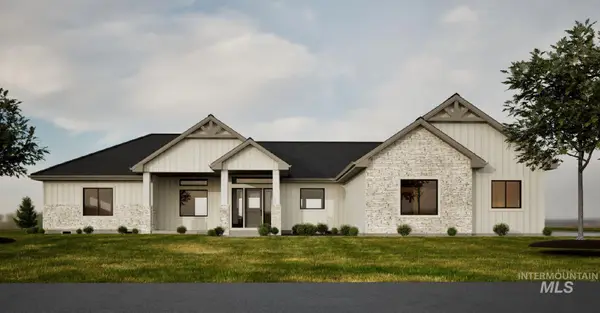 $989,900Active3 beds 3 baths2,319 sq. ft.
1898 Neil Rd, Emmett, ID 83617
MLS# 99001445Listed by: SILVERCREEK REALTY GROUP - New
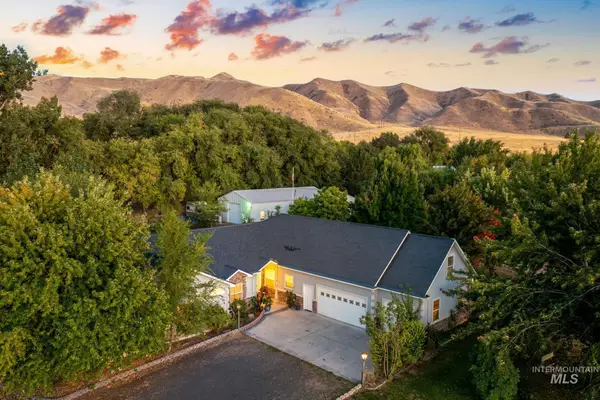 $1,349,000Active4 beds 4 baths3,670 sq. ft.
3163 E Locust St, Emmett, ID 83617
MLS# 99001287Listed by: SILVERCREEK REALTY GROUP - New
 $383,250Active5.43 Acres
1201 Peruvian Ln., Emmett, ID 83617
MLS# 99001235Listed by: BETTER HOMES & GARDENS 43NORTH


Protect your home and budget from life's surprises with an Assurant Home Warranty, backed by a partner that supports you through every step of homeownership. Explore Plans.
© 2023 - 2026 ERA Franchise Systems LLC. All rights reserved. ERA Franchise Systems LLC fully supports the principles of the Fair Housing Act and the Equal Opportunity Act. ERA, ERA Real Estate powered, and their respective logos are registered service marks of ERA Franchise Systems LLC. Each office is independently owned and operated.