
2739 Soulen Dr, Emmett, ID 83617
Local realty services provided by:Hunter Of Homes ERA Powered
2739 Soulen Dr,Emmett, ID 83617
$535,000
- 4 Beds
- 2 Baths
- 1,590 sq. ft.
- Single family
- Active
Listed by: cara johansenCell: 208-695-5918
Office: real broker llc.
MLS#:99006744
Source:ID_IMLS
Price summary
- Price:$535,000
- Price per sq. ft.:$336.48
- Monthly HOA dues:$83.33
About this home
Welcome to this beautiful new construction Rywest home offering 1,590 sq. ft. of thoughtfully designed living space! This 4-bedroom, 2-bath home features an open-concept floor plan with vaulted ceilings, laminate flooring throughout the main living areas, and a spacious kitchen complete with custom cabinetry, solid surface counter tops, a full tiled backsplash, and an island with additional seating. The extended 3-car garage provides plenty of room for extra storage, recreational toys, or even a boat! Enjoy outdoor living with both covered front and back patios, full landscaping, and a fully fenced yard. Located in a quiet Emmett neighborhood with beautiful foothill views, this community offers fantastic amenities including a swimming pool, tennis courts, and basketball courts. High-speed fiber optic internet is included with low HOA fees! Currently under construction, with interior finishes yet to be selected. Inquire about opportunity to select finishes. Don't miss the opportunity to own a brand-new home in a wonderful community! Home set to be completed February 2027....
Contact an agent
Home facts
- Year built:2026
- Subdivision & Development:Highland
- Listing ID #:99006744
- Added:1 day(s) ago
- Updated:November 18, 2026 at 05:06 PM
Rooms and interior
- Bedrooms:4
- Total bathrooms:2
- Full bathrooms:2
- Flooring:Carpet, Tile
- Bathrooms Description:Bath-Master
- Kitchen Description:Kitchen Island, Pantry
- Living area:1,590 sq. ft.
Heating and cooling
- Cooling:Central Air
- Heating:Electric, Forced Air
- Central air:Yes
Structure and exterior
- Roof:Composition, Metal
- Year built:2026
- Building area:1,590 sq. ft.
- Lot area:0.15 Acres
- Lot Features:Sidewalks, Tennis Court
Schools
- High school:Emmett
- Middle school:Emmett
- Elementary school:Kenneth Carberry Elementary School
Utilities
- Water:City Service
Finances and disclosures
- Price:$535,000
- Price per sq. ft.:$336.48
- Tax amount:$849 (2025)
Features and amenities
- Amenities:Bath-Master, Kitchen Island, Pantry, Walk-In Closet(s)
- Pool features:Community
Parking
- Parking description:Attached, Finished Driveway
- Garage:Yes
- Garage spaces:3
New listings near 2739 Soulen Dr
- New
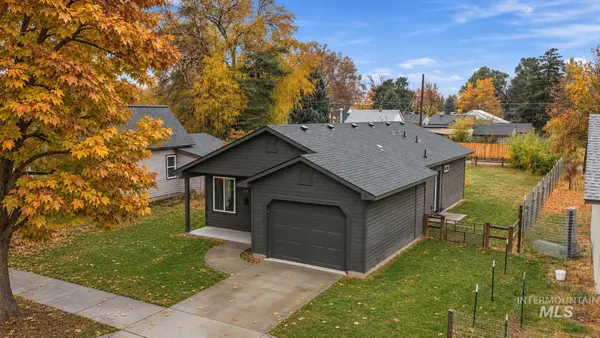 $279,900Active3 beds 1 baths1,013 sq. ft.
716 E 2nd St, Emmett, ID 83617
MLS# 99006750Listed by: KELLER WILLIAMS REALTY BOISE - New
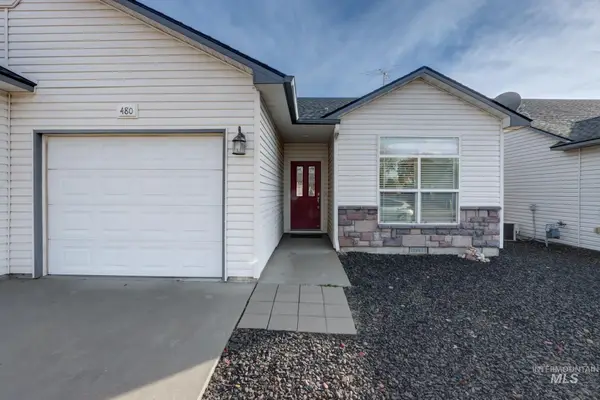 $338,000Active2 beds 2 baths1,196 sq. ft.
480 Riggs Ave, Emmett, ID 83617
MLS# 99006526Listed by: EVANS REALTY, L.L.C. - New
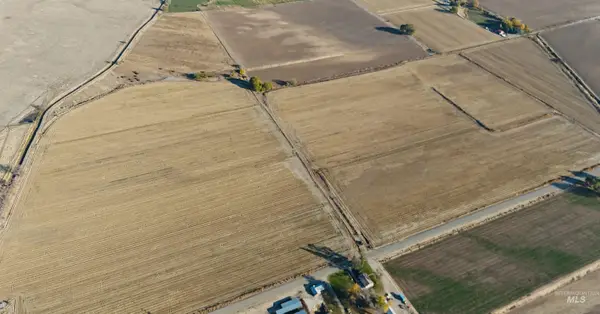 $2,375,000Active-- beds -- baths
TBD Hanna Avenue, Emmett, ID 83617
MLS# 99006491Listed by: GATEWAY REALTY ADVISORS - Open Sat, 11am to 1pmNew
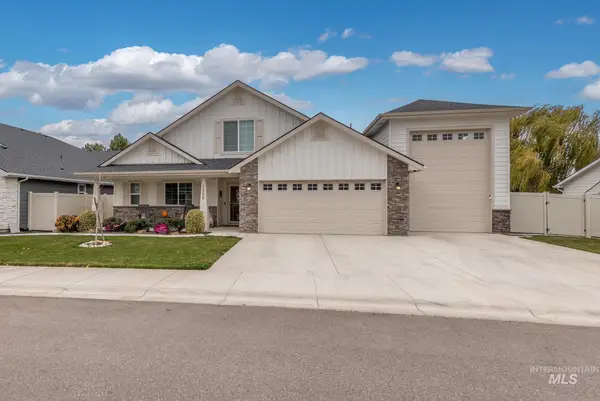 $697,500Active4 beds 3 baths2,463 sq. ft.
2650 Landmark St, Emmett, ID 83617
MLS# 99006480Listed by: SILVERCREEK REALTY GROUP - New
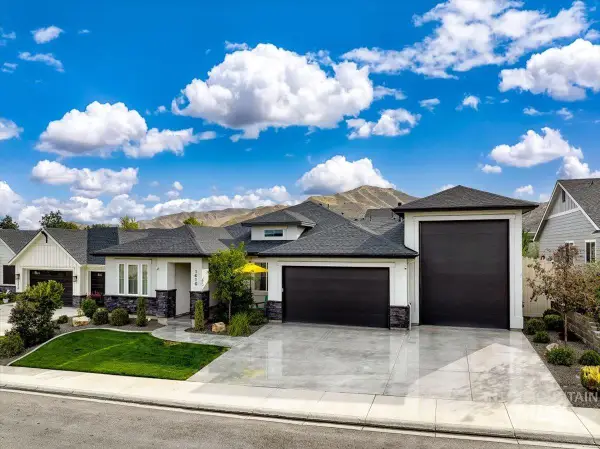 $729,000Active3 beds 3 baths2,203 sq. ft.
1410 Rome Ave, Emmett, ID 83617
MLS# 99006398Listed by: SILVERCREEK REALTY GROUP - New
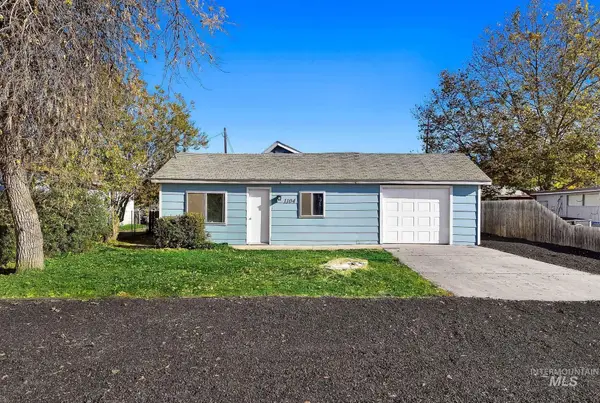 $324,900Active3 beds 1 baths1,177 sq. ft.
1104 S Hayes Ave, Emmett, ID 83617
MLS# 99006290Listed by: KELLER WILLIAMS REALTY BOISE - New
 $339,000Active3 beds 1 baths1,400 sq. ft.
616 Declark Ave, Emmett, ID 83617
MLS# 99006180Listed by: SILVERCREEK REALTY GROUP - New
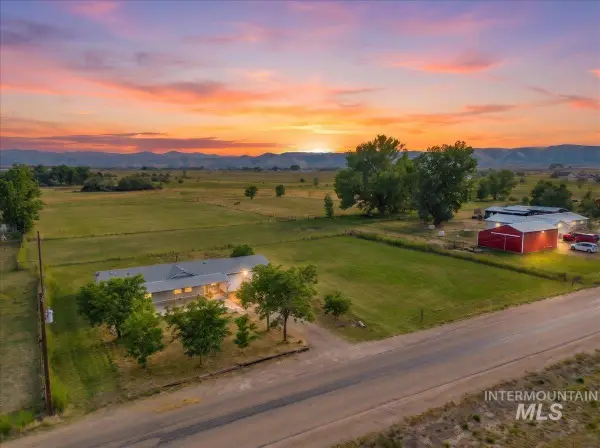 $349,900Active2 beds 2 baths1,144 sq. ft.
2260 Star Rd, Emmett, ID 83617
MLS# 99006144Listed by: SILVERCREEK REALTY GROUP 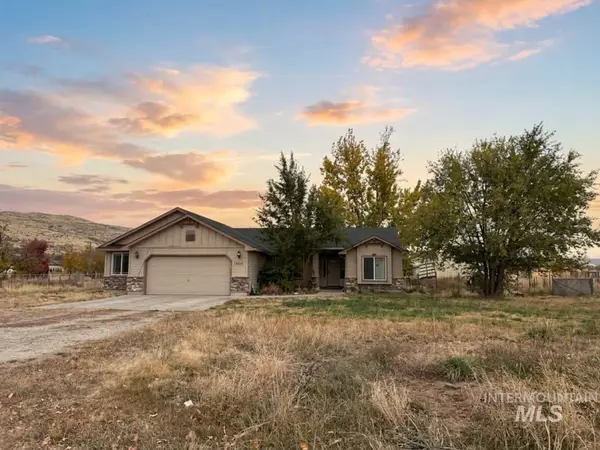 $445,000Pending3 beds 2 baths1,551 sq. ft.
3805 N Plaza Rd, Emmett, ID 83617
MLS# 99006115Listed by: SILVERCREEK REALTY GROUP


Protect your home and budget from life's surprises with an Assurant Home Warranty, backed by a partner that supports you through every step of homeownership. Explore Plans.
© 2023 - 2026 ERA Franchise Systems LLC. All rights reserved. ERA Franchise Systems LLC fully supports the principles of the Fair Housing Act and the Equal Opportunity Act. ERA, ERA Real Estate powered, and their respective logos are registered service marks of ERA Franchise Systems LLC. Each office is independently owned and operated.