
4501 Marvel Lane, Emmett, ID 83617
Local realty services provided by:Hunter Of Homes ERA Powered
4501 Marvel Lane,Emmett, ID 83617
$650,000Last list price
- 4 Beds
- 3 Baths
- - sq. ft.
- Single family
- Sold
Listed by: angelie hoxieCell: 208-890-5827
Office: powered-by
MLS#:98992971
Source:ID_IMLS
Sorry, we are unable to map this address
Price summary
- Price:$650,000
- Monthly HOA dues:$16.67
About this home
Perfectly situated on 1.57 private acres at the end of a quiet lane just off the coveted South Slope, this beautifully updated, single-level home offers 4 bedrooms, 2.5 bathrooms, a dedicated office, and breathtaking panoramic views of the entire Emmett Valley. Inside, you'll love the bright open layout featuring vaulted ceilings, updated LVP flooring, new countertops, fresh interior and exterior paint, and a cozy wood-burning stove that creates the perfect gathering space. The home also includes central vacuum, two refrigerators, a freezer, washer and dryer, making it truly move-in ready. Outside, enjoy an oversized two-car garage, extensive RV parking, garden space, pressurized irrigation, automatic sprinklers, crab apple trees, blackberries bushes and plenty of room to build the shop you've always wanted. Unwind on the expansive deck while taking in Idaho's incredible sunsets and peaceful country setting—all just minutes from town. With light CC&Rs, a Jacuzzi tub, fence bid with deposit that will be honored to the new homeowner and space to live the lifestyle you've been dreaming of, this property offers the perfect blend of comfort, functionality, and privacy....
Contact an agent
Home facts
- Year built:1978
- Subdivision & Development:0 Not Applicable
- Listing ID #:98992971
- Added:80 day(s) ago
- Updated:September 26, 2026 at 06:32 AM
Rooms and interior
- Bedrooms:4
- Total bathrooms:3
- Full bathrooms:3
- Bathrooms Description:Bath-Master
- Kitchen Description:Kitchen Island, Pantry
Heating and cooling
- Cooling:Central Air
- Heating:Electric, Forced Air, Heat Pump, Wood
- Central air:Yes
Structure and exterior
- Roof:Composition
- Year built:1978
- Lot Features:Chickens, Corner Lot, Cul-De-Sac, Horses, Irrigation Available
- Construction Materials:Concrete, Frame, Wood Siding
- Foundation Description:Crawl Space
Schools
- High school:Emmett
- Middle school:Emmett
- Elementary school:Shadow Butte
Utilities
- Water:Well
- Sewer:Septic Tank
Finances and disclosures
- Price:$650,000
- Tax amount:$1,106 (2024)
Features and amenities
- Amenities:Bath-Master, Breakfast Bar, Central Vacuum Plumbed, Kitchen Island, Pantry, Walk-In Closet(s)
Parking
- Parking description:Attached, RV Access/Parking
- Garage:Yes
- Garage spaces:3
New listings near 4501 Marvel Lane
- New
 $269,900Active2 beds 1 baths973 sq. ft.
804 E E Main St #6, Emmett, ID 83617
MLS# 99001950Listed by: FINDING 43 REAL ESTATE - New
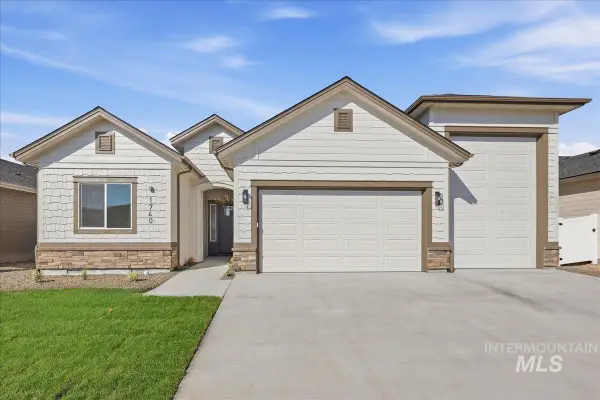 $539,900Active3 beds 2 baths1,852 sq. ft.
1740 Haystack Rd, Emmett, ID 83617
MLS# 99001903Listed by: ASPIRE REALTY GROUP - New
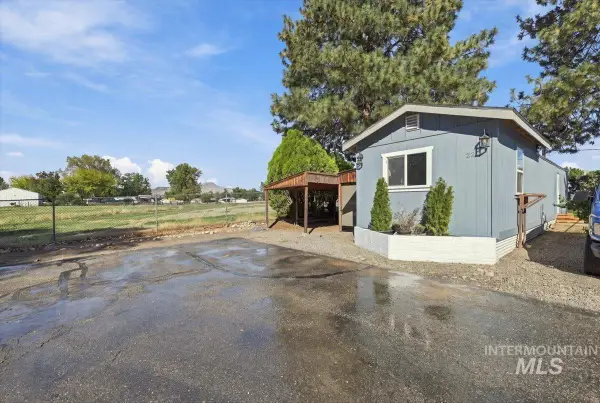 $98,000Active2 beds 1 baths552 sq. ft.
1508 E Main Street #22, Emmett, ID 83617
MLS# 99001732Listed by: KELLER WILLIAMS REALTY BOISE - New
 $404,250Active5.02 Acres
1311 Arabian Ln., Emmett, ID 83617
MLS# 99001668Listed by: BETTER HOMES & GARDENS 43NORTH - New
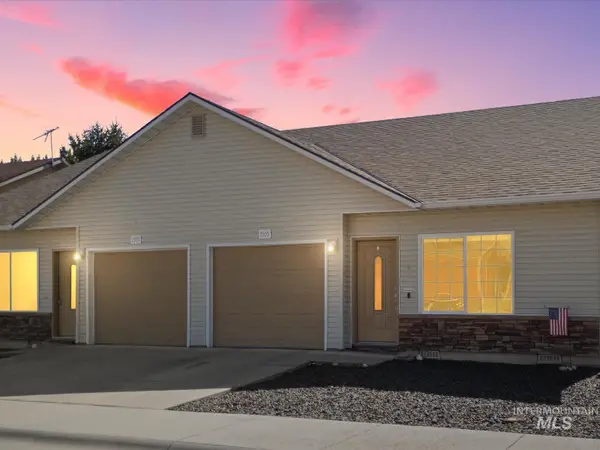 $274,500Active2 beds 1 baths941 sq. ft.
1505 Old Maple Court, Emmett, ID 83617
MLS# 99001560Listed by: SILVERCREEK REALTY GROUP - New
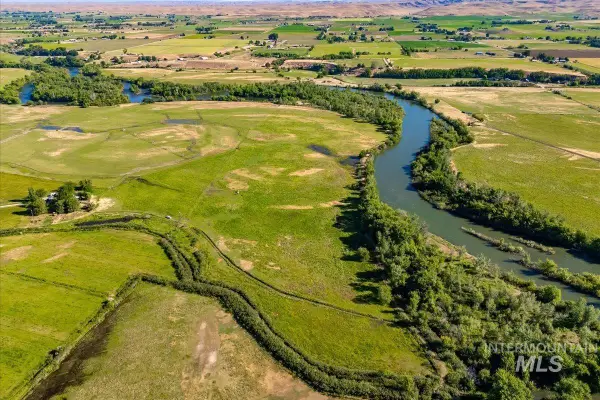 $1,980,000Active35 Acres
TBD Vanderdasson, Emmett, ID 83617
MLS# 99001495Listed by: ASPIRE REALTY GROUP - New
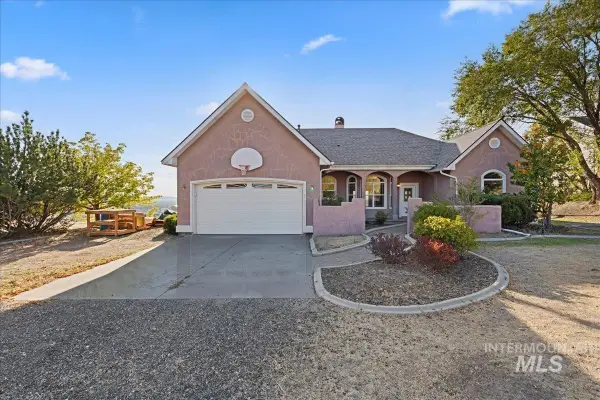 $595,000Active3 beds 2 baths1,841 sq. ft.
2133 Corral Road, Emmett, ID 83617
MLS# 99001452Listed by: KEVIN L. MATSON REAL ESTATE - New
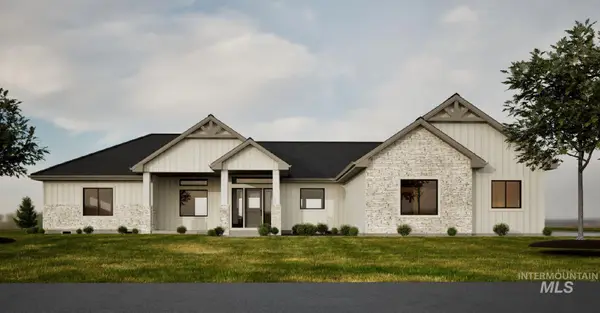 $989,900Active3 beds 3 baths2,319 sq. ft.
1898 Neil Rd, Emmett, ID 83617
MLS# 99001445Listed by: SILVERCREEK REALTY GROUP - New
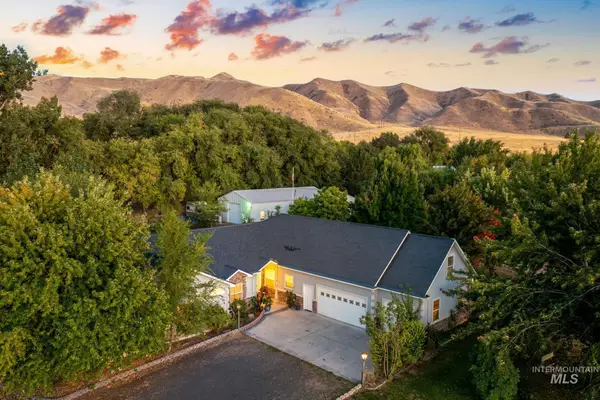 $1,349,000Active4 beds 4 baths3,670 sq. ft.
3163 E Locust St, Emmett, ID 83617
MLS# 99001287Listed by: SILVERCREEK REALTY GROUP - New
 $383,250Active5.43 Acres
1201 Peruvian Ln., Emmett, ID 83617
MLS# 99001235Listed by: BETTER HOMES & GARDENS 43NORTH


Protect your home and budget from life's surprises with an Assurant Home Warranty, backed by a partner that supports you through every step of homeownership. Explore Plans.
© 2023 - 2026 ERA Franchise Systems LLC. All rights reserved. ERA Franchise Systems LLC fully supports the principles of the Fair Housing Act and the Equal Opportunity Act. ERA, ERA Real Estate powered, and their respective logos are registered service marks of ERA Franchise Systems LLC. Each office is independently owned and operated.