
994 Walker Trail, Emmett, ID 83617
Local realty services provided by:Hunter Of Homes ERA Powered
994 Walker Trail,Emmett, ID 83617
$1,799,000Last list price
- 5 Beds
- 4 Baths
- - sq. ft.
- Single family
- Sold
Listed by: kourtney moodie, david moodieCell: 208-585-1298
Office: silvercreek realty group
MLS#:98993429
Source:ID_IMLS
Sorry, we are unable to map this address
Price summary
- Price:$1,799,000
- Monthly HOA dues:$41.67
About this home
Don't miss this rare opportunity to own acreage on a quiet cul-de-sac at the base of Emmett's gorgeous foothills. This property offers of a beautiful custom farmhouse, two 1-bedroom units with private entrances, a shop, multiple pastures all set for animal rotation, and INSTANT EQUITY as it is listed below appraised value! Nestled in the foothills of Emmett, this completely TURNKEY property has it all and is truly a homesteader's dream! No expense has been spared when it comes to the immaculate details of this home inside and out. It is completely self-sufficient with off grid capabilities! Both of the modern ADUs have their own kitchen and laundry room ready for multigenerational living or for generating monthly income. The main home boasts of five bedrooms, a food storage basement with a walk-in temperature-controlled refrigerator, a screened in sun porch, and a large family room which leads to the expansive deck with views of Squaw Butte! Outside of the home you will find a 50x60 shop which includes one of the ADUs, full RV hookups, a milking shed ready for your family milk cow, chicken coop, garden area, greenhouse, and storage lean-to. With foothill trails and rolling orchards right out your doorstep, this home is the perfect balance of outdoor living while still being only 15 minutes from Eagle!...
Contact an agent
Home facts
- Year built:2009
- Subdivision & Development:Lynda Vista
- Listing ID #:98993429
- Added:75 day(s) ago
- Updated:September 24, 2026 at 06:31 AM
Rooms and interior
- Bedrooms:5
- Total bathrooms:4
- Full bathrooms:4
- Flooring:Tile
- Bathrooms Description:Bath-Master
- Kitchen Description:Kitchen Island, Pantry
- Basement Description:Daylight, Walk-Out Access
Heating and cooling
- Cooling:Central Air, Ductless/Mini Split
- Heating:Forced Air, Propane
- Central air:Yes
Structure and exterior
- Roof:Composition, Metal
- Year built:2009
- Lot Features:Chickens, Cul-De-Sac, Horses, Irrigation Available
- Construction Materials:Brick, Frame
- Foundation Description:Crawl Space
Schools
- High school:Emmett
- Middle school:Emmett
- Elementary school:Shadow Butte
Utilities
- Water:Well
- Sewer:Septic Tank
Finances and disclosures
- Price:$1,799,000
- Tax amount:$2,071 (2025)
Features and amenities
- Amenities:Bath-Master, Kitchen Island, Pantry, Walk-In Closet(s)
Parking
- Parking description:Attached, Finished Driveway, RV Access/Parking
- Garage:Yes
- Garage spaces:5
New listings near 994 Walker Trail
- New
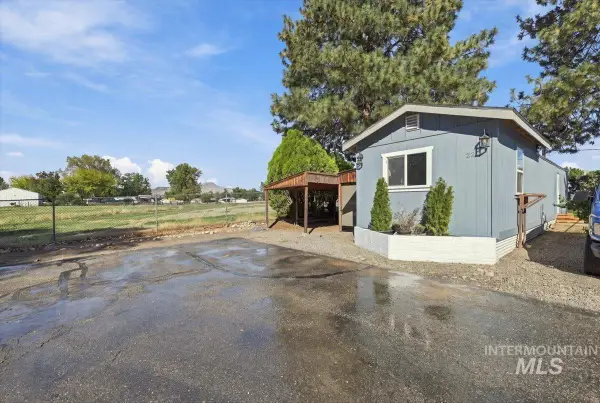 $98,000Active2 beds 1 baths552 sq. ft.
1508 E Main Street #22, Emmett, ID 83617
MLS# 99001732Listed by: KELLER WILLIAMS REALTY BOISE - New
 $404,250Active5.02 Acres
1311 Arabian Ln., Emmett, ID 83617
MLS# 99001668Listed by: BETTER HOMES & GARDENS 43NORTH - New
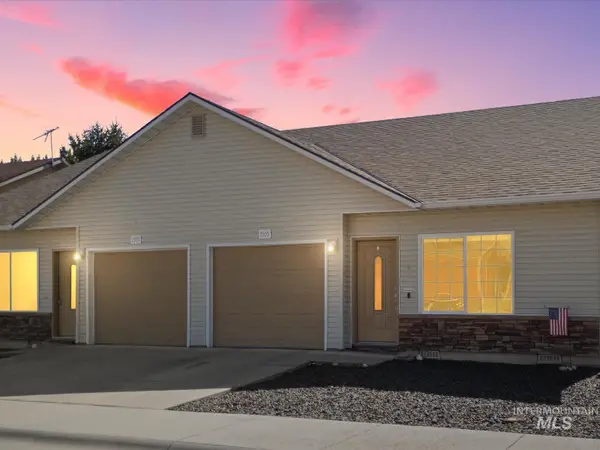 $274,500Active2 beds 1 baths941 sq. ft.
1505 Old Maple Court, Emmett, ID 83617
MLS# 99001560Listed by: SILVERCREEK REALTY GROUP - New
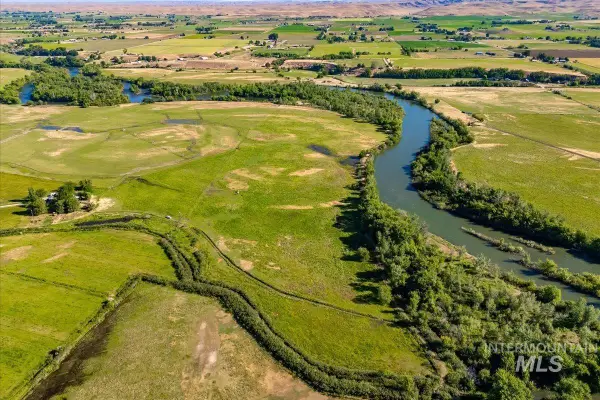 $1,980,000Active35 Acres
TBD Vanderdasson, Emmett, ID 83617
MLS# 99001495Listed by: ASPIRE REALTY GROUP - New
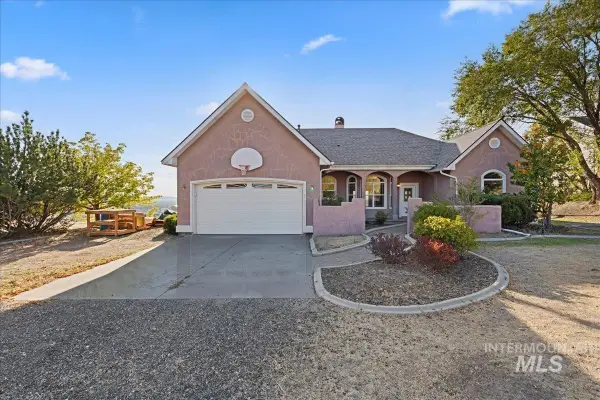 $595,000Active3 beds 2 baths1,841 sq. ft.
2133 Corral Road, Emmett, ID 83617
MLS# 99001452Listed by: KEVIN L. MATSON REAL ESTATE - New
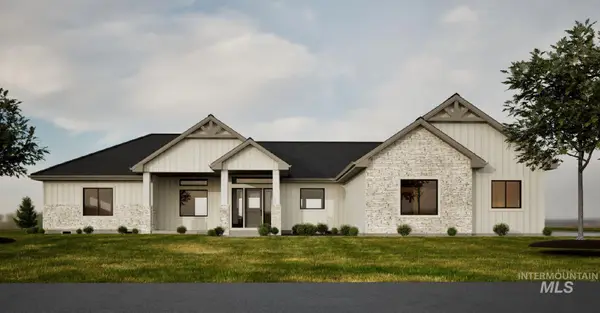 $989,900Active3 beds 3 baths2,319 sq. ft.
1898 Neil Rd, Emmett, ID 83617
MLS# 99001445Listed by: SILVERCREEK REALTY GROUP - New
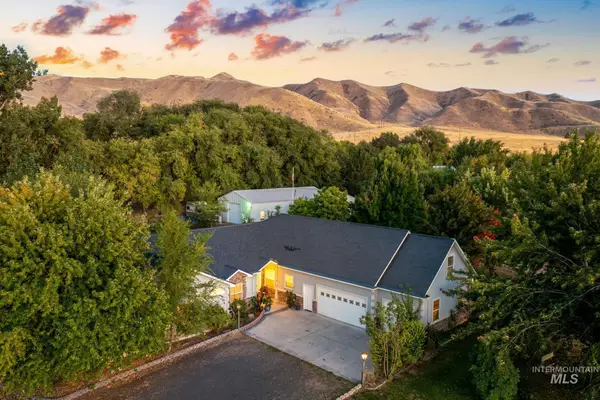 $1,349,000Active4 beds 4 baths3,670 sq. ft.
3163 E Locust St, Emmett, ID 83617
MLS# 99001287Listed by: SILVERCREEK REALTY GROUP - New
 $383,250Active5.43 Acres
1201 Peruvian Ln., Emmett, ID 83617
MLS# 99001235Listed by: BETTER HOMES & GARDENS 43NORTH - New
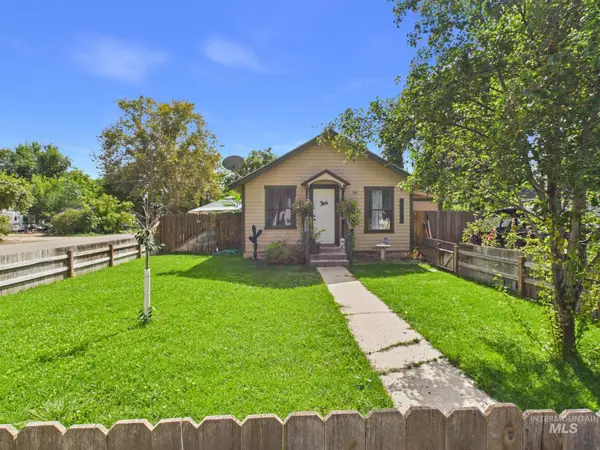 $360,000Active3 beds 2 baths576 sq. ft.
831 E 1st St & 207 S Declark, Emmett, ID 83617
MLS# 99001207Listed by: EVANS REALTY, L.L.C. - New
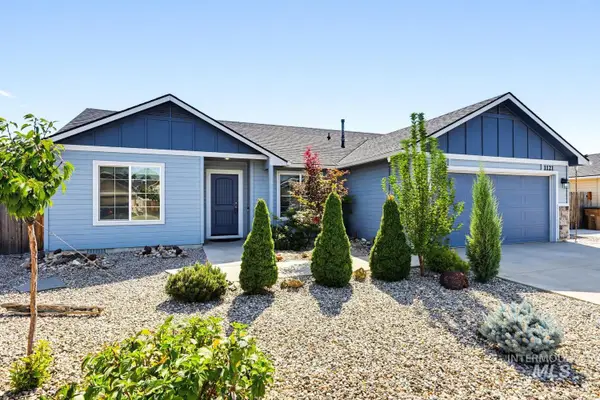 $369,000Active3 beds 2 baths1,228 sq. ft.
1121 Dittman Dr, Emmett, ID 83617
MLS# 99001194Listed by: JOHN L SCOTT BOISE


Protect your home and budget from life's surprises with an Assurant Home Warranty, backed by a partner that supports you through every step of homeownership. Explore Plans.
© 2023 - 2026 ERA Franchise Systems LLC. All rights reserved. ERA Franchise Systems LLC fully supports the principles of the Fair Housing Act and the Equal Opportunity Act. ERA, ERA Real Estate powered, and their respective logos are registered service marks of ERA Franchise Systems LLC. Each office is independently owned and operated.