
1305 Lauren Lane, Filer, ID 83328
Local realty services provided by:Hunter Of Homes ERA Powered
Listed by: todd davisCell: 208-404-1118
Office: silvercreek realty group
MLS#:98993702
Source:ID_IMLS
Price summary
- Price:$350,000
- Price per sq. ft.:$266.36
About this home
This adorable 3 bed 2 bath home is in a great location, looking out over an open pasture to the south. It has a garden spot with fruit trees. This vaulted ceiling and open floor plan feels larger than the square footage would indicate. The master bedroom has a shower/tub and a walk-in closet. This is a split bedroom floor plan and the other two bedrooms share a bathroom off of the connecting hallway. The patio, patio door, and side yard privacy fence lets you enjoy your backyard to its full extent. Come and See!
Contact an agent
Home facts
- Year built:2008
- Subdivision & Development:Golden Spur
- Listing ID #:98993702
- Added:55 day(s) ago
- Updated:September 06, 2026 at 07:37 AM
Rooms and interior
- Bedrooms:3
- Total bathrooms:2
- Full bathrooms:2
- Flooring:Carpet
- Bathrooms Description:Bath-Master
- Kitchen Description:Pantry
- Living area:1,314 sq. ft.
Heating and cooling
- Cooling:Central Air
- Heating:Forced Air, Natural Gas
- Central air:Yes
Structure and exterior
- Roof:Composition
- Year built:2008
- Building area:1,314 sq. ft.
- Lot area:0.18 Acres
- Lot Features:Sidewalks
- Construction Materials:Frame
Schools
- High school:Filer
- Middle school:Filer
- Elementary school:Filer
Utilities
- Water:City Service
Finances and disclosures
- Price:$350,000
- Price per sq. ft.:$266.36
- Tax amount:$1,644 (2025)
Features and amenities
- Amenities:Bath-Master, Pantry, Walk-In Closet(s)
Parking
- Parking description:Attached, Finished Driveway
- Garage:Yes
- Garage spaces:2
New listings near 1305 Lauren Lane
- Open Mon, 3 to 5pmNew
 $480,000Active4 beds 2 baths2,391 sq. ft.
2213 Alex Dr, Filer, ID 83328
MLS# 98999407Listed by: SILVERCREEK REALTY GROUP - New
 $400,000Active3 beds 2 baths1,680 sq. ft.
3762 N 2200 E, Filer, ID 83328
MLS# 98999013Listed by: KELLER WILLIAMS SUN VALLEY SOUTHERN IDAHO - New
 $340,000Active4 beds 2 baths2,274 sq. ft.
515 Stevens Ave, Filer, ID 83328
MLS# 98998880Listed by: GEM STATE REALTY INC  $140,000Active1.5 Acres
3922 N 2100 E, Filer, ID 83328
MLS# 98998516Listed by: KELLER WILLIAMS SUN VALLEY SOUTHERN IDAHO $275,000Active2 beds 2 baths1,232 sq. ft.
121 North Street, Filer, ID 83328
MLS# 98998277Listed by: CENTURY 21 GATEWAY $219,999Active1 beds 1 baths720 sq. ft.
112 6th St, Filer, ID 83301
MLS# 98998253Listed by: EQUITY NORTHWEST REAL ESTATE - SOUTHERN IDAHO $719,000Active4 beds 3 baths2,364 sq. ft.
2123 E 3970 N, Filer, ID 83328
MLS# 98996633Listed by: SILVERCREEK REALTY GROUP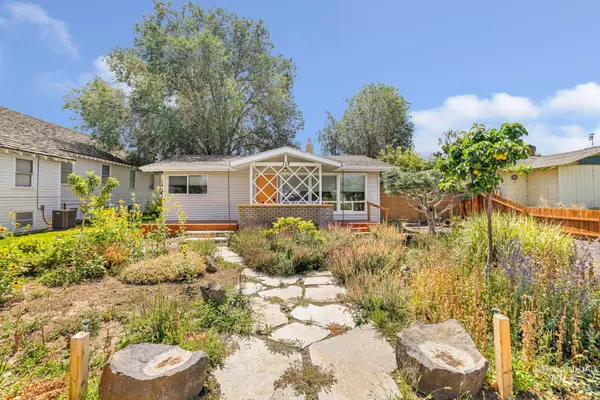 $310,000Active2 beds 1 baths960 sq. ft.
117 5th St., Filer, ID 83328
MLS# 98995912Listed by: ELEVATE IDAHO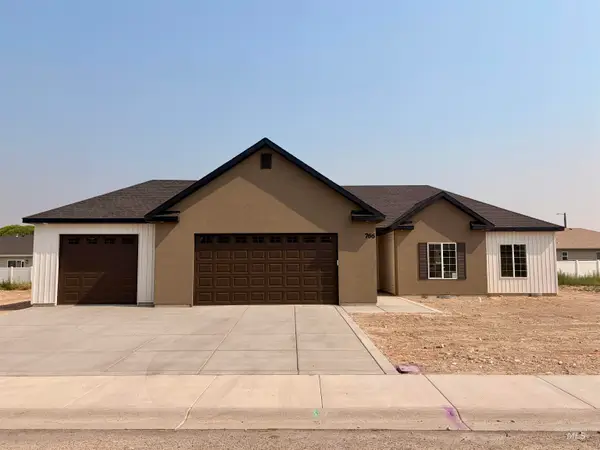 $444,900Active3 beds 2 baths1,807 sq. ft.
766 Waveland Avenue, Filer, ID 83328
MLS# 98995523Listed by: LEZAMIZ REAL ESTATE CO.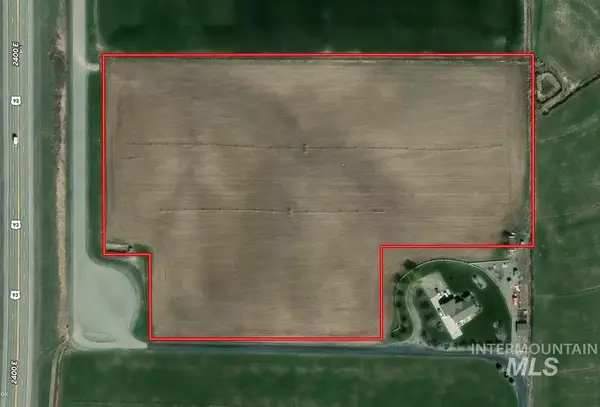 $312,500Pending12.5 Acres
3972 N 2405 E, Filer, ID 83301
MLS# 98995287Listed by: WESTERRA REAL ESTATE GROUP


Protect your home and budget from life's surprises with an Assurant Home Warranty, backed by a partner that supports you through every step of homeownership. Explore Plans.
© 2023 - 2026 ERA Franchise Systems LLC. All rights reserved. ERA Franchise Systems LLC fully supports the principles of the Fair Housing Act and the Equal Opportunity Act. ERA, ERA Real Estate powered, and their respective logos are registered service marks of ERA Franchise Systems LLC. Each office is independently owned and operated.