
285 Clark Ave, Fish Haven, ID 83287
Local realty services provided by:ERA Brokers Consolidated
285 Clark Ave,Fish Haven, ID 83287
$547,000
- 5 Beds
- 4 Baths
- 2,396 sq. ft.
- Single family
- Active
Listed by: kimberly johnson
Office: rogue real estate
MLS#:2171963
Source:SL
Price summary
- Price:$547,000
- Price per sq. ft.:$228.3
- Monthly HOA dues:$34.17
About this home
This spacious 5-bedroom, 3.5-bath home offers 2,396 square feet of comfortable living in the desirable Bear Lake West subdivision. With ample parking, a lush grass yard, and a location just moments from the golf course, it's the perfect year-round home or vacation retreat. Enjoy stunning mountain surroundings and access to exceptional community amenities, including discounted golf, a private beach, hiking trails, pickleball courts, swimming pool, clubhouse, and more. Whether you're relaxing after a day on the lake or entertaining family and friends, this home is your gateway to everything Bear Lake has to offer. Sold furnished and can sleep up to 14!
Contact an agent
Home facts
- Year built:1981
- Subdivision & Development:BLW SUB 5 LOT 213
- Listing ID #:2171963
- Added:52 day(s) ago
- Updated:September 06, 2026 at 11:44 AM
Rooms and interior
- Bedrooms:5
- Total bathrooms:4
- Full bathrooms:2
- Half bathrooms:1
- Rooms Total:14
- Flooring:Carpet, Tile
- Kitchen Description:Disposal, Microwave, Range/Oven: Free Stdng., Refrigerator
- Basement Description:Full, Walk-Out Access
- Living area:2,396 sq. ft.
Heating and cooling
- Cooling:Natural Ventilation
- Heating:Electric, Wall Furnace
Structure and exterior
- Roof:Metal
- Year built:1981
- Building area:2,396 sq. ft.
- Lot area:0.37 Acres
- Lot Features:Terrain: Grad Slope
- Construction Materials:Cedar
- Exterior Features:Lighting, Patio: Open, Walkout
- Levels:3 Story
Schools
- High school:Bear Lake
- Middle school:Bear Lake
- Elementary school:Paris
Utilities
- Water:Culinary, Water Connected
- Sewer:Sewer Connected, Sewer: Connected
Finances and disclosures
- Price:$547,000
- Price per sq. ft.:$228.3
- Tax amount:$1,679
Features and amenities
- Laundry features:Dryer, Washer
- Amenities:Biking Trails, Hiking Trails, Pets Permitted, Pool, Snow Removal, TV Antenna, Tennis Court(s), Vaulted Ceilings
- Pool features:In Ground
Parking
- Total parking spaces:10
- Parking description:Parking: Uncovered
New listings near 285 Clark Ave
- New
 $725,000Active2 beds 3 baths1,741 sq. ft.
9 Lakewest Blvd #1, Fish Haven, ID 83287
MLS# 2183140Listed by: LAKESIDE REALTY - New
 $2,250,000Active8 beds 6 baths5,214 sq. ft.
68 Hawksbeard Cir, Fish Haven, ID 83287
MLS# 2182664Listed by: ROGUE REAL ESTATE - New
 $550,000Active5 beds 3 baths3,028 sq. ft.
15 Lake West Blvd #2, Fish Haven, ID 83287
MLS# 2181898Listed by: RECREATION REALTY, P.C. - New
 $74,900Active0.24 Acres
33 Dogwood Cir #634, Fish Haven, ID 83287
MLS# 2181551Listed by: RECREATION REALTY, P.C. 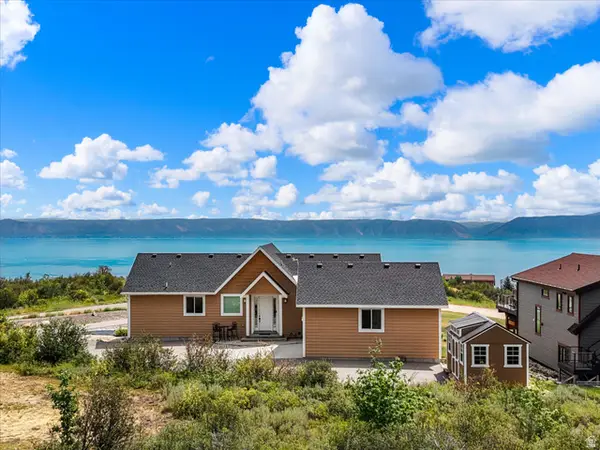 $950,000Active5 beds 4 baths3,940 sq. ft.
901 Hickock Dr, Fish Haven, ID 83287
MLS# 2179502Listed by: REAL ESTATE OF BEAR LAKE, LLC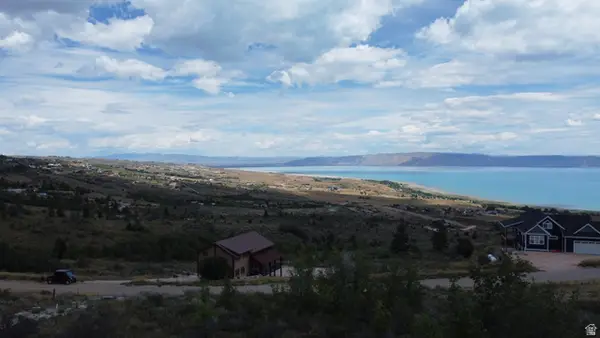 $170,000Active0.52 Acres
963 Hickock Dr #430, Fish Haven, ID 83287
MLS# 2179480Listed by: BEAR LAKE GETAWAY REALTY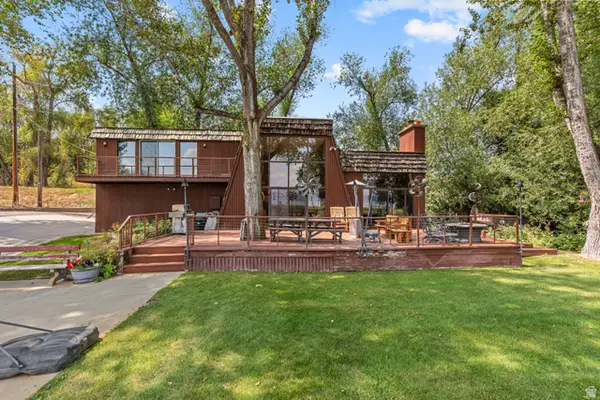 $2,900,000Active7 beds 5 baths3,868 sq. ft.
1030 Us Hwy 89, Fish Haven, ID 83287
MLS# 2179360Listed by: BEAR LAKE REALTY, INC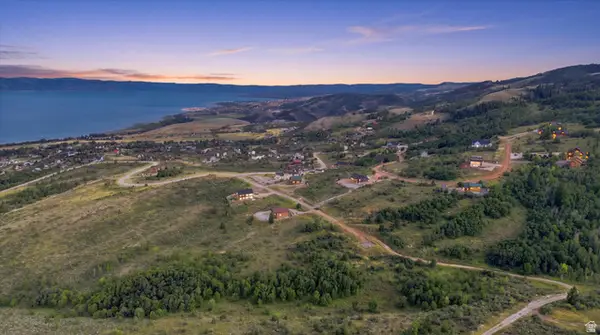 $127,000Active0.49 Acres
1020 Hickock Dr #422, Fish Haven, ID 83287
MLS# 2179103Listed by: CORNERSTONE REAL ESTATE PROFESSIONALS/IDAHO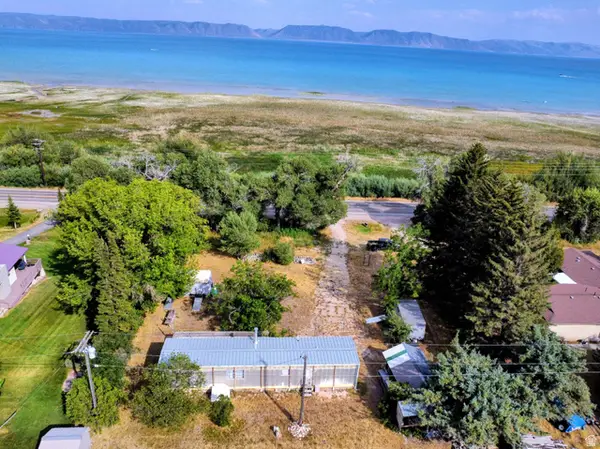 $299,000Active2 beds 1 baths900 sq. ft.
1719 Us Hwy 89, Fish Haven, ID 83287
MLS# 2178085Listed by: PROPERTY PROS REALTY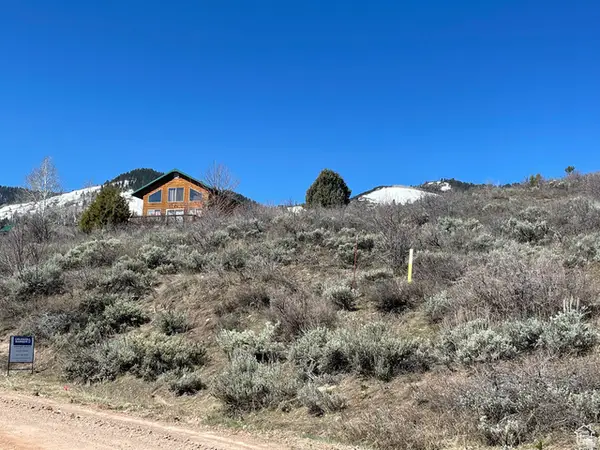 $79,900Active0.23 Acres
203 Comanche Dr #230, Fish Haven, ID 83287
MLS# 2177542Listed by: VALLEY REALTY


Protect your home and budget from life's surprises with an Assurant Home Warranty, backed by a partner that supports you through every step of homeownership. Explore Plans.
© 2023 - 2026 ERA Franchise Systems LLC. All rights reserved. ERA Franchise Systems LLC fully supports the principles of the Fair Housing Act and the Equal Opportunity Act. ERA, ERA Real Estate powered, and their respective logos are registered service marks of ERA Franchise Systems LLC. Each office is independently owned and operated.