
32 Crook St, Fish Haven, ID 83287
Local realty services provided by:ERA Realty Center
32 Crook St,Fish Haven, ID 83287
$550,000
- 4 Beds
- 3 Baths
- 2,511 sq. ft.
- Single family
- Active
Listed by: jordan jensen
Office: beckstead real estate, llc.
MLS#:2162424
Source:SL
Price summary
- Price:$550,000
- Price per sq. ft.:$219.04
- Monthly HOA dues:$34.17
About this home
BEAR LAKE VIEWS, SPACE TO RELAX, AND A LIFESTYLE THAT FEELS LIKE A GETAWAY! Enjoy beautiful lake views and the tranquility of Bear Lake from this well-maintained, comfortable home. Whether you're searching for a year-round residence, weekend retreat, or a place to enjoy more time outdoors, this property offers the space, setting, and flexibility to make lake living your own. Step inside to a bright, inviting open-concept living area where the living room, kitchen, and dining space flow together for easy everyday living and entertaining. Natural light adds to the welcoming feel, while the finished basement provides even more room with a family room, two additional bedrooms, and a bathroom. The outdoor spaces are where this property really shines. Relax on the wrap-around deck and take in the Bear Lake scenery, enjoy the landscaped yard, or gather with family and friends for an evening outdoors. The oversized garage offers plenty of room for vehicles, recreational equipment, and storage. And when it's time to get outside, Bear Lake puts boating, fishing, hiking, and other outdoor adventures within easy reach. If you've been dreaming of having your own place near the lake, this is an opportunity to enjoy the scenery, space, and lifestyle you've been looking for. Schedule your private showing and come experience Bear Lake living for yourself! Square footage figures are provided as a courtesy estimate only and were obtained from the assessor's office and seller estimate for the basement area. Buyer is advised to obtain an independent measurement....
Contact an agent
Home facts
- Year built:2006
- Listing ID #:2162424
- Added:119 day(s) ago
- Updated:October 01, 2026 at 12:04 PM
Rooms and interior
- Bedrooms:4
- Total bathrooms:3
- Full bathrooms:3
- Rooms Total:13
- Flooring:Carpet, Vinyl
- Kitchen Description:Range/Oven: Free Stdng.
- Living area:2,511 sq. ft.
Heating and cooling
- Heating:Forced Air, Propane
Structure and exterior
- Roof:Metal
- Year built:2006
- Building area:2,511 sq. ft.
- Lot area:0.62 Acres
- Architectural Style:Manufactured
- Levels:2 Story
Schools
- High school:Bear Lake
- Middle school:Bear Lake
- Elementary school:Paris
Utilities
- Water:Culinary, Water Connected
- Sewer:Sewer Connected, Sewer: Connected
Finances and disclosures
- Price:$550,000
- Price per sq. ft.:$219.04
- Tax amount:$159
Features and amenities
- Amenities:Vaulted Ceilings, Wood Stove
Parking
- Total parking spaces:1
- Parking description:1 Car Garage, Built-In, Extra Width
- Garage spaces:1
New listings near 32 Crook St
- New
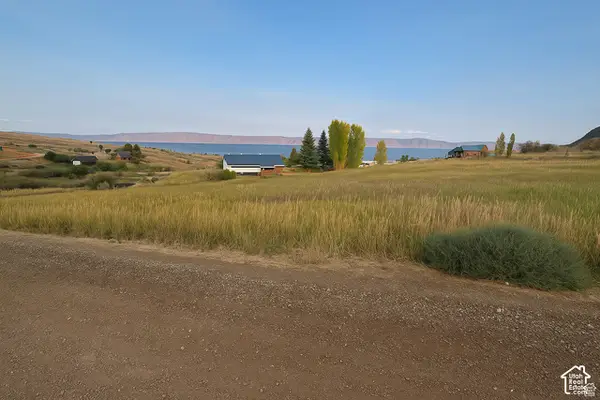 $129,000Active0.72 Acres
702 Lakeside Dr #434, Fish Haven, ID 83287
MLS# 2187732Listed by: VIEW REALTY OF BEAR LAKE LLC 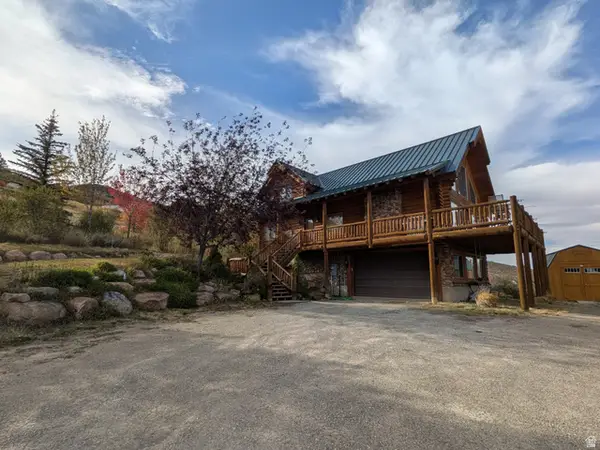 $760,000Active2 beds 3 baths2,334 sq. ft.
356 Calamity Dr, Fish Haven, ID 83287
MLS# 2186109Listed by: REMAX REAL ESTATE AND ASSOCIATES LLC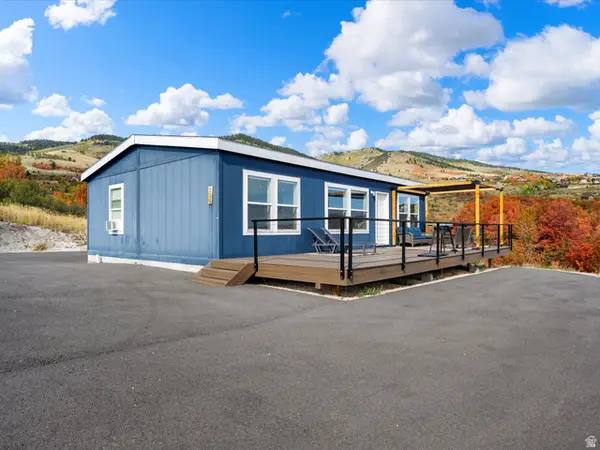 $499,000Active3 beds 2 baths1,040 sq. ft.
796 Lakeside Dr #415, Fish Haven, ID 83287
MLS# 2185525Listed by: RECREATION REALTY, P.C.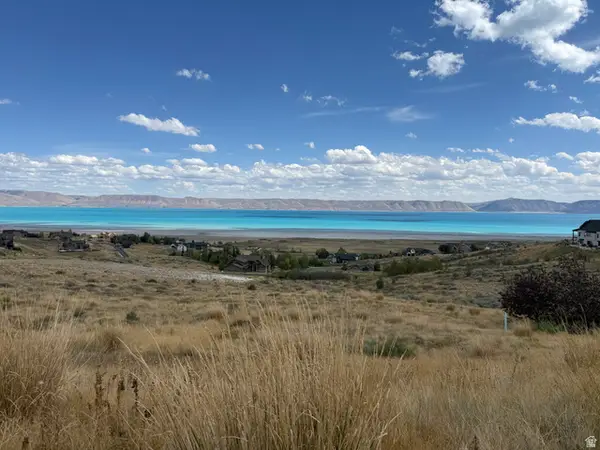 $495,000Active1.94 Acres
106 Hawksbeard Cir #49, Fish Haven, ID 83287
MLS# 2185566Listed by: ROGUE REAL ESTATE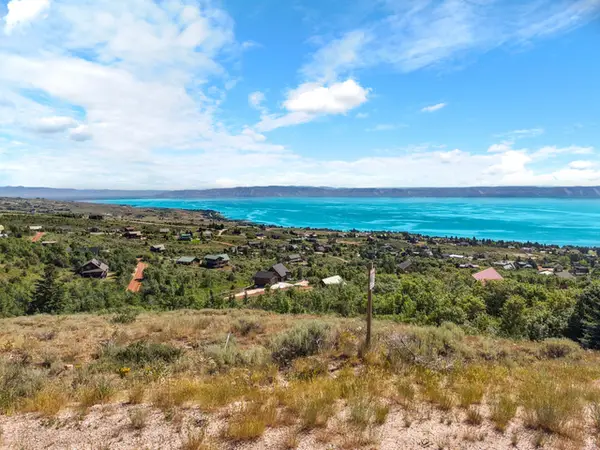 $130,000Active1.07 Acres
139 Hickock Dr #300, Fish Haven, ID 83287
MLS# 2185311Listed by: BEAR LAKE GETAWAY REALTY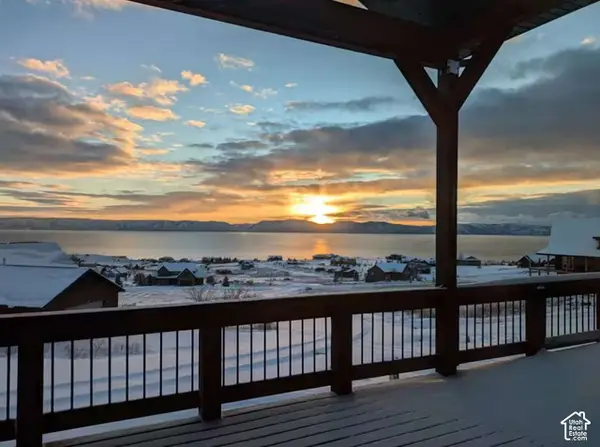 $1,249,000Active7 beds 4 baths4,124 sq. ft.
97 Country Bear Cir, Fish Haven, ID 83287
MLS# 2185122Listed by: CONGRESS REALTY INC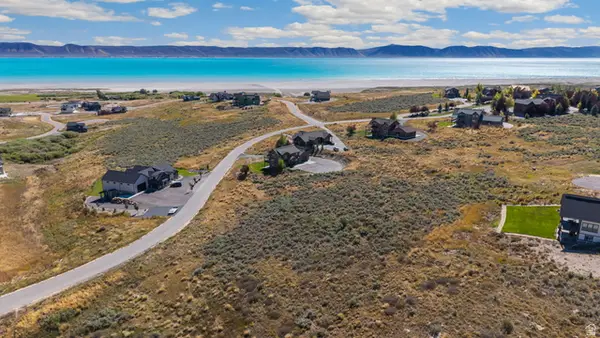 $179,900Active0.79 Acres
211 Lotus Dr #107, Fish Haven, ID 83287
MLS# 2184641Listed by: KELLER WILLIAMS REALTY EAST IDAHO $725,000Active2 beds 3 baths3,482 sq. ft.
9 Lakewest Blvd #1, Fish Haven, ID 83287
MLS# 2183140Listed by: LAKESIDE REALTY $2,250,000Active8 beds 6 baths5,214 sq. ft.
68 Hawksbeard Cir, Fish Haven, ID 83287
MLS# 2182664Listed by: ROGUE REAL ESTATE $550,000Active5 beds 3 baths3,028 sq. ft.
15 Lake West Blvd #2, Fish Haven, ID 83287
MLS# 2181898Listed by: RECREATION REALTY, P.C.


Protect your home and budget from life's surprises with an Assurant Home Warranty, backed by a partner that supports you through every step of homeownership. Explore Plans.
© 2023 - 2026 ERA Franchise Systems LLC. All rights reserved. ERA Franchise Systems LLC fully supports the principles of the Fair Housing Act and the Equal Opportunity Act. ERA, ERA Real Estate powered, and their respective logos are registered service marks of ERA Franchise Systems LLC. Each office is independently owned and operated.