
556 Holiday Dr, Fish Haven, ID 83287
Local realty services provided by:ERA Brokers Consolidated
556 Holiday Dr,Fish Haven, ID 83287
$779,000
- 5 Beds
- 4 Baths
- 3,200 sq. ft.
- Single family
- Active
Listed by: gary c mckee
Office: bear lake realty, inc
MLS#:2161023
Source:SL
Price summary
- Price:$779,000
- Price per sq. ft.:$243.44
- Monthly HOA dues:$34.17
About this home
Nestled among the trees with beautiful views of Bear Lake and the surrounding mountains, this rustic three-level cabin offers the perfect blend of privacy, comfort, and mountain charm. Featuring 5 bedrooms and 4 bathrooms, the home showcases warm tongue-and-groove finishes, expansive view windows, granite countertops, stainless steel appliances, and knotty hickory cabinetry throughout. Two fireplaces create cozy gathering spaces, while three decks provide plenty of room to relax and enjoy the peaceful setting and scenic surroundings. An oversized garage offers ample space for vehicles, boats, and recreational toys. The cabin is being sold furnished, making it move-in ready for immediate enjoyment. Recent 2025 updates include a new roof, new premium Trex decking, new interior paint, new carpet, and freshly re-stained exterior trim, adding to the home's quality and appeal. Located in Bear Lake West, owners enjoy access to outstanding amenities including the Bear Lake West Golf Course, Cooper's Restaurant and Sports Bar with outdoor dining, a heated seasonal pool, indoor hot tub, tennis and pickleball courts, and gated beach access to Bear Lake. Bear Lake State Park Marina and downtown Garden City, with its shops, dining, and famous raspberry shakes, are just 10 minutes away, while Beaver Mountain Ski Resort is only 25 minutes from the property. Nightly rentals are not allowed, creating a quiet and relaxing retreat ideal for year-round enjoyment....
Contact an agent
Home facts
- Year built:2004
- Listing ID #:2161023
- Added:1 day(s) ago
- Updated:May 28, 2026 at 09:05 PM
Rooms and interior
- Bedrooms:5
- Total bathrooms:4
- Full bathrooms:4
- Rooms Total:17
- Flooring:Carpet, Hardwood, Tile
- Kitchen Description:Disposal, Gas Grill/BBQ, Microwave, Oven: Gas, Range Hood, Range/Oven: Free Stdng., Range: Gas, Refrigerator
- Basement Description:Full
- Living area:3,200 sq. ft.
Heating and cooling
- Cooling:Central Air
- Heating:Forced Air, Propane, Wood
Structure and exterior
- Roof:Asphalt
- Year built:2004
- Building area:3,200 sq. ft.
- Lot area:0.58 Acres
- Lot Features:Private, Secluded, Terrain: Grad Slope, Wooded
- Architectural Style:Cabin
- Construction Materials:Asphalt
- Exterior Features:Covered, Lighting, Patio: Covered
- Levels:3 Story
Schools
- High school:Bear Lake
- Middle school:Bear Lake
- Elementary school:Paris
Utilities
- Water:Culinary, Private, Water Connected
- Sewer:Sewer Connected, Sewer: Connected, Sewer: Public
Finances and disclosures
- Price:$779,000
- Price per sq. ft.:$243.44
- Tax amount:$2,443
Features and amenities
- Laundry features:Dryer, Electric Dryer Hookups, Washer
- Amenities:Ceiling Fan, Pool, Snow Removal, Spa/Hot Tub, Vaulted Ceilings
- Pool features:Fenced, Gunite, Heated, Indoor
Parking
- Total parking spaces:2
- Parking description:2 Car Garage, Attached Garage
- Garage spaces:2
New listings near 556 Holiday Dr
- New
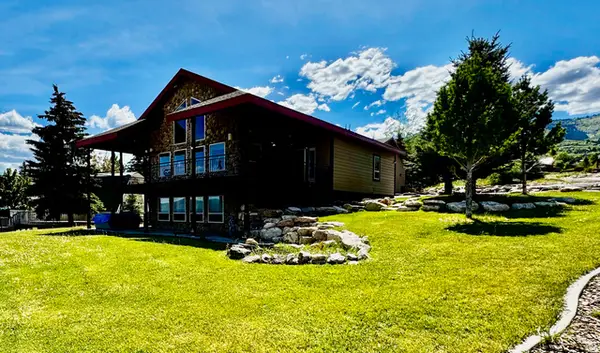 $1,200,000Active4 beds 5 baths4,602 sq. ft.
7 Lake Circle Dr, Fish Haven, ID 83287
MLS# 2161245Listed by: LAKESIDE REALTY - New
 $399,900Active0.74 Acres
669 Blue Sage Dr #133, Fish Haven, ID 83287
MLS# 2160671Listed by: LAKESIDE REALTY - New
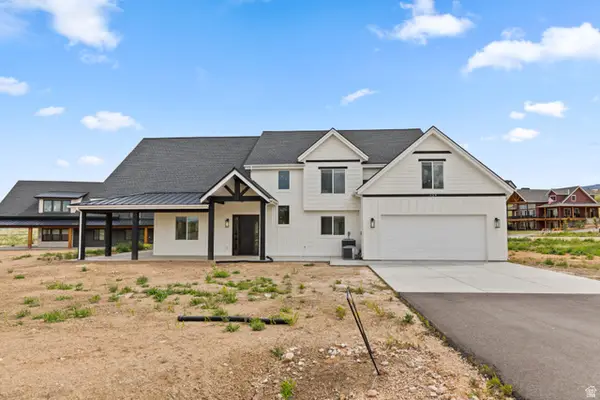 $1,395,000Active5 beds 5 baths4,383 sq. ft.
139 Lavender Ln, Fish Haven, ID 83287
MLS# 2160585Listed by: BEAR LAKE REALTY, INC - New
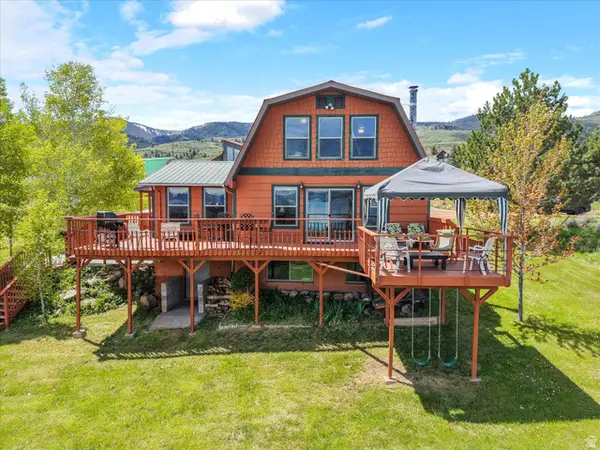 $585,000Active5 beds 2 baths2,324 sq. ft.
371 Lewis Loop #29, Fish Haven, ID 83287
MLS# 2159222Listed by: RECREATION REALTY, P.C. 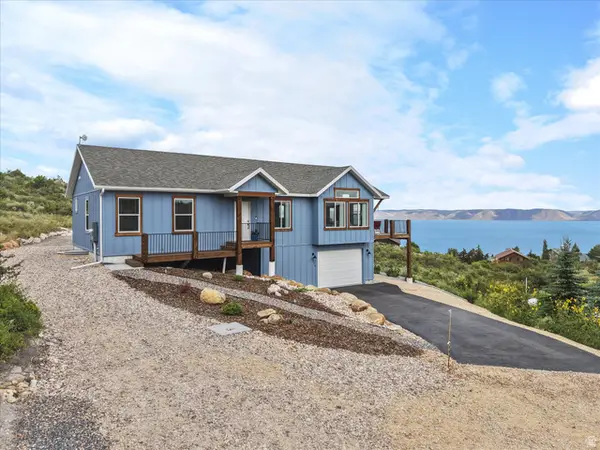 $679,500Active2 beds 3 baths2,044 sq. ft.
608 Fremont Rd, Fish Haven, ID 83287
MLS# 2157811Listed by: ROGUE REAL ESTATE $85,000Active0.08 Acres
994 Bear Ln #163, Fish Haven, ID 83287
MLS# 2157820Listed by: ROGUE REAL ESTATE $59,900Pending0.25 Acres
94 Red Pine Dr #504, Fish Haven, ID 83287
MLS# 2153974Listed by: RECREATION REALTY, P.C.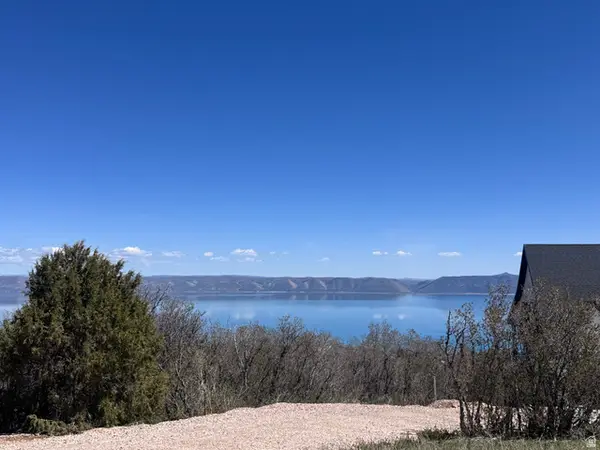 $169,000Active0.57 Acres
330 Calamity Dr #447, Fish Haven, ID 83287
MLS# 2155060Listed by: BEAR LAKE REALTY, INC $105,000Active0.54 Acres
425 Hickock Dr #310, Fish Haven, ID 83287
MLS# 2155046Listed by: BEAR LAKE REALTY, INC


Protect your home and budget from life's surprises with an Assurant Home Warranty, backed by a partner that supports you through every step of homeownership. Explore Plans.
© 2023 - 2026 ERA Franchise Systems LLC. All rights reserved. ERA Franchise Systems LLC fully supports the principles of the Fair Housing Act and the Equal Opportunity Act. ERA, ERA Real Estate powered, and their respective logos are registered service marks of ERA Franchise Systems LLC. Each office is independently owned and operated.