
68 Hawksbeard Cir, Fish Haven, ID 83287
Local realty services provided by:ERA Brokers Consolidated
68 Hawksbeard Cir,Fish Haven, ID 83287
$2,250,000
- 8 Beds
- 6 Baths
- 5,214 sq. ft.
- Single family
- Active
Listed by: kimberly johnson
Office: rogue real estate
MLS#:2182664
Source:SL
Price summary
- Price:$2,250,000
- Price per sq. ft.:$431.53
- Monthly HOA dues:$125
About this home
Luxury Bear Lake living with unobstructed panoramic views! This impressive 5,214 sq ft custom home features 8 bedrooms, 5.5 baths, exceptional craftsmanship, and distinctive custom concrete finishes throughout. Designed for entertaining and large groups, the spacious layout showcases the incredible lake and mountain scenery from multiple areas of the home. Beyond being a stunning private retreat, this property is also a high-performing vacation rental, offering a rare opportunity to combine luxury ownership with proven income potential. A truly exceptional Bear Lake property where views, craftsmanship, and investment opportunity come together. Looking for additional space? Purchase the adjoining 2 acre lot.
Contact an agent
Home facts
- Year built:2019
- Listing ID #:2182664
- Added:3 day(s) ago
- Updated:September 06, 2026 at 11:44 AM
Rooms and interior
- Bedrooms:8
- Total bathrooms:6
- Full bathrooms:5
- Half bathrooms:1
- Rooms Total:23
- Flooring:Carpet, Laminate
- Bathrooms Description:Bath: Sep. Tub/Shower
- Kitchen Description:Oven: Double, Oven: Gas, Range/Oven: Built-In, Range: Gas, Refrigerator
- Basement Description:Daylight, Entrance, Full
- Living area:5,214 sq. ft.
Heating and cooling
- Cooling:Central Air
- Heating:Forced Air, Gas: Central, Propane
Structure and exterior
- Roof:Asphalt
- Year built:2019
- Building area:5,214 sq. ft.
- Lot area:1.03 Acres
- Lot Features:Cul-De-Sac, Cul-de-sac, Sprinkler: Auto-Full
- Construction Materials:Composition, Frame, Stone
- Exterior Features:Balcony, Basement Entrance, Covered, Deck: Covered, Entry (Foyer), Patio: Covered
- Levels:2 Story
Schools
- High school:Bear Lake
- Middle school:Bear Lake
- Elementary school:Paris
Utilities
- Water:Culinary, Private, Water Connected
- Sewer:Sewer Connected, Sewer: Connected
Finances and disclosures
- Price:$2,250,000
- Price per sq. ft.:$431.53
- Tax amount:$6,036
Features and amenities
- Laundry features:Dryer, Washer
- Amenities:Closet: Walk-In, Gated, Playground, Pool, Snow Removal, Swing Set, Tennis Court(s), Window Coverings
Parking
- Total parking spaces:8
- Parking description:2 Car Garage, Attached, Attached Garage
- Garage spaces:2
New listings near 68 Hawksbeard Cir
- New
 $725,000Active2 beds 3 baths1,741 sq. ft.
9 Lakewest Blvd #1, Fish Haven, ID 83287
MLS# 2183140Listed by: LAKESIDE REALTY - New
 $550,000Active5 beds 3 baths3,028 sq. ft.
15 Lake West Blvd #2, Fish Haven, ID 83287
MLS# 2181898Listed by: RECREATION REALTY, P.C. - New
 $74,900Active0.24 Acres
33 Dogwood Cir #634, Fish Haven, ID 83287
MLS# 2181551Listed by: RECREATION REALTY, P.C. 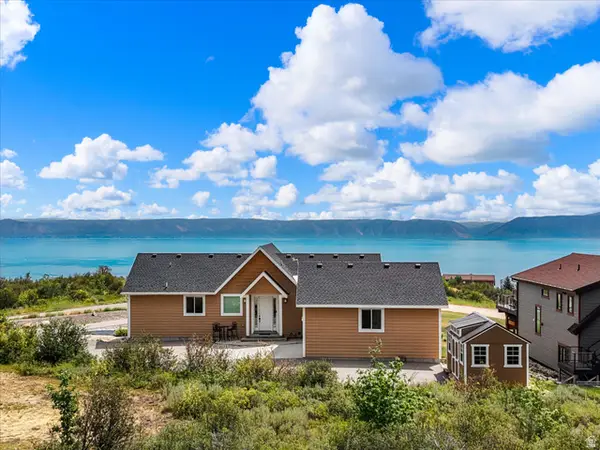 $950,000Active5 beds 4 baths3,940 sq. ft.
901 Hickock Dr, Fish Haven, ID 83287
MLS# 2179502Listed by: REAL ESTATE OF BEAR LAKE, LLC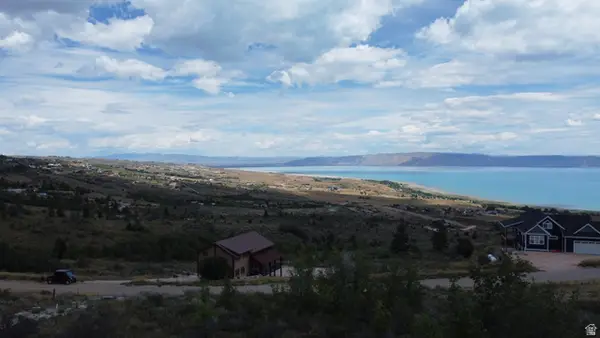 $170,000Active0.52 Acres
963 Hickock Dr #430, Fish Haven, ID 83287
MLS# 2179480Listed by: BEAR LAKE GETAWAY REALTY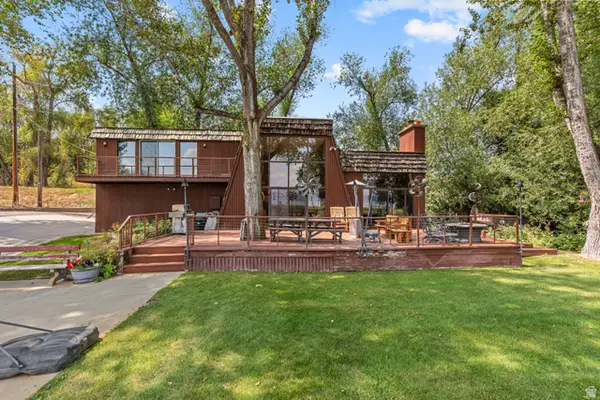 $2,900,000Active7 beds 5 baths3,868 sq. ft.
1030 Us Hwy 89, Fish Haven, ID 83287
MLS# 2179360Listed by: BEAR LAKE REALTY, INC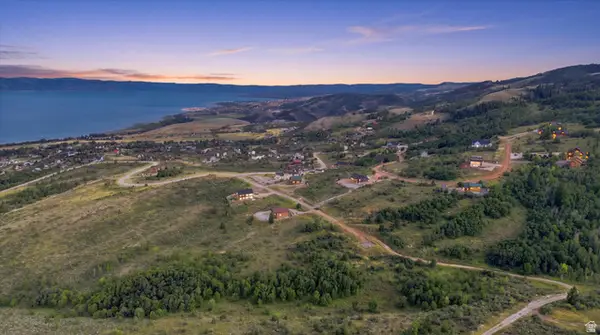 $127,000Active0.49 Acres
1020 Hickock Dr #422, Fish Haven, ID 83287
MLS# 2179103Listed by: CORNERSTONE REAL ESTATE PROFESSIONALS/IDAHO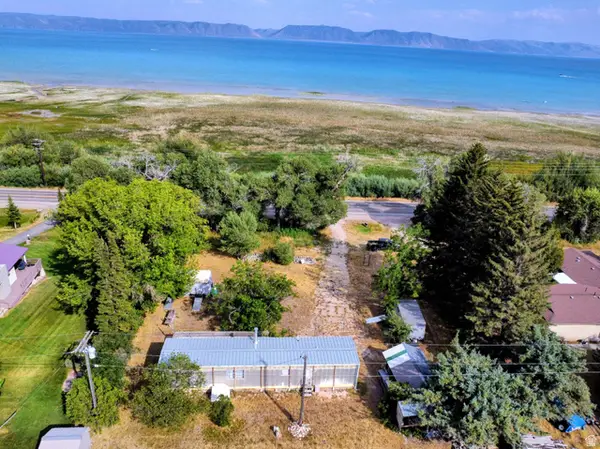 $299,000Active2 beds 1 baths900 sq. ft.
1719 Us Hwy 89, Fish Haven, ID 83287
MLS# 2178085Listed by: PROPERTY PROS REALTY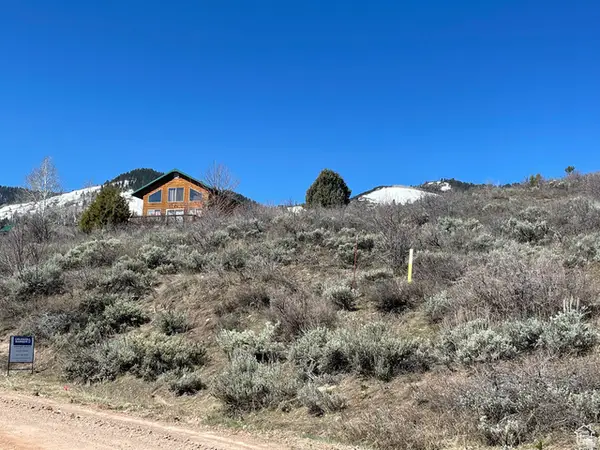 $79,900Active0.23 Acres
203 Comanche Dr #230, Fish Haven, ID 83287
MLS# 2177542Listed by: VALLEY REALTY


Protect your home and budget from life's surprises with an Assurant Home Warranty, backed by a partner that supports you through every step of homeownership. Explore Plans.
© 2023 - 2026 ERA Franchise Systems LLC. All rights reserved. ERA Franchise Systems LLC fully supports the principles of the Fair Housing Act and the Equal Opportunity Act. ERA, ERA Real Estate powered, and their respective logos are registered service marks of ERA Franchise Systems LLC. Each office is independently owned and operated.