
901 Hickock Dr, Fish Haven, ID 83287
Local realty services provided by:ERA Brokers Consolidated
901 Hickock Dr,Fish Haven, ID 83287
$950,000
- 5 Beds
- 4 Baths
- 3,940 sq. ft.
- Single family
- Active
Listed by: teri eynon
Office: real estate of bear lake, llc.
MLS#:2179502
Source:SL
Price summary
- Price:$950,000
- Price per sq. ft.:$241.12
- Monthly HOA dues:$52
About this home
CUSTOM 5-bedroom, 3.5-bathroom, 3,940 sq. ft. home. This mountain refuge delivers breathtaking, panoramic views of Bear Lake and the surrounding peaks. Thoughtfully designed with seamless main-level living, the open floor plan flows into a gourmet kitchen anchored by a massive granite island-perfect for gathering family and friends. Start your mornings watching the sunrise from the cozy, sunlit sunroom, or step out onto the expansive, oversized deck to take in uninterrupted, sweeping vistas across the entire lake. Built for entertaining, the home comfortably sleeps up to 25 guests and features a spacious lower-level game and gathering room that walks directly out onto a lower patio. Complete with an attached 2-car garage, a separate storage shed, a paved circle drive, and reliable year-round access, this pristine estate offers pure peace of mind. Located in the coveted Bear Lake West community (no nightly rentals allowed), you'll enjoy exclusive access to beach amenities, a swimming pool, hot tub, and tennis courts, with Cooper's Restaurant & Lounge and premier golfing just down the hill....
Contact an agent
Home facts
- Year built:2017
- Subdivision & Development:BEAR LAKE WEST SUB
- Listing ID #:2179502
- Added:54 day(s) ago
- Updated:October 12, 2026 at 11:46 AM
Rooms and interior
- Bedrooms:5
- Total bathrooms:4
- Full bathrooms:1
- Half bathrooms:1
- Rooms Total:17
- Flooring:Carpet, Concrete, Tile
- Kitchen Description:Disposal, Oven: Double, Oven: Gas, Range/Oven: Free Stdng., Range: Gas
- Basement Description:Daylight, Full, Walk-Out Access
- Living area:3,940 sq. ft.
Heating and cooling
- Cooling:Natural Ventilation
- Heating:Forced Air, Propane
Structure and exterior
- Roof:Asphalt, Pitched
- Year built:2017
- Building area:3,940 sq. ft.
- Lot area:0.6 Acres
- Lot Features:Drip Irrigation, Flat, Terrain: Grad Slope
- Architectural Style:Cabin
- Construction Materials:Cement Siding
- Exterior Features:Balcony, Basement Entrance, Covered, Entry (Foyer), Lighting, Out Buildings, Patio: Covered, Walkout
- Levels:2 Story
Schools
- High school:Bear Lake
- Middle school:Bear Lake
- Elementary school:Paris
Utilities
- Water:Culinary, Water Connected
- Sewer:Sewer Connected, Sewer: Connected, Sewer: Public
Finances and disclosures
- Price:$950,000
- Price per sq. ft.:$241.12
- Tax amount:$2,869
Features and amenities
- Laundry features:Electric Dryer Hookups
- Amenities:Alarm: Fire, Closet: Walk-In, Floor Drains, Gas Logs, Pool, Tennis Court(s), Vaulted Ceilings
Parking
- Total parking spaces:2
- Parking description:2 Car Garage, Attached, Attached Garage, Extra Length, Extra Width, Garage Door Opener, Parking: Uncovered, Rv Parking
- Garage spaces:2
New listings near 901 Hickock Dr
 $475,000Active2 beds 2 baths1,403 sq. ft.
23 Cisco Ct, Fish Haven, ID 83287
MLS# 2168771Listed by: REAL ESTATE OF BEAR LAKE, LLC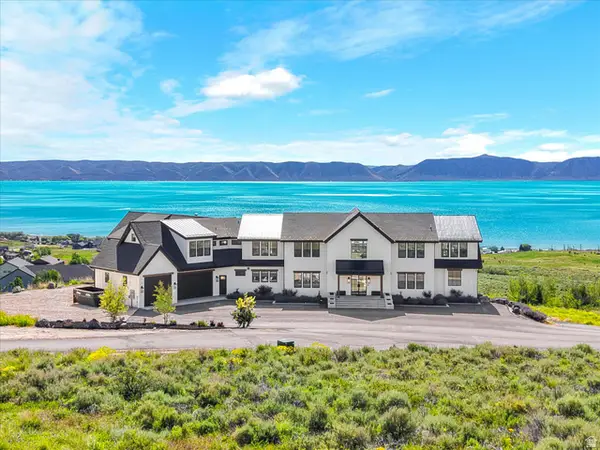 $5,300,000Active9 beds 11 baths14,342 sq. ft.
158 Cabin Hollow Rd, Fish Haven, ID 83287
MLS# 2169624Listed by: REAL ESTATE OF BEAR LAKE, LLC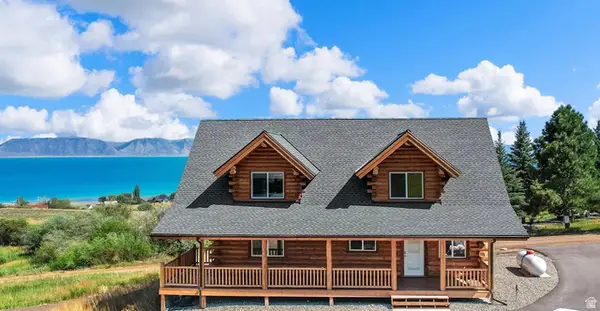 $899,000Active4 beds 4 baths3,430 sq. ft.
118 Maple Dr, Fish Haven, ID 83287
MLS# 2176775Listed by: REAL ESTATE OF BEAR LAKE, LLC- New
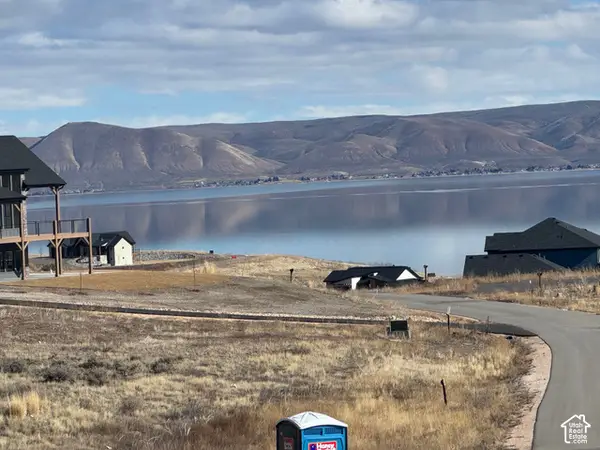 $299,000Active1.3 Acres
467 Blue Sage Dr #125, Fish Haven, ID 83287
MLS# 2189541Listed by: BEAR LAKE REALTY, INC - New
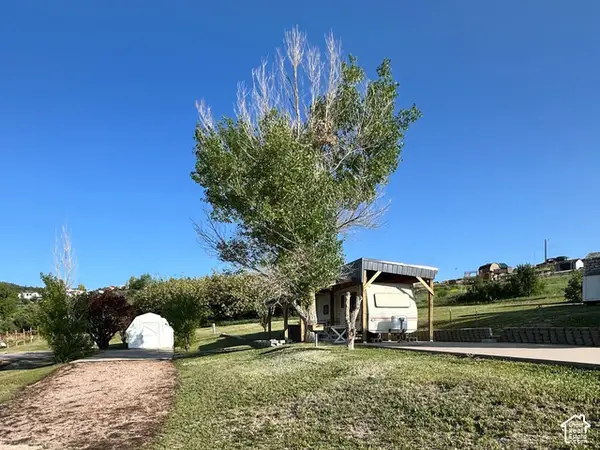 $200,000Active0.48 Acres
1032 Bear Lake Ln #159-62, Fish Haven, ID 83287
MLS# 2189154Listed by: RECREATION REALTY, P.C. 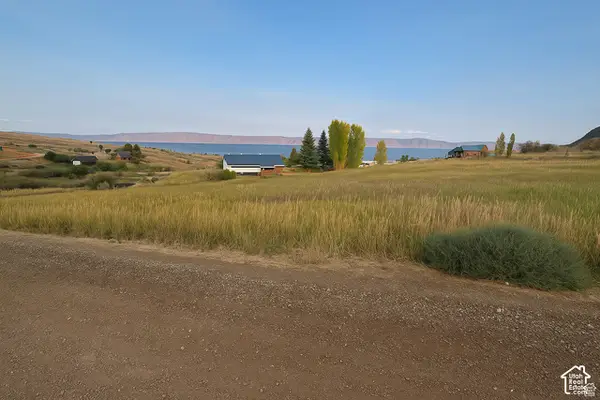 $129,000Active0.72 Acres
702 Lakeside Dr #434, Fish Haven, ID 83287
MLS# 2187732Listed by: VIEW REALTY OF BEAR LAKE LLC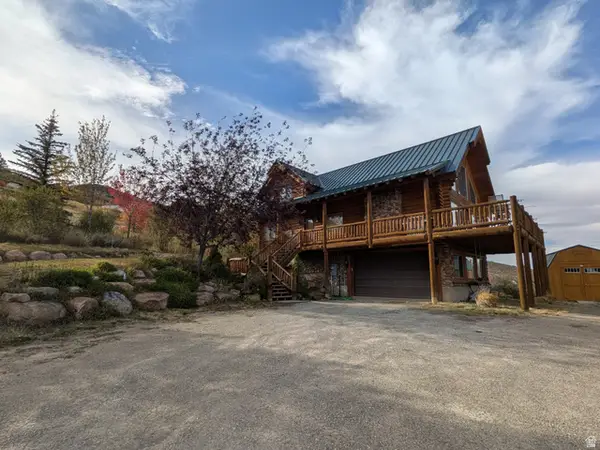 $760,000Active2 beds 3 baths2,334 sq. ft.
356 Calamity Dr, Fish Haven, ID 83287
MLS# 2186109Listed by: REMAX REAL ESTATE AND ASSOCIATES LLC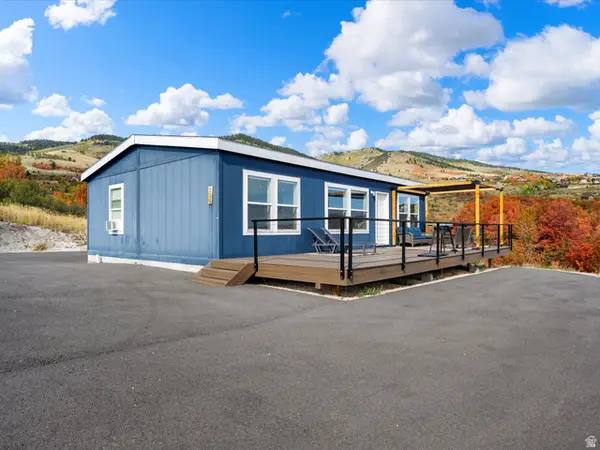 $499,000Active3 beds 2 baths1,040 sq. ft.
796 Lakeside Dr #415, Fish Haven, ID 83287
MLS# 2185525Listed by: RECREATION REALTY, P.C.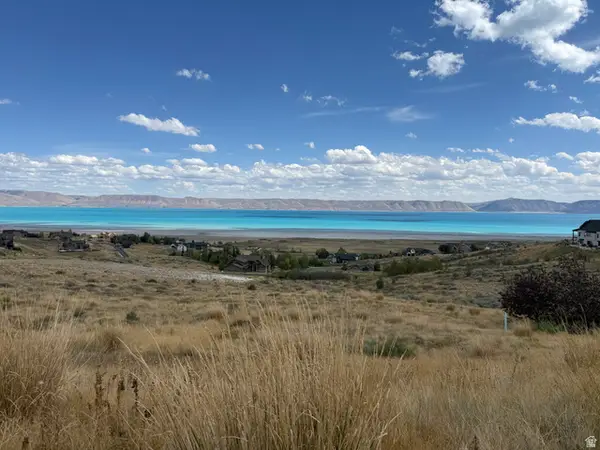 $495,000Active1.94 Acres
106 Hawksbeard Cir #49, Fish Haven, ID 83287
MLS# 2185566Listed by: ROGUE REAL ESTATE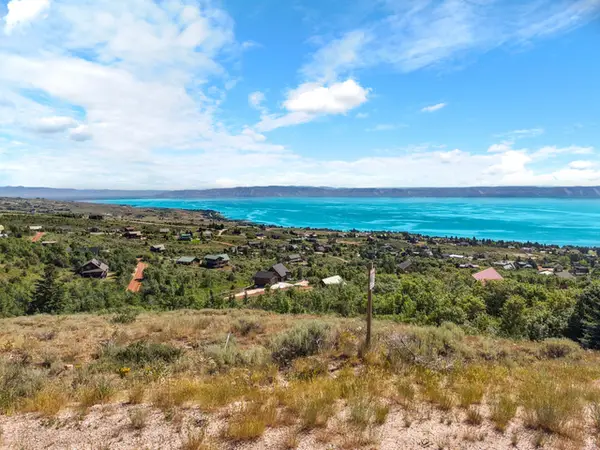 $130,000Active1.07 Acres
139 Hickock Dr #300, Fish Haven, ID 83287
MLS# 2185311Listed by: BEAR LAKE GETAWAY REALTY


Protect your home and budget from life's surprises with an Assurant Home Warranty, backed by a partner that supports you through every step of homeownership. Explore Plans.
© 2023 - 2026 ERA Franchise Systems LLC. All rights reserved. ERA Franchise Systems LLC fully supports the principles of the Fair Housing Act and the Equal Opportunity Act. ERA, ERA Real Estate powered, and their respective logos are registered service marks of ERA Franchise Systems LLC. Each office is independently owned and operated.