
97 Country Bear Cir, Fish Haven, ID 83287
Local realty services provided by:ERA Realty Center
97 Country Bear Cir,Fish Haven, ID 83287
$1,099,000
- 7 Beds
- 4 Baths
- 4,124 sq. ft.
- Single family
- Active
Listed by: jared english
Office: congress realty inc
MLS#:2185122
Source:SL
Price summary
- Price:$1,099,000
- Price per sq. ft.:$266.49
- Monthly HOA dues:$20.83
About this home
Turnkey | Major Remodel + New-Construction Expansion | Spectacular Lake Views | 7 Bedrooms | Private Beach Access | Year-Round Paved Access Transformed by a major remodel and a new 2,000+ sq. ft. expansion completed in 2026, this retreat showcases turquoise lake views and offers room for everyone. With 7 bedrooms, 4 baths, 2 fireplaces, and 3 living areas for gathering and room to spread out. Take in the lake scenery from two decks. Set on .75 acre with paved road access and a paved driveway, the property includes a new 3-car tandem/RV/boat garage and paved parking. Enjoy private beach access, public water/sewer, high-speed internet, weekly trash service, on-demand hot water, and a water softener. Previously distinguished as a Guest Favorite rental, this home allows short-term rentals-ideal as a primary residence, vacation getaway, or retreat with rental income potential. Minutes to boating, golf, dining, shopping, Beaver Mountain Ski Area, and more. Buyer to verify all information.
Contact an agent
Home facts
- Year built:2005
- Subdivision & Development:ASPEN CREEK
- Listing ID #:2185122
- Added:61 day(s) ago
- Updated:November 15, 2026 at 12:42 PM
Rooms and interior
- Bedrooms:7
- Total bathrooms:4
- Full bathrooms:1
- Rooms Total:21
- Flooring:Carpet, Tile
- Kitchen Description:Disposal, Gas Grill/BBQ, Kitchen: Updated, Microwave, Range/Oven: Free Stdng., Refrigerator
- Basement Description:Walk-Out Access
- Living area:4,124 sq. ft.
Heating and cooling
- Cooling:Central Air
- Heating:Forced Air, Propane
Structure and exterior
- Roof:Asphalt
- Year built:2005
- Building area:4,124 sq. ft.
- Lot area:0.75 Acres
- Lot Features:Cul-De-Sac, Cul-de-sac, Road: Paved, Terrain: Grad Slope
- Construction Materials:Asphalt, Cement Siding, Stone
- Exterior Features:Balcony, Basement Entrance, Deck: Covered, Entry (Foyer), Walkout
- Levels:3 Story
Schools
- High school:None/Other
- Middle school:None/Other
- Elementary school:None/Other
Utilities
- Water:Culinary, Water Connected
- Sewer:Sewer Connected, Sewer: Connected
Finances and disclosures
- Price:$1,099,000
- Price per sq. ft.:$266.49
- Tax amount:$3,500
Features and amenities
- Laundry features:Dryer, Electric Dryer Hookups, Washer
- Amenities:Ceiling Fan, Pets Permitted, Smart Thermostat(s), Vaulted Ceilings, Water Softener Owned, Window Coverings
Parking
- Total parking spaces:3
- Parking description:2 Car Deep (Tandem), 3 Car Garage, Attached, Attached Garage, Extra Height, Extra Length, Garage Door Opener, Rv Parking
- Garage spaces:3
New listings near 97 Country Bear Cir
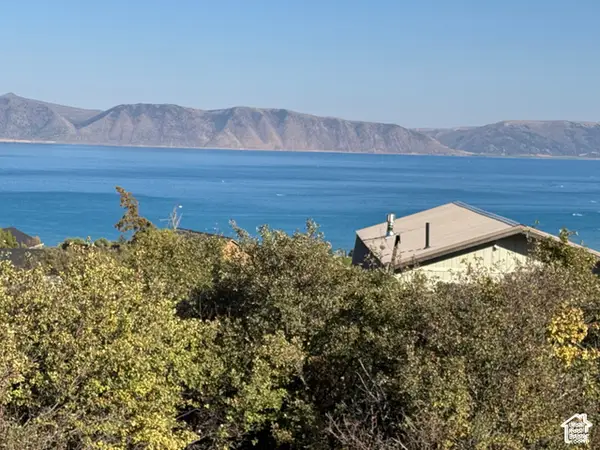 $165,000Pending0.61 Acres
745 Lake West Blvd #225, Fish Haven, ID 83287
MLS# 2195230Listed by: RECREATION REALTY, P.C.- New
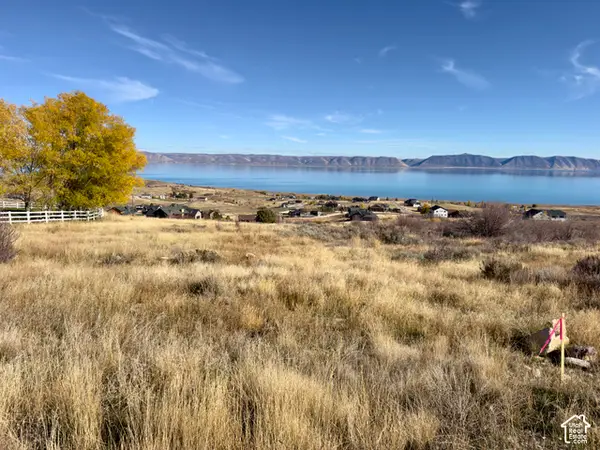 $289,900Active1.54 Acres
Address Withheld By Seller, Fish Haven, ID 83287
MLS# 2195112Listed by: RECREATION REALTY, P.C. - New
 $209,000Active0.65 Acres
76 Lotus Dr #174, Fish Haven, ID 83287
MLS# 2194629Listed by: TOWN & COUNTRY REALTY BEAR LAKE, INC 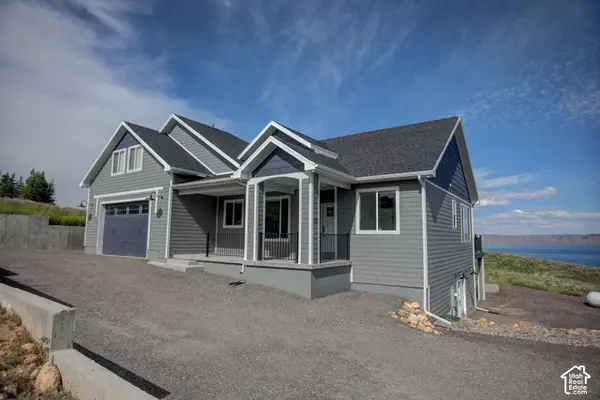 $885,000Active6 beds 3 baths4,098 sq. ft.
728 Loveland Ln, Fish Haven, ID 83287
MLS# 2194361Listed by: BEAR LAKE REALTY, INC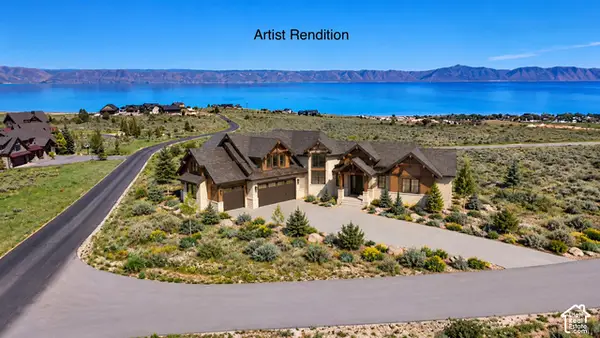 $675,000Active2 Acres
2 Summit Cir #1, Fish Haven, ID 83287
MLS# 2192442Listed by: LAKESIDE REALTY $689,000Active5 beds 3 baths2,850 sq. ft.
132 W Fremont Rd N, Fish Haven, ID 83287
MLS# 2192414Listed by: TOWN & COUNTRY REALTY BEAR LAKE, INC $179,900Active0.35 Acres
116 Lewis Loop #87, Fish Haven, ID 83287
MLS# 2191774Listed by: RECREATION REALTY, P.C.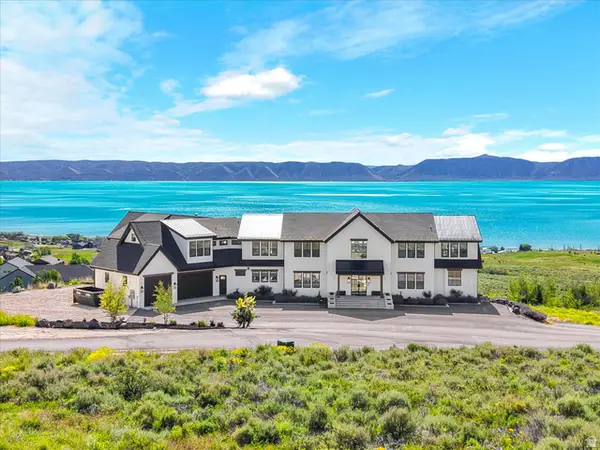 $5,300,000Active9 beds 11 baths14,342 sq. ft.
158 Cabin Hollow Rd, Fish Haven, ID 83287
MLS# 2169624Listed by: REAL ESTATE OF BEAR LAKE, LLC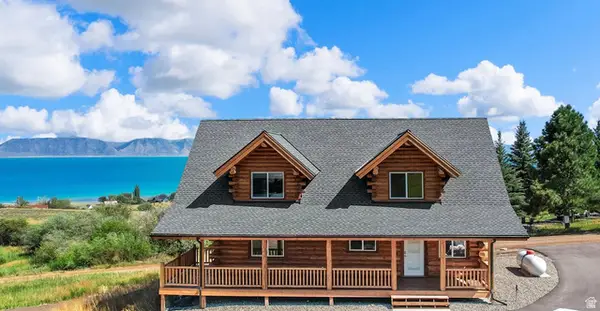 $875,000Active4 beds 4 baths3,430 sq. ft.
118 Maple Dr, Fish Haven, ID 83287
MLS# 2176775Listed by: REAL ESTATE OF BEAR LAKE, LLC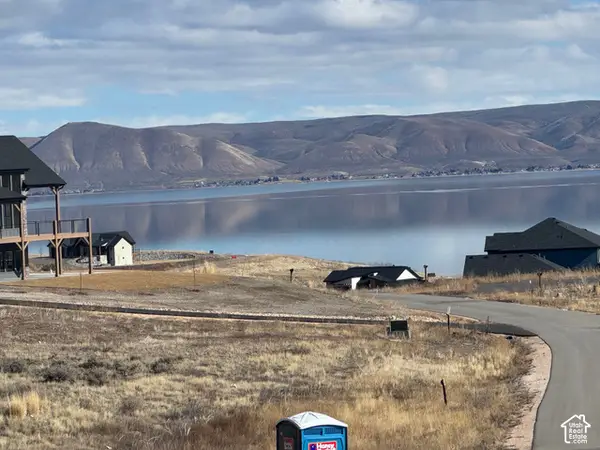 $299,000Active1.3 Acres
467 Blue Sage Dr #125, Fish Haven, ID 83287
MLS# 2189541Listed by: BEAR LAKE REALTY, INC


Protect your home and budget from life's surprises with an Assurant Home Warranty, backed by a partner that supports you through every step of homeownership. Explore Plans.
© 2023 - 2026 ERA Franchise Systems LLC. All rights reserved. ERA Franchise Systems LLC fully supports the principles of the Fair Housing Act and the Equal Opportunity Act. ERA, ERA Real Estate powered, and their respective logos are registered service marks of ERA Franchise Systems LLC. Each office is independently owned and operated.