
1085 Glenway Avenue, Fruitland, ID 83619
Local realty services provided by:Hunter Of Homes ERA Powered
1085 Glenway Avenue,Fruitland, ID 83619
$1,250,000
- 4 Beds
- 4 Baths
- 4,173 sq. ft.
- Single family
- Active
Listed by: rashelle boyerMain: 208-452-5655
Office: premier group realty west
MLS#:98997990
Source:ID_IMLS
Price summary
- Price:$1,250,000
- Price per sq. ft.:$299.54
About this home
Stunning custom home showcasing sweeping views of the Snake River and surrounding mountains from the front door and second-story balcony. Designed with flexibility in mind, the floor plan offers exceptional space with two primary suites, two kitchens, and two laundry rooms, perfect for multi-generational living, or extended guest stays. The impressive kitchen features an oversized island, granite countertops, built-in appliances, and a butler’s pantry. The inviting great room offers exposed beam ceilings, a custom built-in entertainment center, oversized windows, and abundant natural light. During cooler months, enjoy the warmth and efficiency of the built-in wood stove as a secondary heat source. The main primary suite is spacious and relaxing with a large soaker tub, dual vanities, and a tiled walk-in shower. A massive 3,200 sq ft shop/garage provides room for up to 8 vehicles, or space for an RV, boat, equipment, and toys. The fully irrigated pasture is fenced and ready for animals, with a chicken coop and shed that could work well as a small stable. No CC&Rs or HOA. Call for floor plans and additional details....
Contact an agent
Home facts
- Year built:2013
- Subdivision & Development:0 Not Applicable
- Listing ID #:98997990
- Added:1 day(s) ago
- Updated:August 21, 2026 at 02:25 PM
Rooms and interior
- Bedrooms:4
- Total bathrooms:4
- Full bathrooms:4
- Flooring:Carpet, Concrete
- Bathrooms Description:Bath-Master
- Kitchen Description:Kitchen Island, Pantry, Two Kitchens
- Living area:4,173 sq. ft.
Heating and cooling
- Cooling:Central Air
- Heating:Electric, Forced Air, Heat Pump, Wood
- Central air:Yes
Structure and exterior
- Roof:Architectural Style
- Year built:2013
- Building area:4,173 sq. ft.
- Lot area:3 Acres
- Lot Features:Chickens, Horses, Irrigation Available
- Construction Materials:Frame, Stone, Synthetic
- Foundation Description:Crawl Space
Schools
- High school:Fruitland
- Middle school:Fruitland
- Elementary school:Fruitland
Utilities
- Water:Well
- Sewer:Septic Tank
Finances and disclosures
- Price:$1,250,000
- Price per sq. ft.:$299.54
- Tax amount:$2,706 (2025)
Features and amenities
- Amenities:Bath-Master, Central Vacuum Plumbed, Kitchen Island, Pantry, Split Bedroom, Two Kitchens, Two Master Bedrooms, Walk-In Closet(s)
Parking
- Parking description:Attached, Finished Driveway, RV Access/Parking
- Garage:Yes
- Garage spaces:8
New listings near 1085 Glenway Avenue
- New
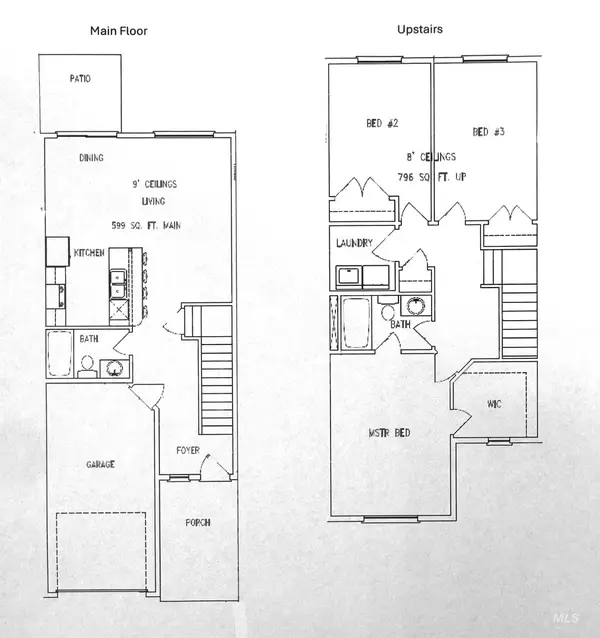 Listed by ERA$289,000Active3 beds 2 baths1,395 sq. ft.
104 NE 3rd St. #Middle Unit, Fruitland, ID 83619
MLS# 98998190Listed by: HUNTER OF HOMES, LLC - New
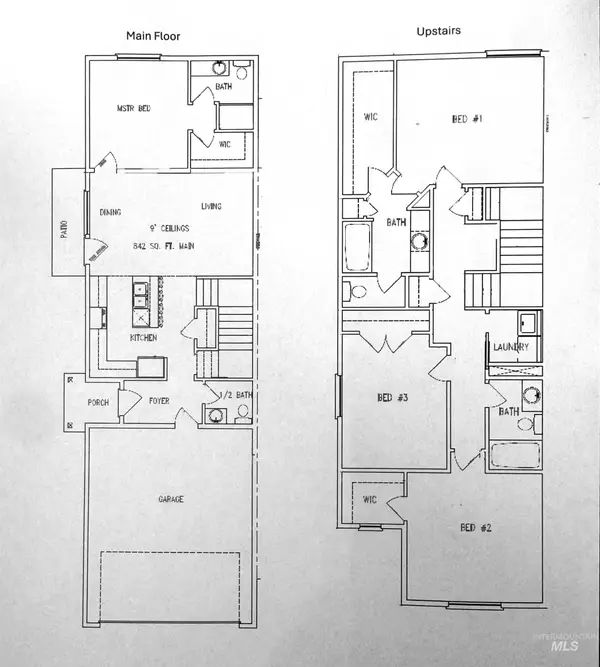 Listed by ERA$389,000Active4 beds 4 baths1,860 sq. ft.
106 NE 3rd St. #End Unit, Fruitland, ID 83619
MLS# 98998192Listed by: HUNTER OF HOMES, LLC 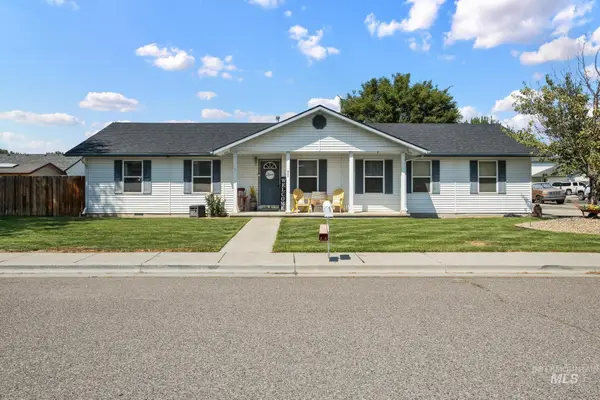 $329,900Pending3 beds 2 baths1,322 sq. ft.
911 Jonathan St, Fruitland, ID 83619
MLS# 98997848Listed by: EXP REALTY, LLC- New
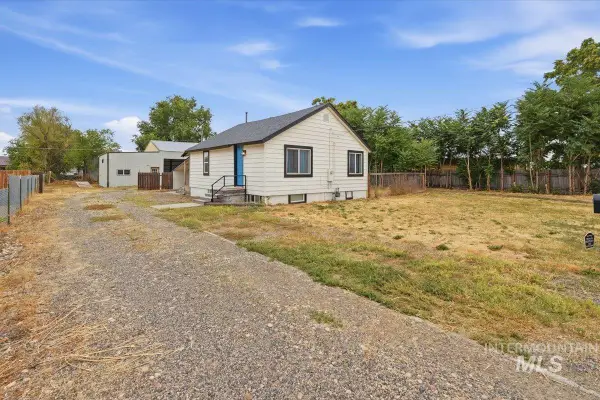 $224,903Active2 beds 1 baths750 sq. ft.
726 S Colorado Ave, Fruitland, ID 83619
MLS# 98997844Listed by: HOMES OF IDAHO - New
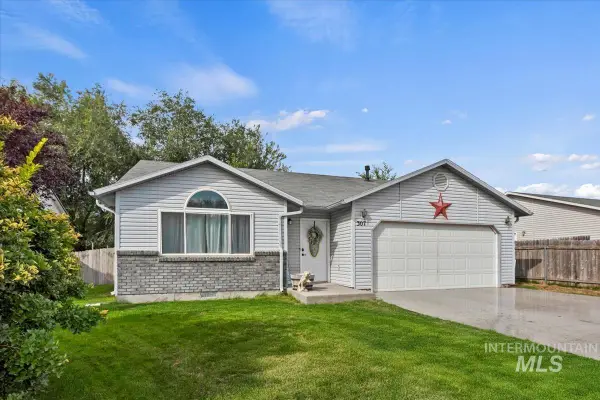 $347,000Active3 beds 2 baths1,205 sq. ft.
307 Quail Cove Cir, Fruitland, ID 83619
MLS# 98997478Listed by: GARDEN VALLEY HOMES & LAND - New
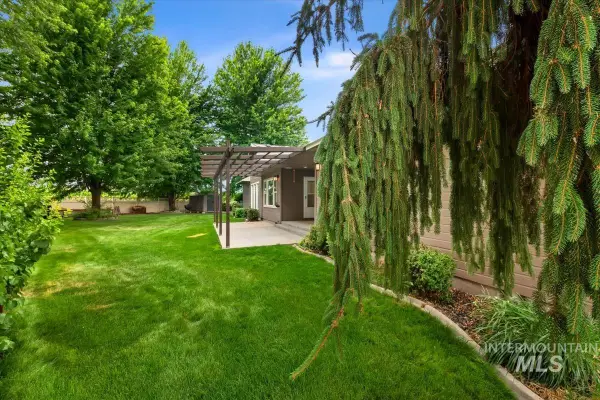 $474,900Active3 beds 3 baths2,314 sq. ft.
1200 Tara Ct, Fruitland, ID 83619
MLS# 98997395Listed by: TEMPLETON REAL ESTATE GROUP - New
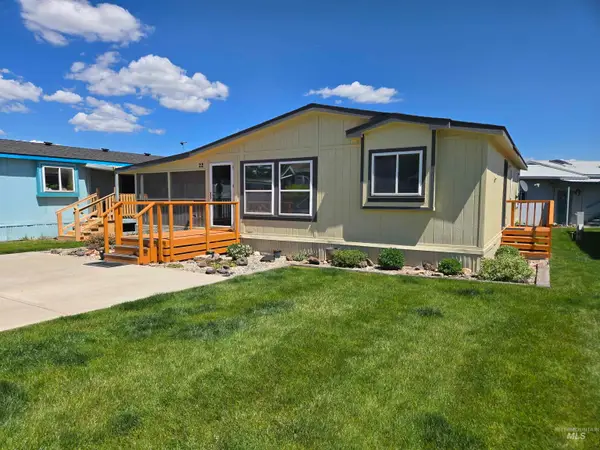 $79,500Active2 beds 2 baths1,144 sq. ft.
2750 Alden Rd #22, Fruitland, ID 83619
MLS# 98997139Listed by: GOLDWINGS REAL ESTATE GROUP - New
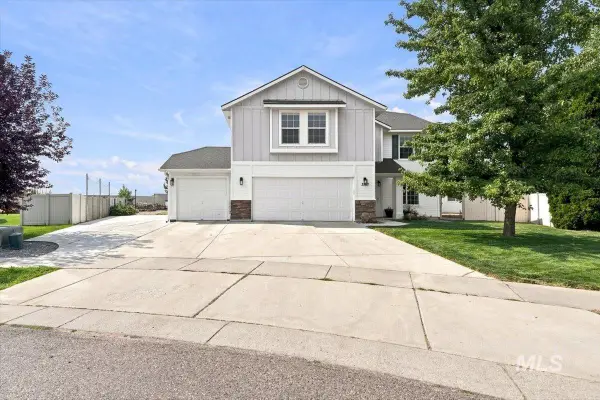 Listed by ERA$595,000Active5 beds 3 baths3,119 sq. ft.
2163 Alpine Creek Drive, Fruitland, ID 83619
MLS# 98997068Listed by: HUNTER OF HOMES, LLC 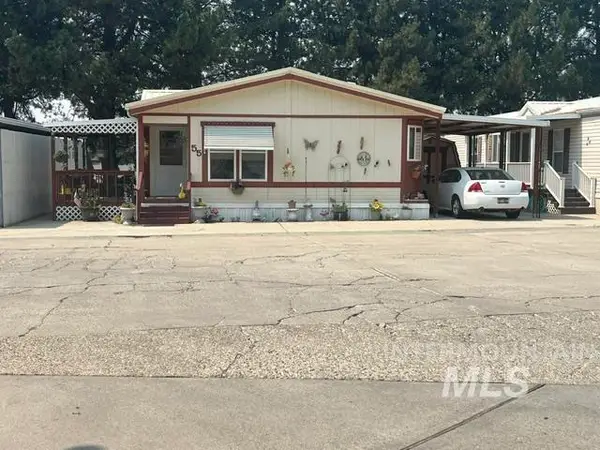 $104,500Active2 beds 2 baths1,170 sq. ft.
2701 N Alder #55, Fruitland, ID 83619
MLS# 98996843Listed by: GOLDWINGS REAL ESTATE GROUP


Protect your home and budget from life's surprises with an Assurant Home Warranty, backed by a partner that supports you through every step of homeownership. Explore Plans.
© 2023 - 2026 ERA Franchise Systems LLC. All rights reserved. ERA Franchise Systems LLC fully supports the principles of the Fair Housing Act and the Equal Opportunity Act. ERA, ERA Real Estate powered, and their respective logos are registered service marks of ERA Franchise Systems LLC. Each office is independently owned and operated.