
115 Grizzly Drive, Fruitland, ID 83619
Local realty services provided by:Hunter Of Homes ERA Powered
115 Grizzly Drive,Fruitland, ID 83619
$484,000Last list price
- 3 Beds
- 3 Baths
- - sq. ft.
- Single family
- Sold
Listed by: rashelle boyerMain: 208-452-5655
Office: premier group realty west
MLS#:98996829
Source:ID_IMLS
Sorry, we are unable to map this address
Price summary
- Price:$484,000
- Monthly HOA dues:$20.83
About this home
Beautifully maintained and thoughtfully designed, this 3-bedroom, 2.5-bath home with a private office with a closet is the one you’ve been waiting for! Located in the sought-after White Pine subdivision, this corner-lot property backs to a common area, offering added space and privacy. Inside, vaulted ceilings throughout the main living area create an open, airy feel. The inviting great room features a stunning rocked gas fireplace and flows seamlessly into the dining area and kitchen. The kitchen is the heart of the home, showcasing gorgeous granite countertops, stainless steel appliances, and a pantry. Tucked away at the back of the home, the private primary suite offers a spacious retreat with a walk-in tiled shower, dual vanities, and a separate water closet. The oversized laundry area includes a custom built-in bench and coat-hanging space for everyday convenience. Step outside to enjoy the covered back patio, beautifully landscaped yard, and automatic sprinkler system. Natural gas is already plumbed to the patio—perfect for easy BBQ entertaining. A must-see home in a desirable location!...
Contact an agent
Home facts
- Year built:2020
- Subdivision & Development:White Pine
- Listing ID #:98996829
- Added:48 day(s) ago
- Updated:September 26, 2026 at 06:32 AM
Rooms and interior
- Bedrooms:3
- Total bathrooms:3
- Full bathrooms:3
- Flooring:Carpet, Tile
- Bathrooms Description:Bath-Master
- Kitchen Description:Kitchen Island
Heating and cooling
- Cooling:Central Air
- Heating:Forced Air, Natural Gas
- Central air:Yes
Structure and exterior
- Roof:Architectural Style
- Year built:2020
- Lot Features:Irrigation Available, Sidewalks
- Construction Materials:Frame, Stone, Synthetic, Wood Siding
- Foundation Description:Crawl Space
Schools
- High school:Fruitland
- Middle school:Fruitland
- Elementary school:Fruitland
Utilities
- Water:City Service
Finances and disclosures
- Price:$484,000
- Tax amount:$2,180 (2025)
Features and amenities
- Amenities:Bath-Master, Kitchen Island, Split Bedroom, Walk-In Closet(s)
Parking
- Parking description:Attached, Finished Driveway
- Garage:Yes
- Garage spaces:3
New listings near 115 Grizzly Drive
- New
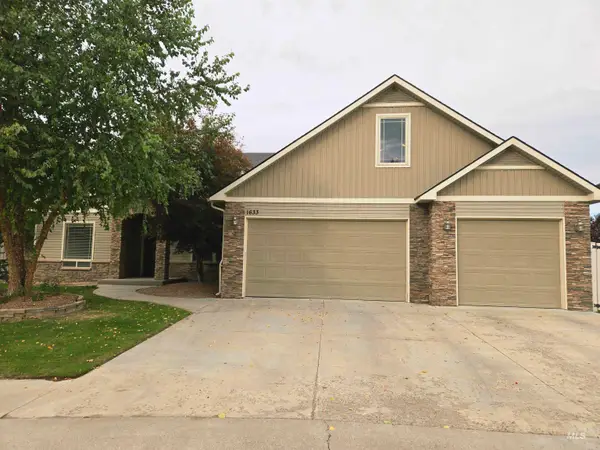 $545,000Active4 beds 2 baths2,801 sq. ft.
1633 Hickory Ave, Fruitland, ID 83619
MLS# 99001918Listed by: GOLDWINGS REAL ESTATE GROUP - New
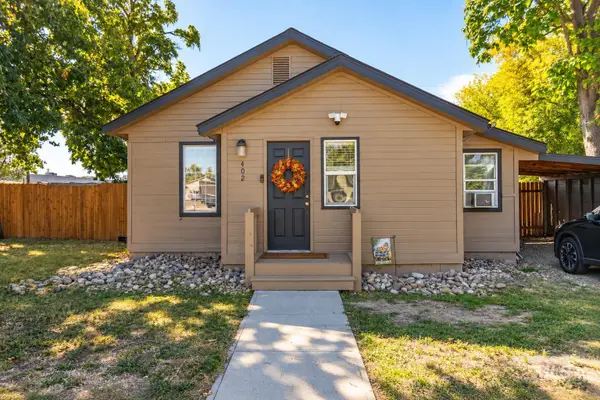 $309,000Active2 beds 1 baths1,038 sq. ft.
402 SW 4th, Fruitland, ID 83619
MLS# 99001752Listed by: SILVERCREEK REALTY GROUP - New
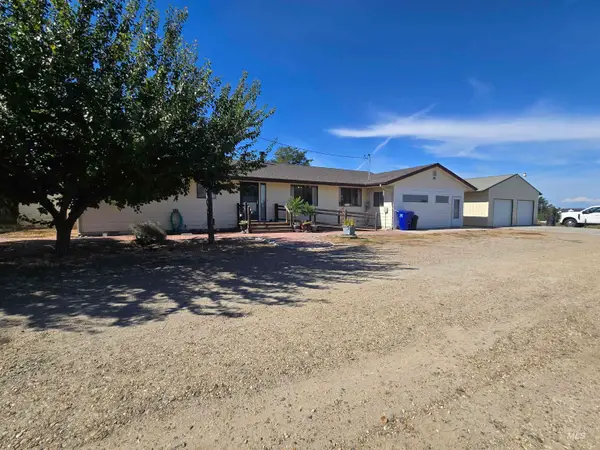 $425,000Active3 beds 3 baths2,072 sq. ft.
2600 Nw 2nd Ave, Fruitland, ID 83619
MLS# 99001665Listed by: GOLDWINGS REAL ESTATE GROUP - New
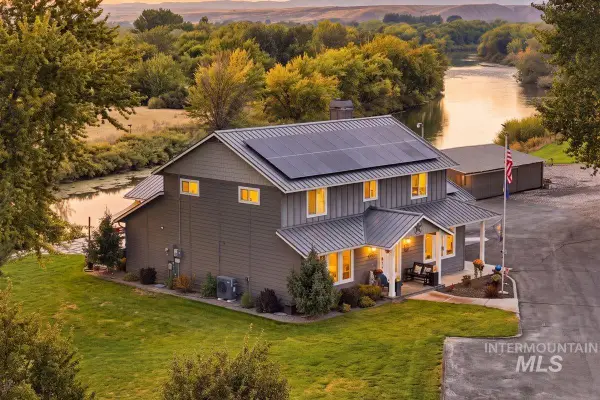 $1,125,000Active3 beds 3 baths2,528 sq. ft.
7900 Elmore Rd, Fruitland, ID 83619
MLS# 99001307Listed by: BERKSHIRE HATHAWAY HOMESERVICES SILVERHAWK REALTY 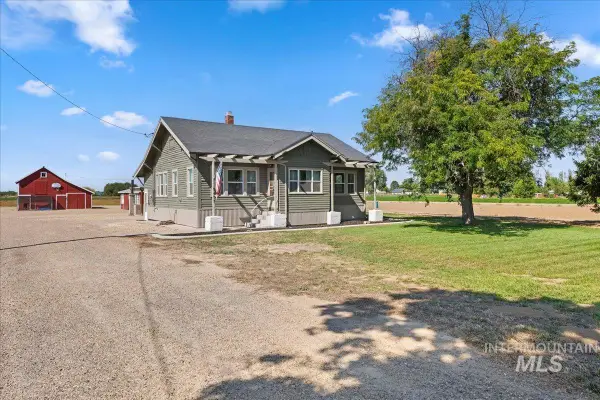 $475,000Pending2 beds 1 baths2,594 sq. ft.
7425 Elmore Rd., Fruitland, ID 83619
MLS# 99001236Listed by: TEAM REALTY $470,000Pending4 beds 2 baths2,026 sq. ft.
2166 Austin, Fruitland, ID 83619
MLS# 99001037Listed by: HOMES OF IDAHO- New
 $455,000Active4 beds 2 baths1,800 sq. ft.
2176 Austin, Fruitland, ID 83619
MLS# 99001041Listed by: HOMES OF IDAHO - New
 $430,000Active4 beds 2 baths1,601 sq. ft.
1210 NW 20th Ct, Fruitland, ID 83619
MLS# 99001045Listed by: HOMES OF IDAHO 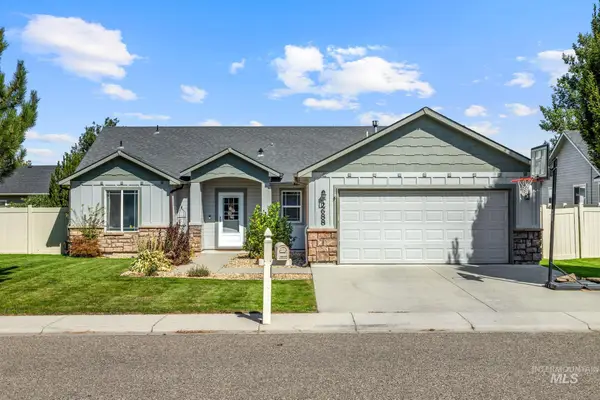 $364,700Pending3 beds 2 baths1,475 sq. ft.
2688 Bayberry Dr., Fruitland, ID 83619
MLS# 99000887Listed by: IDAHO PREMIER PROPERTIES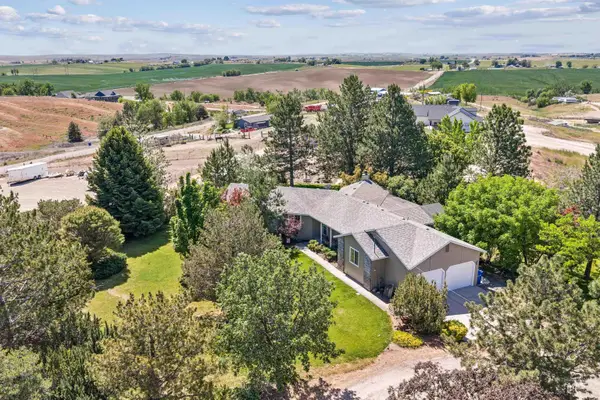 $750,000Active4 beds 3 baths2,583 sq. ft.
1925 Glenway Ave, Fruitland, ID 83619
MLS# 99000812Listed by: EXP REALTY, LLC


Protect your home and budget from life's surprises with an Assurant Home Warranty, backed by a partner that supports you through every step of homeownership. Explore Plans.
© 2023 - 2026 ERA Franchise Systems LLC. All rights reserved. ERA Franchise Systems LLC fully supports the principles of the Fair Housing Act and the Equal Opportunity Act. ERA, ERA Real Estate powered, and their respective logos are registered service marks of ERA Franchise Systems LLC. Each office is independently owned and operated.