
2144 Locust Way, Fruitland, ID 83619
Local realty services provided by:Hunter Of Homes ERA Powered
2144 Locust Way,Fruitland, ID 83619
$665,000
- 3 Beds
- 2 Baths
- 1,643 sq. ft.
- Single family
- Active
Listed by: mer bilyeuCell: 208-353-0654
Office: silvercreek realty group
MLS#:99005301
Source:ID_IMLS
Price summary
- Price:$665,000
- Price per sq. ft.:$326.14
About this home
Beautifully renovated home on .58 acres in Payette County, tucked away at the end of a quiet cul-de-sac with NO CCRs! Enjoy country living while staying close to shopping, dining, and everyday amenities. The fully fenced yard features gated access, automatic sprinklers, concrete curbing, dry creek landscaping, a fire pit, covered back deck, and room for gardens or chickens. Parking for 14+ vehicles, a 2-car garage with epoxy floors, and an oversized RV SHOP with a wood stove make this property a rare find! A breezeway connects the garage to the home. A separate casita is perfect for an art studio, office, or guest space. Inside, the open floor plan features a designer kitchen with quartz & granite countertops, tile backsplash, new appliances, and abundant cabinetry. Both the kitchen and bathroom feature floor-to-ceiling built-in pantries for exceptional storage. Updates include a new roof (Nov. 2025), new fencing, flooring, paint, textured walls, tiled bathrooms, walk-in shower, cabinets, lighting, plumbing fixtures, electrical, doors, hardware, closet shelving, decks, and concrete driveway. Both toilets are new, and the water softener is newer. Water heater replaced spring 2024. With thoughtful upgrades, incredible storage, room for all your vehicles and toys, and a spacious RV shop, this move-in-ready property is a must-see!...
Contact an agent
Home facts
- Year built:2005
- Subdivision & Development:Country Estates
- Listing ID #:99005301
- Added:3 day(s) ago
- Updated:November 04, 2026 at 03:50 PM
Rooms and interior
- Bedrooms:3
- Total bathrooms:2
- Full bathrooms:2
- Flooring:Concrete, Tile
- Kitchen Description:Kitchen Island, Pantry
- Living area:1,643 sq. ft.
Heating and cooling
- Cooling:Central Air
- Heating:Electric, Forced Air, Heat Pump
- Central air:Yes
Structure and exterior
- Roof:Composition, Metal
- Year built:2005
- Building area:1,643 sq. ft.
- Lot area:0.58 Acres
- Lot Features:Chickens, Cul-De-Sac, Irrigation Available
- Construction Materials:Frame, Stone, Wood Siding
- Foundation Description:Crawl Space
Schools
- High school:Fruitland
- Middle school:Fruitland
- Elementary school:Fruitland
Utilities
- Water:Well
- Sewer:Septic Tank
Finances and disclosures
- Price:$665,000
- Price per sq. ft.:$326.14
- Tax amount:$1,095 (2026)
Features and amenities
- Amenities:Kitchen Island, Pantry, Walk-In Closet(s)
Parking
- Parking description:Attached, RV Access/Parking
- Garage:Yes
- Garage spaces:2
New listings near 2144 Locust Way
- New
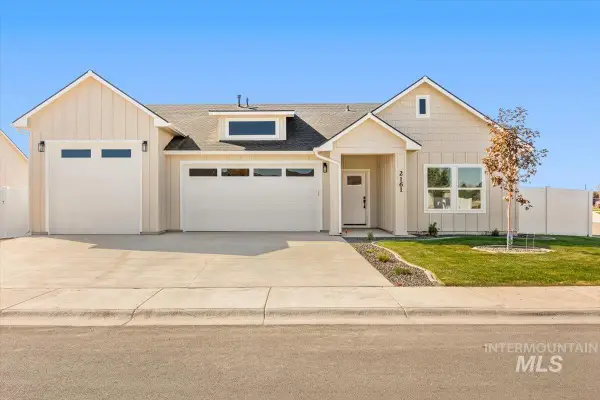 $450,000Active4 beds 2 baths1,800 sq. ft.
1214 Nw 20th Ct, Fruitland, ID 83619
MLS# 99004957Listed by: HOMES OF IDAHO - New
 $330,000Active3 beds 2 baths1,756 sq. ft.
402 S Utah Ave, Fruitland, ID 83619
MLS# 99004753Listed by: KELLER WILLIAMS REALTY BOISE  $299,995Pending2 beds 1 baths1,038 sq. ft.
402 SW 4th, Fruitland, ID 83619
MLS# 99004473Listed by: SILVERCREEK REALTY GROUP $143,000Active3 beds 2 baths1,647 sq. ft.
2701 N Alder Dr #69 #69, Fruitland, ID 83619
MLS# 99003991Listed by: TAILORED REAL ESTATE, LLC- Open Sat, 10am to 1pm
 $965,000Active3 beds 2 baths2,002 sq. ft.
1730 Fairview Ave, Fruitland, ID 83619
MLS# 99003844Listed by: SILVERCREEK REALTY GROUP  $779,000Active3 beds 3 baths1,812 sq. ft.
5605 Sunset Road, Fruitland, ID 83619
MLS# 99003759Listed by: CENTURY 21 WHITEWATER CLARK $290,000Pending3 beds 1 baths1,040 sq. ft.
1810 Allen Ave, Fruitland, ID 83619
MLS# 99002796Listed by: EXP REALTY, LLC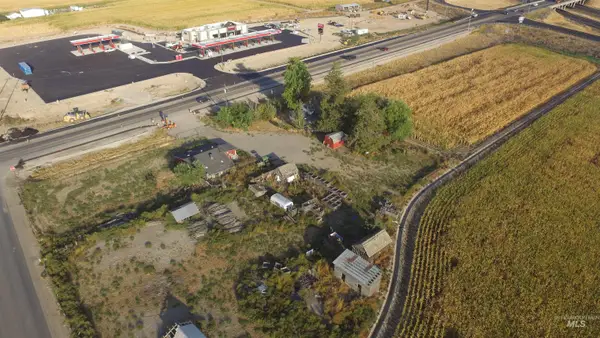 $3,875,000Active10.34 Acres
6000 Highway 95, Fruitland, ID 83619
MLS# 99002745Listed by: MALHEUR REALTY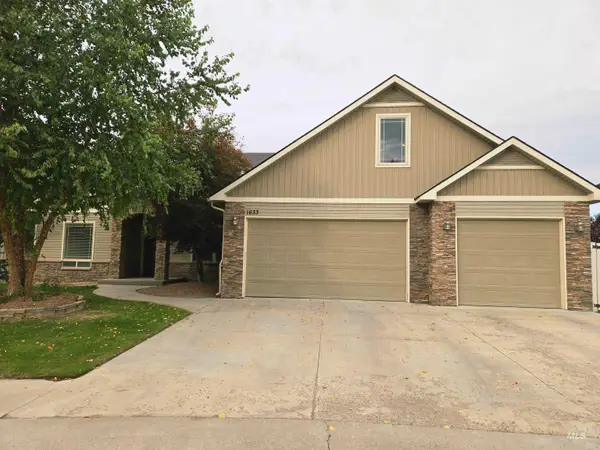 $525,000Pending4 beds 2 baths2,801 sq. ft.
1633 Hickory Ave, Fruitland, ID 83619
MLS# 99001918Listed by: GOLDWINGS REAL ESTATE GROUP


Protect your home and budget from life's surprises with an Assurant Home Warranty, backed by a partner that supports you through every step of homeownership. Explore Plans.
© 2023 - 2026 ERA Franchise Systems LLC. All rights reserved. ERA Franchise Systems LLC fully supports the principles of the Fair Housing Act and the Equal Opportunity Act. ERA, ERA Real Estate powered, and their respective logos are registered service marks of ERA Franchise Systems LLC. Each office is independently owned and operated.