
10466 W Sultana Lane, Garden City, ID 83714
Local realty services provided by:Hunter Of Homes ERA Powered
10466 W Sultana Lane,Garden City, ID 83714
$2,277,000
- 5 Beds
- 4 Baths
- 5,283 sq. ft.
- Single family
- Active
Listed by: robyn sheaMain: 208-440-6231
Office: idaho summit real estate llc.
MLS#:98995666
Source:ID_IMLS
Price summary
- Price:$2,277,000
- Price per sq. ft.:$431.01
- Monthly HOA dues:$100
About this home
When you're looking for a lifestyle; not just a house! This home is an Idaho Gem, located on Boise's premiere greenbelt walking trail system with waterfront view out the back yard, plus situated in exclusive gated community of just 6 homes beside the Boise River. Expansive .651 acre wooded lot with side load garage plus additional parking. Wow factor! So much volume and light throughout. Custom cabinetry and wall of windows in the great room. The flow of moving from one room to the next is seamless. Gorgeous water feature in front entry area as well as natural water fall hardscape in the back yard. Main level master with luxurious adjoining bathroom. Generous room sizes. Well appointed kitchen with double ovens, sub zero refrigerator, massive granite island, and rich custom cabinetry. Hardwood Floors. Beautiful millwork. Very private culdesac location. Too much detail to list. Open House Saturday 8/8 from 12-3.
Contact an agent
Home facts
- Year built:2006
- Subdivision & Development:Wolfcreek River
- Listing ID #:98995666
- Added:4 day(s) ago
- Updated:August 03, 2026 at 10:43 PM
Rooms and interior
- Bedrooms:5
- Total bathrooms:4
- Full bathrooms:4
- Flooring:Carpet, Hardwood, Tile
- Bathrooms Description:Bath-Master
- Kitchen Description:Kitchen Island, Pantry
- Living area:5,283 sq. ft.
Heating and cooling
- Cooling:Central Air
- Heating:Forced Air, Natural Gas
- Central air:Yes
Structure and exterior
- Roof:Tile
- Year built:2006
- Building area:5,283 sq. ft.
- Lot area:0.65 Acres
- Lot Features:Borders Public Owned Land, Cul-De-Sac
- Construction Materials:Frame, Stone, Stucco
- Foundation Description:Crawl Space
Schools
- High school:Capital
- Middle school:River Glen Jr
- Elementary school:Shadow Hills
Utilities
- Water:City Service
- Sewer:Not Connected
Finances and disclosures
- Price:$2,277,000
- Price per sq. ft.:$431.01
- Tax amount:$12,581 (2026)
Features and amenities
- Amenities:Bath-Master, Breakfast Bar, Central Vacuum Plumbed, Kitchen Island, Pantry, Split Bedroom, Walk-In Closet(s)
Parking
- Parking description:Attached, Finished Driveway, RV Access/Parking
- Garage:Yes
- Garage spaces:3
New listings near 10466 W Sultana Lane
- New
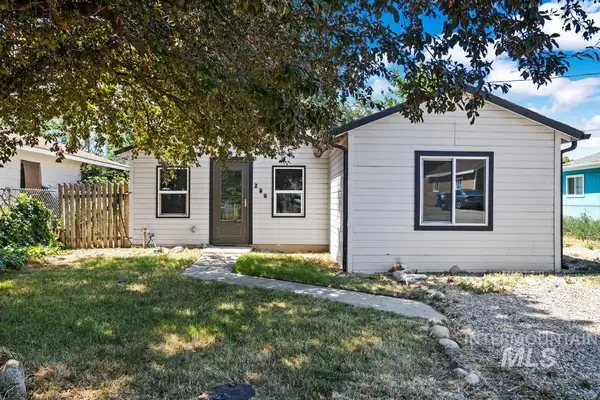 $369,900Active2 beds 1 baths825 sq. ft.
206 W 35th Street, Garden City, ID 83714
MLS# 98996135Listed by: SILVERCREEK REALTY GROUP - New
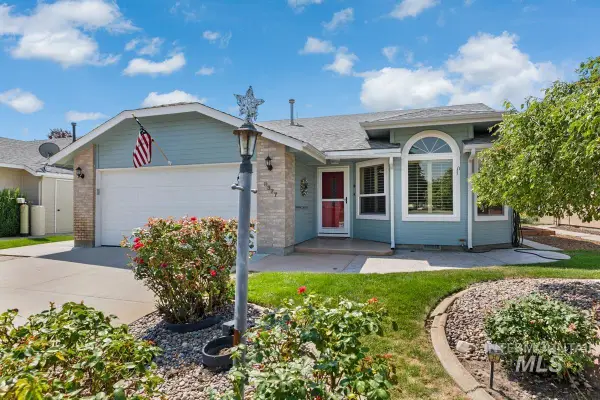 $499,900Active2 beds 2 baths1,498 sq. ft.
8377 W Willowdale Drive, Garden City, ID 83714
MLS# 98996018Listed by: KELLER WILLIAMS REALTY BOISE - New
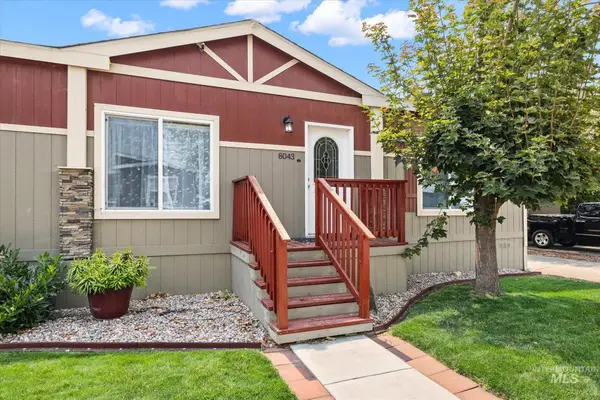 $230,000Active3 beds 2 baths1,512 sq. ft.
8043 W Manassas Ln, Garden City, ID 83714
MLS# 98995856Listed by: RE/MAX CAPITAL CITY - New
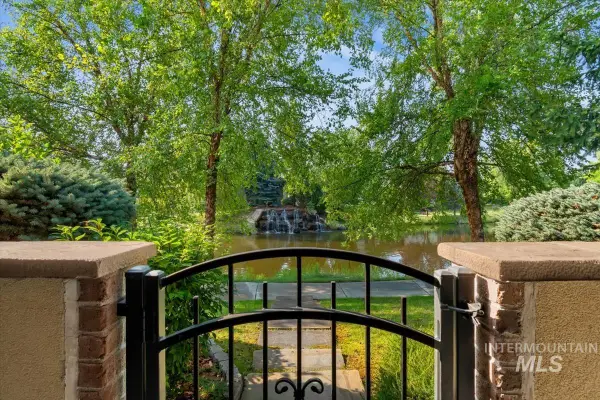 $699,900Active2 beds 2 baths1,825 sq. ft.
9775 W Sultana Dr, Garden City, ID 83714
MLS# 98995878Listed by: SILVERCREEK REALTY GROUP - New
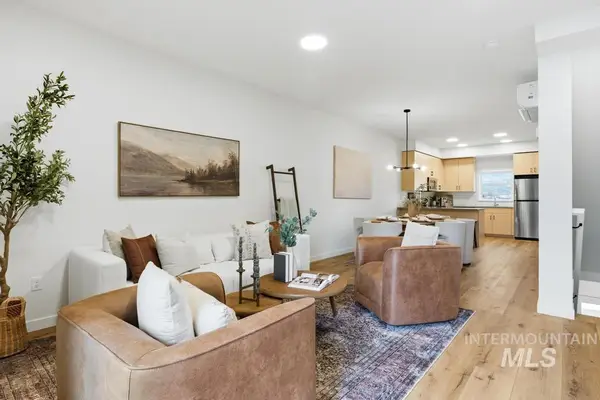 $394,900Active2 beds 2 baths1,373 sq. ft.
7540 W Swain Lane, Garden City, ID 83714
MLS# 98995795Listed by: FINDING 43 REAL ESTATE - New
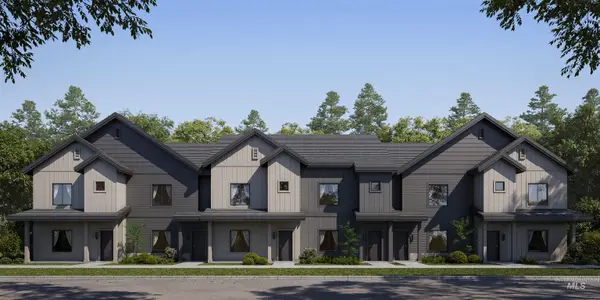 $429,900Active3 beds 3 baths1,440 sq. ft.
8287 W Latte Ln, Garden City, ID 83714
MLS# 98995497Listed by: KELLER WILLIAMS REALTY BOISE - New
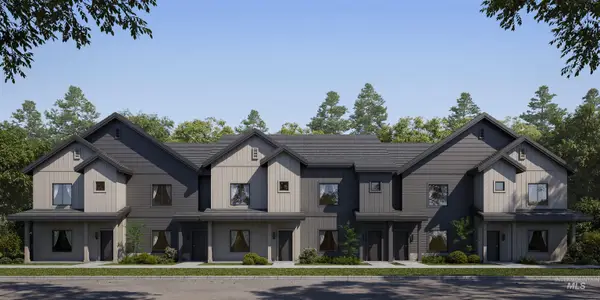 $429,900Active3 beds 3 baths1,440 sq. ft.
5054 N Espresso Lane, Garden City, ID 83714
MLS# 98995498Listed by: KELLER WILLIAMS REALTY BOISE - New
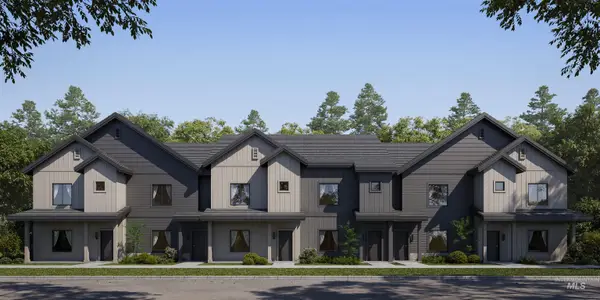 $429,900Active3 beds 3 baths1,440 sq. ft.
8281 W Latte Ln, Garden City, ID 83714
MLS# 98995499Listed by: KELLER WILLIAMS REALTY BOISE - New
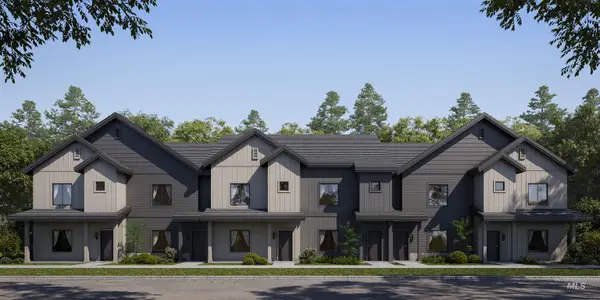 $399,900Active3 beds 3 baths1,304 sq. ft.
5082 N Espresso Lane, Garden City, ID 83714
MLS# 98995495Listed by: KELLER WILLIAMS REALTY BOISE


Protect your home and budget from life's surprises with an Assurant Home Warranty, backed by a partner that supports you through every step of homeownership. Explore Plans.
© 2023 - 2026 ERA Franchise Systems LLC. All rights reserved. ERA Franchise Systems LLC fully supports the principles of the Fair Housing Act and the Equal Opportunity Act. ERA, ERA Real Estate powered, and their respective logos are registered service marks of ERA Franchise Systems LLC. Each office is independently owned and operated.