
5127 N Backwater Ave, Garden City, ID 83714
Local realty services provided by:Hunter Of Homes ERA Powered
5127 N Backwater Ave,Garden City, ID 83714
$599,900
- 4 Beds
- 3 Baths
- 2,035 sq. ft.
- Single family
- Active
Listed by: andy ellison, marcie ellisonCell: 208-598-3040
Office: exp realty, llc.
MLS#:99000604
Source:ID_IMLS
Price summary
- Price:$599,900
- Price per sq. ft.:$294.79
- Monthly HOA dues:$153
About this home
Discover the charm of one of Boise’s best-kept secrets - Meadow Creek in Riverside Village! Just a stone’s throw from the Boise River and Greenbelt access, this inviting home offers carefree living with a “not-so-big” design and thoughtfully planned, space-maximizing floor plan. A charming front entry welcomes you inside, where fresh paint, hardwood floors, new carpet, and new kitchen appliances create a bright and comfortable setting. Two living areas - including one with a cozy wood-burning fireplace - provide plenty of flexibility for relaxing, entertaining or working from home. The roof was replaced in 2021, offering added peace of mind. Retreat outback to your fully fenced lush backyard. And then just outside your door, enjoy all the perks of this exceptional community, including tree-lined walking paths, ponds, a clubhouse, pool, hot tub, tennis courts and a playground. Come discover all this charming home and welcoming community have to offer - it's ready for you to move in and make it your own!...
Contact an agent
Home facts
- Year built:1992
- Subdivision & Development:Wolfgram
- Listing ID #:99000604
- Added:1 day(s) ago
- Updated:September 12, 2026 at 02:29 PM
Rooms and interior
- Bedrooms:4
- Total bathrooms:3
- Full bathrooms:3
- Bathrooms Description:Bath-Master
- Kitchen Description:Pantry
- Living area:2,035 sq. ft.
Heating and cooling
- Cooling:Central Air
- Heating:Forced Air, Natural Gas
- Central air:Yes
Structure and exterior
- Roof:Architectural Style
- Year built:1992
- Building area:2,035 sq. ft.
- Lot area:0.19 Acres
- Construction Materials:Frame, Wood Siding
- Foundation Description:Crawl Space
Schools
- High school:Capital
- Middle school:River Glen Jr
- Elementary school:Shadow Hills
Utilities
- Water:City Service
Finances and disclosures
- Price:$599,900
- Price per sq. ft.:$294.79
- Tax amount:$3,670 (2025)
Features and amenities
- Amenities:Bath-Master, Pantry, Walk-In Closet(s)
Parking
- Parking description:Attached, Finished Driveway
- Garage:Yes
- Garage spaces:2
New listings near 5127 N Backwater Ave
- New
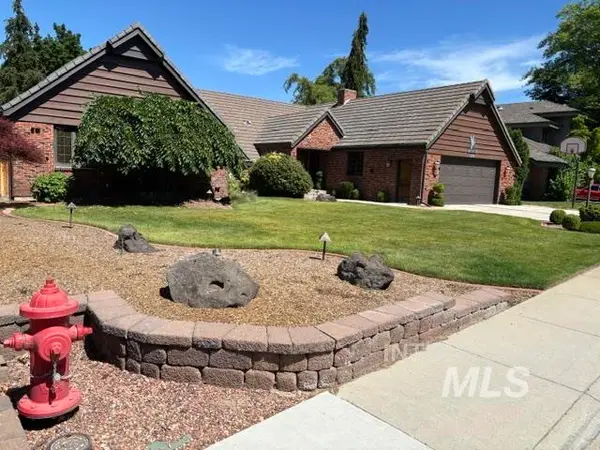 $1,256,800Active4 beds 3 baths3,088 sq. ft.
3760 N Gramarcy, Garden City, ID 83703
MLS# 99000666Listed by: MICHAEL J. EDDY REAL ESTATE - New
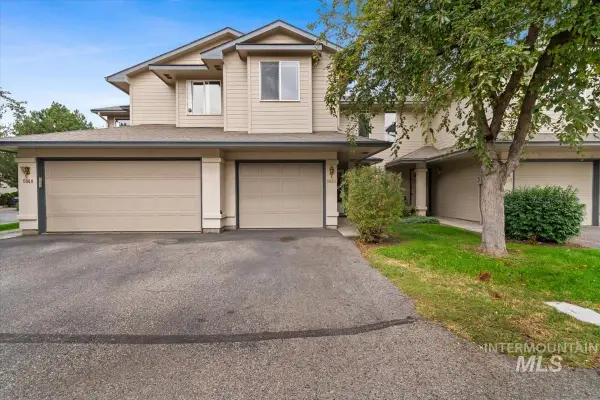 $364,000Active3 beds 3 baths1,285 sq. ft.
5852 N Cobbler Lane, Boise, ID 83703
MLS# 99000648Listed by: REAL ESTATE COLLABORATIVE - New
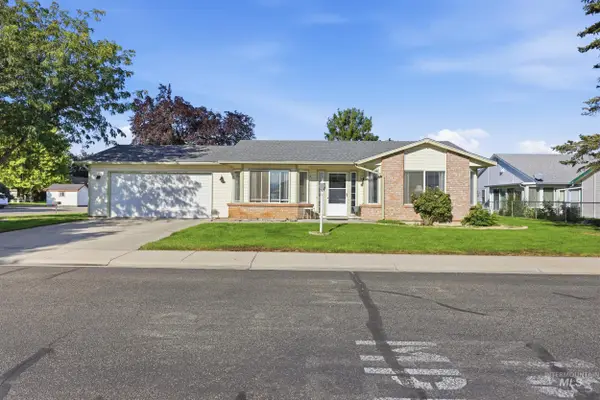 $400,000Active2 beds 2 baths1,088 sq. ft.
8250 W Clubhouse Ln, Garden City, ID 83714
MLS# 99000551Listed by: HOMES OF IDAHO - New
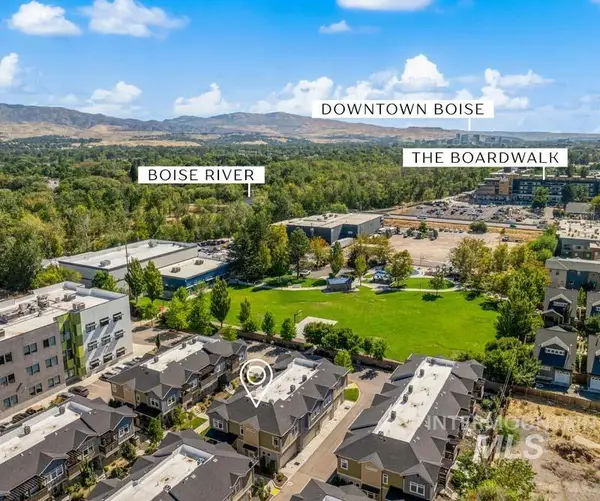 $475,000Active3 beds 2 baths1,150 sq. ft.
4264 N Reed Ln, Garden City, ID 83714
MLS# 99000413Listed by: AMHERST MADISON - New
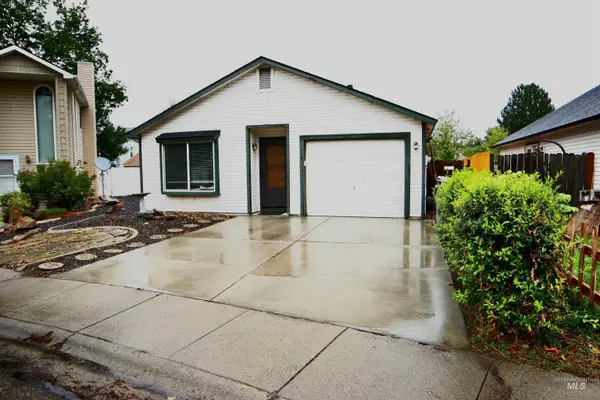 $349,000Active2 beds 1 baths840 sq. ft.
6132 N Brook Pl, Garden City, ID 83714
MLS# 99000383Listed by: LYDIA RICHARDS REAL ESTATE - Open Sun, 1 to 3pmNew
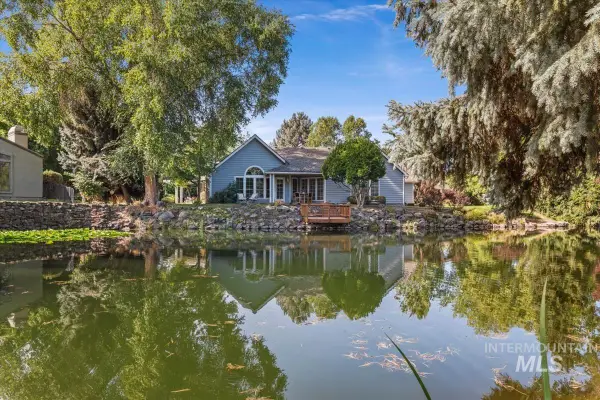 $850,000Active3 beds 2 baths2,308 sq. ft.
4886 N Lake Front Pl, Garden City, ID 83714
MLS# 99000210Listed by: KELLER WILLIAMS REALTY BOISE 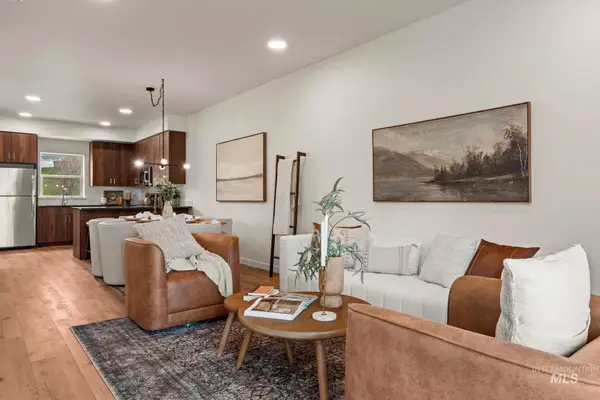 $449,000Pending3 beds 3 baths1,628 sq. ft.
7533 W Swain Lane, Garden City, ID 83714
MLS# 99000147Listed by: FINDING 43 REAL ESTATE- Open Sat, 1 to 3pmNew
 $180,000Active4 beds 2 baths2,100 sq. ft.
7944 W Manassas Lane, Garden City, ID 83714
MLS# 98999977Listed by: SILVERCREEK REALTY GROUP - New
 $369,000Active2 beds 2 baths990 sq. ft.
4382 N Adams St, Garden City, ID 83714
MLS# 98999910Listed by: HOMES OF IDAHO


Protect your home and budget from life's surprises with an Assurant Home Warranty, backed by a partner that supports you through every step of homeownership. Explore Plans.
© 2023 - 2026 ERA Franchise Systems LLC. All rights reserved. ERA Franchise Systems LLC fully supports the principles of the Fair Housing Act and the Equal Opportunity Act. ERA, ERA Real Estate powered, and their respective logos are registered service marks of ERA Franchise Systems LLC. Each office is independently owned and operated.