
5153 W Cody Ln., Garden City, ID 83714
Local realty services provided by:Hunter Of Homes ERA Powered
Listed by: mason winderCell: 208-922-0121
Office: aspire realty group
MLS#:98997251
Source:ID_IMLS
Price summary
- Price:$199,900
- Price per sq. ft.:$118.99
About this home
Beautifully maintained and thoughtfully updated, this inviting home is truly move-in ready! The owner has made substantial improvements throughout, including a new roof, new HVAC system with furnace/heat pump and A/C, new carpet, new windows & blinds, fresh interior & exterior paint, new skirting, new porches, and a ramp at the rear. Inside, you'll find a bright, clean interior with an open and comfortable layout, a spacious kitchen with abundant cabinetry and counter space, and generous living areas. Outside, enjoy the covered parking, welcoming covered porch and a storage shed for added convenience. Located in a highly desirable, well-kept community where pride of ownership shows throughout. Best of all, you're just minutes from the Boise River/Greenbelt, offering easy access to miles of walking and biking paths and some of the area's best outdoor recreation. So much has already been done—come see how easy it would be to make this your home!
Contact an agent
Home facts
- Year built:1998
- Subdivision & Development:Waterfront Park
- Listing ID #:98997251
- Added:51 day(s) ago
- Updated:October 04, 2026 at 08:13 AM
Rooms and interior
- Bedrooms:3
- Total bathrooms:2
- Full bathrooms:2
- Flooring:Carpet
- Bathrooms Description:Bath-Master
- Living area:1,680 sq. ft.
Heating and cooling
- Cooling:Central Air
- Heating:Electric, Forced Air
- Central air:Yes
Structure and exterior
- Roof:Composition
- Year built:1998
- Building area:1,680 sq. ft.
- Lot Features:Sidewalks
- Construction Materials:Wood Siding
Schools
- High school:Capital
- Middle school:River Glen Jr
- Elementary school:Pierce Park
Utilities
- Water:City Service
Finances and disclosures
- Price:$199,900
- Price per sq. ft.:$118.99
- Tax amount:$963 (2025)
Features and amenities
- Amenities:Bath-Master, Walk-In Closet(s)
Parking
- Parking description:Carport
New listings near 5153 W Cody Ln.
- New
 $549,000Active2 beds 2 baths1,867 sq. ft.
3896 N Bayou Lane, Garden City, ID 83703
MLS# 99002769Listed by: ELEVATE REALTY - New
 $1,399,000Active4 beds 3 baths3,650 sq. ft.
9395 W Pandion Ct, Garden City, ID 83714
MLS# 99002622Listed by: KELLER WILLIAMS REALTY BOISE - New
 $750,000Active2 beds 3 baths1,364 sq. ft.
3509 N Waterhouse Lane, Garden City, ID 83714
MLS# 99002428Listed by: SILVERCREEK REALTY GROUP - New
 $684,900Active4 beds 3 baths2,001 sq. ft.
6071 N Drake Way, Garden City, ID 83714
MLS# 99002412Listed by: SILVERCREEK REALTY GROUP - New
 $474,900Active3 beds 2 baths1,470 sq. ft.
8701 W Ringbill Ct, Garden City, ID 83714
MLS# 99002388Listed by: EXP REALTY, LLC - New
 $434,000Active3 beds 3 baths1,628 sq. ft.
7410 W Swain Lane, Garden City, ID 83714
MLS# 99002206Listed by: FINDING 43 REAL ESTATE - New
 $890,000Active2 beds 3 baths1,995 sq. ft.
413 E 40th, Garden City, ID 83714
MLS# 99002146Listed by: CONGRESS REALTY, INC - Open Sun, 12 to 3pm
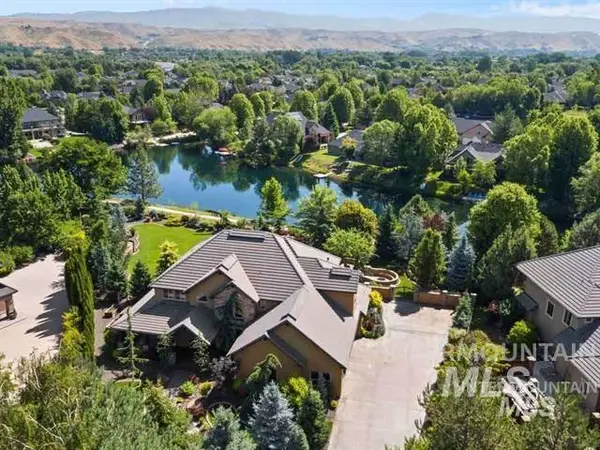 $2,075,000Active6 beds 4 baths5,283 sq. ft.
10466 W Sultana Lane, Garden City, ID 83616
MLS# 98995666Listed by: IDAHO SUMMIT REAL ESTATE LLC - Open Sun, 1 to 4pmNew
 $447,775Active3 beds 3 baths1,440 sq. ft.
8287 W Latte Ln, Garden City, ID 83714
MLS# 99002028Listed by: CEDAR AND SAGE SALES 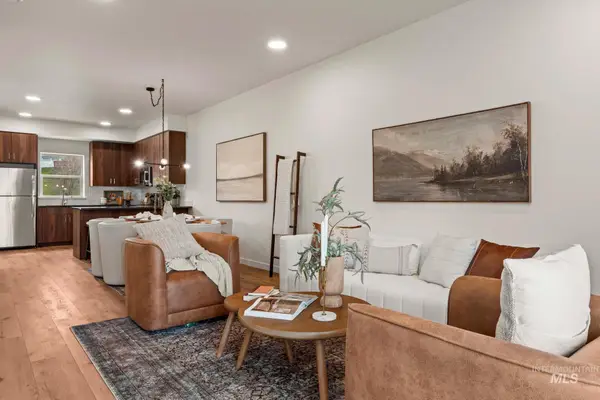 $449,000Pending3 beds 3 baths1,628 sq. ft.
7515 W Swain Lane, Garden City, ID 83714
MLS# 99002020Listed by: FINDING 43 REAL ESTATE


Protect your home and budget from life's surprises with an Assurant Home Warranty, backed by a partner that supports you through every step of homeownership. Explore Plans.
© 2023 - 2026 ERA Franchise Systems LLC. All rights reserved. ERA Franchise Systems LLC fully supports the principles of the Fair Housing Act and the Equal Opportunity Act. ERA, ERA Real Estate powered, and their respective logos are registered service marks of ERA Franchise Systems LLC. Each office is independently owned and operated.