
6091 N Willowdale Pl, Garden City, ID 83714
Local realty services provided by:Hunter Of Homes ERA Powered
6091 N Willowdale Pl,Garden City, ID 83714
$610,000
- 4 Beds
- 2 Baths
- 1,837 sq. ft.
- Single family
- Active
Listed by: seth nealCell: 208-515-2165
Office: silvercreek realty group
MLS#:99004241
Source:ID_IMLS
Price summary
- Price:$610,000
- Price per sq. ft.:$332.06
About this home
Tucked at the end of a quiet cul-de-sac, this single-level home has been well cared for inside and out, and the recent updates make it even easier to move right in. The exterior was just freshly painted, new gutters are in place, the hardwood floors have been beautifully refinished, and the garage floor has a new epoxy finish. Inside, the open kitchen, dining, and living area is the heart of the home, and the split floor plan gives the bedrooms some extra privacy. Thoughtful updates and quality craftsmanship show up in nearly every room. These are the kinds of details you notice more the longer you’re there. The backyard is ready for relaxing, with a retractable patio cover so you can choose shade or sun, plus room for a garden. The location is hard to beat. You’ll have quick access to the river and Greenbelt, nearby parks, and plenty of shopping, dining, and entertainment close to home. Single-level living, a central spot, and a long list of recent updates. Seller bought the home with an assumable VA loan, ask your agent about details on the loan if you qualify for a VA loan. Come see it in person!...
Contact an agent
Home facts
- Year built:2013
- Subdivision & Development:Pyperay Sub
- Listing ID #:99004241
- Added:1 day(s) ago
- Updated:October 22, 2026 at 02:19 PM
Rooms and interior
- Bedrooms:4
- Total bathrooms:2
- Full bathrooms:2
- Flooring:Carpet
- Bathrooms Description:Bath-Master
- Kitchen Description:Kitchen Island, Pantry
- Living area:1,837 sq. ft.
Heating and cooling
- Cooling:Central Air
- Heating:Forced Air, Natural Gas
- Central air:Yes
Structure and exterior
- Roof:Composition
- Year built:2013
- Building area:1,837 sq. ft.
- Lot area:0.16 Acres
- Lot Features:Sidewalks
- Construction Materials:Frame
- Foundation Description:Crawl Space
Schools
- High school:Eagle
- Middle school:Eagle Middle
- Elementary school:Andrus
Utilities
- Water:City Service
Finances and disclosures
- Price:$610,000
- Price per sq. ft.:$332.06
- Tax amount:$2,113 (2025)
Features and amenities
- Amenities:Bath-Master, Breakfast Bar, Kitchen Island, Pantry, Split Bedroom, Walk-In Closet(s)
Parking
- Parking description:Attached, Finished Driveway
- Garage:Yes
- Garage spaces:2
New listings near 6091 N Willowdale Pl
- New
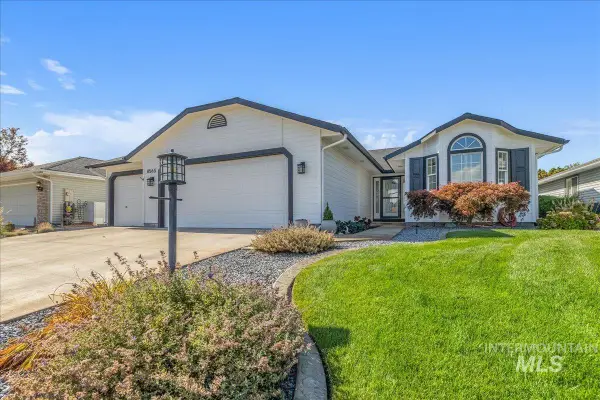 $514,900Active2 beds 2 baths1,580 sq. ft.
8565 N Willowdale Dr, Garden City, ID 83714
MLS# 99003634Listed by: SILVERCREEK REALTY GROUP - New
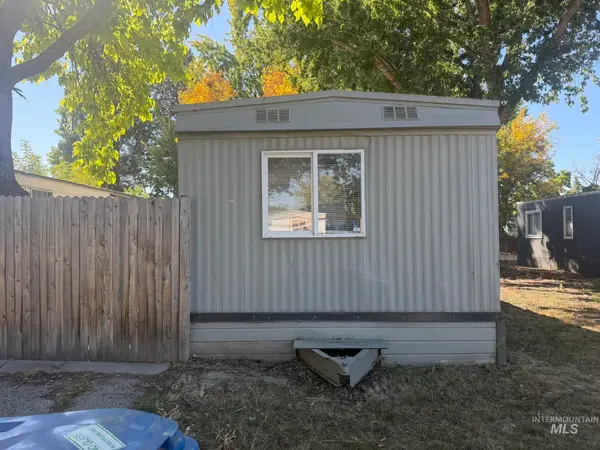 $49,900Active3 beds 1 baths672 sq. ft.
408 E 51st #3, Garden City, ID 83714
MLS# 99004105Listed by: FLX REAL ESTATE, LLC - New
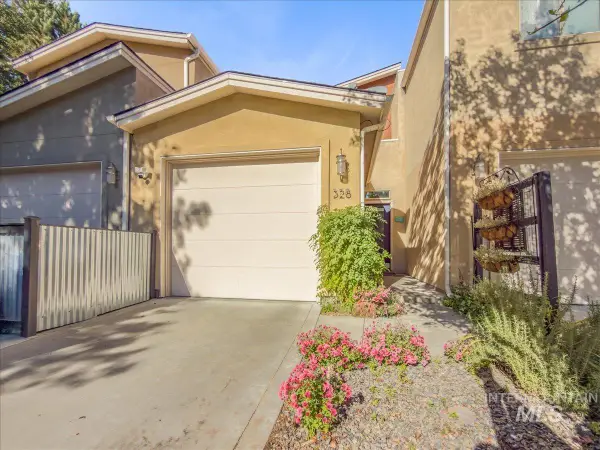 $640,000Active2 beds 3 baths1,493 sq. ft.
328 E Water Pocket Ln., Garden City, ID 83714
MLS# 99003957Listed by: WINDERMERE REAL ESTATE PROFESSIONALS - New
 $2,740,000Active2.74 Acres
401, 413 & 415 E. 51st Street, Garden City, ID 83714
MLS# 99003976Listed by: SILVERCREEK REALTY GROUP - New
 $740,000Active0.74 Acres
415 E 51st Street, Garden City, ID 83714
MLS# 99003977Listed by: SILVERCREEK REALTY GROUP - New
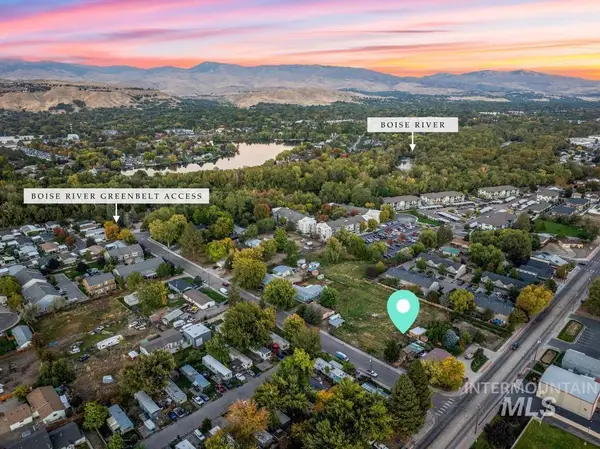 $1,364,000Active1.36 Acres
401 E 51st Street, Garden City, ID 83714
MLS# 99003978Listed by: SILVERCREEK REALTY GROUP - New
 $640,000Active0.64 Acres
413 E 51st Street, Garden City, ID 83714
MLS# 99003979Listed by: SILVERCREEK REALTY GROUP 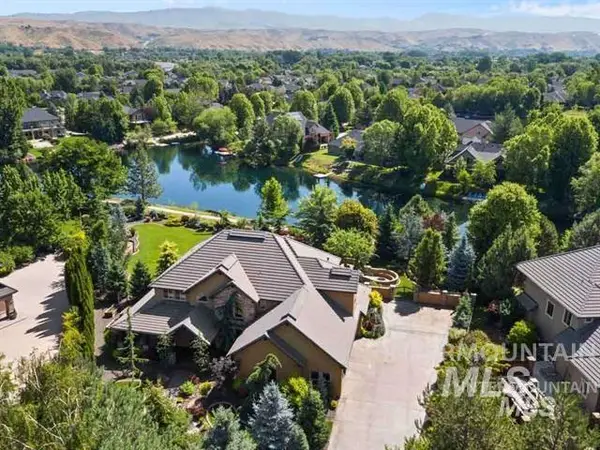 $1,975,100Active6 beds 4 baths5,283 sq. ft.
10466 W Sultana Lane, Eagle, ID 83616
MLS# 98995666Listed by: IDAHO SUMMIT REAL ESTATE LLC- New
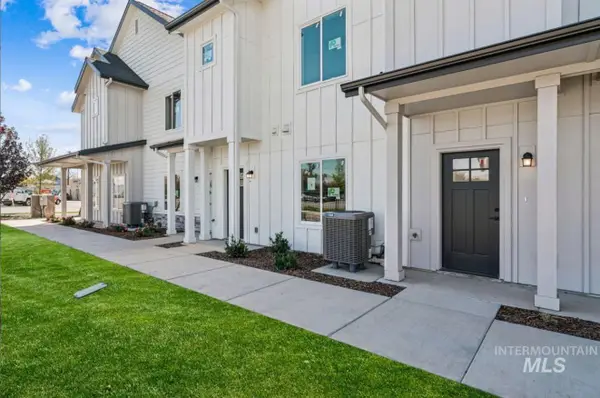 $384,775Active3 beds 3 baths1,305 sq. ft.
8246 W Mocha Ln, Garden City, ID 83714
MLS# 99003905Listed by: CEDAR AND SAGE SALES


Protect your home and budget from life's surprises with an Assurant Home Warranty, backed by a partner that supports you through every step of homeownership. Explore Plans.
© 2023 - 2026 ERA Franchise Systems LLC. All rights reserved. ERA Franchise Systems LLC fully supports the principles of the Fair Housing Act and the Equal Opportunity Act. ERA, ERA Real Estate powered, and their respective logos are registered service marks of ERA Franchise Systems LLC. Each office is independently owned and operated.