
1513 Uniontown Rd, Genesee, ID 83832
Local realty services provided by:Hunter Of Homes ERA Powered
Listed by: levi gibson, kristin gibsonMain: 208-746-7400
Office: coldwell banker tomlinson associates
MLS#:98993103
Source:ID_IMLS
Price summary
- Price:$1,550,000
- Price per sq. ft.:$419.83
About this home
Perched in the heart of the iconic Palouse, this architectural masterpiece delivers unobstructed 360° views across three states— WA is 3 miles west, OR Wallowa Mtns, and MT Bitterroot Mtns frame the horizon. A full brick exterior with a private courtyard sets the tone for a custom home flooded with natural light from two-story vaulted ceilings and walls of windows. The main level offers a spacious living area, game space, two bedrooms including a primary suite, an office, mudroom, and oversized laundry. Designed for comfort, the main level floors stay perfectly ambient, matching the house temperature thanks to an enclosed, heated crawlspace. Upstairs, a second master suite captures jaw-dropping panoramas with a magazine-worthy spa bath. Outdoor living is elevated by a spectacular sunken fire pit. The estate spans ~11 acres (2nd parcel with its own well and a building permit available.) A 4-car garage anchors the property with a 768 sq ft guest apartment above, plus premier RV infrastructure featuring 120V AC power, water, and dedicated dump station. Includes a spacious detached 24’ x 30’ garage. Located in the top-rated Genesee School District, Uniontown Rd is paved to the driveway on well-maintained roads, sitting just 3 miles to Genesee, 16 miles to Moscow, 20 miles to Lewiston, and 24 miles to Pullman. Power is provided off Avista’s main line into Genesee....
Contact an agent
Home facts
- Year built:2019
- Subdivision & Development:0 Not Applicable
- Listing ID #:98993103
- Added:79 day(s) ago
- Updated:September 26, 2026 at 02:22 PM
Rooms and interior
- Bedrooms:5
- Total bathrooms:4
- Full bathrooms:4
- Flooring:Carpet, Concrete, Hardwood, Tile
- Bathrooms Description:Bath-Master
- Kitchen Description:Kitchen Island, Pantry, Two Kitchens
- Living area:2,900 sq. ft.
Heating and cooling
- Cooling:Central Air
- Heating:Electric, Forced Air, Heat Pump
- Central air:Yes
Structure and exterior
- Roof:Architectural Style, Composition
- Year built:2019
- Building area:2,900 sq. ft.
- Lot area:23.61 Acres
- Lot Features:Canyon Rim, Dog Run, Horses
- Construction Materials:Brick, Concrete, Frame, Masonry, Synthetic
Schools
- High school:Genesee
- Middle school:Genesee
- Elementary school:Genesee
Utilities
- Water:Well
- Sewer:Septic Tank
Finances and disclosures
- Price:$1,550,000
- Price per sq. ft.:$419.83
- Tax amount:$5,853 (2025)
Features and amenities
- Amenities:Bath-Master, Kitchen Island, Pantry, Two Kitchens, Two Master Bedrooms, Walk-In Closet(s)
Parking
- Parking description:Attached, Detached, Finished Driveway, RV Access/Parking, RV/Boat
- Garage:Yes
- Garage spaces:8
New listings near 1513 Uniontown Rd
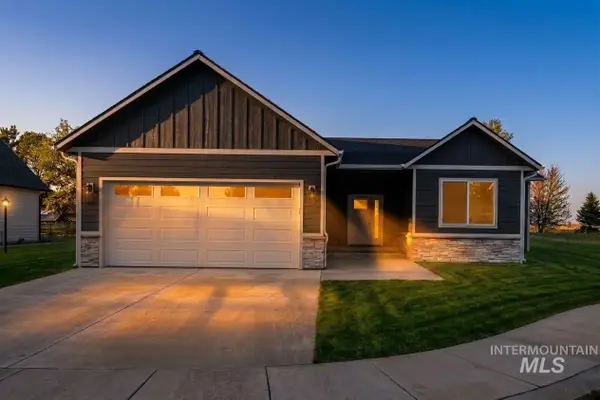 $497,500Pending3 beds 2 baths1,587 sq. ft.
516 Maple Crt, Genesee, ID 83832
MLS# 98996373Listed by: WOODBRIDGE REAL ESTATE, LLC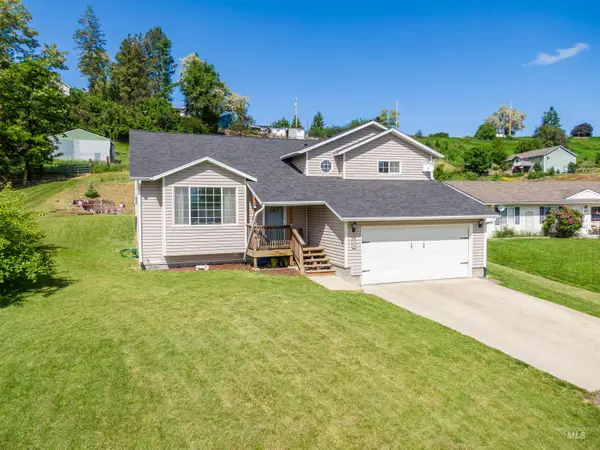 $469,900Active5 beds 3 baths2,294 sq. ft.
483 E Valleyview Avenue, Genesee, ID 83832
MLS# 98989240Listed by: LATAH REALTY, LLC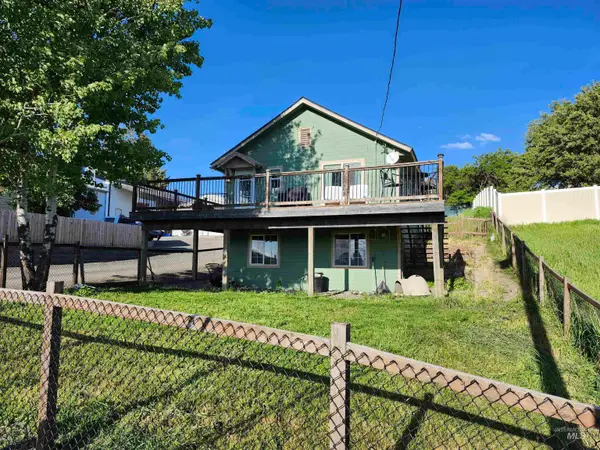 $349,000Active3 beds 2 baths1,472 sq. ft.
632 N Fir Street, Genesee, ID 83832
MLS# 98987049Listed by: COLDWELL BANKER TOMLINSON ASSOCIATES $789,000Active4 beds 3 baths3,024 sq. ft.
1390 Sather Road, Genesee, ID 83832
MLS# 98965627Listed by: RIVER CITIES REAL ESTATE $414,000Pending3 beds 2 baths2,281 sq. ft.
128 E Persimmon St, Genesee, ID 83832
MLS# 98964585Listed by: ASSIST 2 SELL DISCOVERY REAL ESTATE $299,000Active5.56 Acres
0 Spur Rd, Genesee, ID 83832
MLS# 98915534Listed by: CENTURY 21 PRICE RIGHT


Protect your home and budget from life's surprises with an Assurant Home Warranty, backed by a partner that supports you through every step of homeownership. Explore Plans.
© 2023 - 2026 ERA Franchise Systems LLC. All rights reserved. ERA Franchise Systems LLC fully supports the principles of the Fair Housing Act and the Equal Opportunity Act. ERA, ERA Real Estate powered, and their respective logos are registered service marks of ERA Franchise Systems LLC. Each office is independently owned and operated.