
2468 Shenandoah Dr, Hailey, ID 83333
Local realty services provided by:Hunter Of Homes ERA Powered
2468 Shenandoah Dr,Hailey, ID 83333
$650,000
- 3 Beds
- 3 Baths
- 1,841 sq. ft.
- Townhouse
- Active
Listed by: adam loweMain: 208-386-2992
Office: lowes flat fee realty a homezu partner
MLS#:98999335
Source:ID_IMLS
Price summary
- Price:$650,000
- Price per sq. ft.:$353.07
- Monthly HOA dues:$585
About this home
This is one of the highest-rated properties on all of Airbnb. The spacious Sweetwater townhome offers 3 bedrooms, 2.5 baths, and 1,841 square feet of thoughtfully designed living space. Built in 2020, the home features air conditioning and a cozy gas fireplace. Enjoy morning coffee or afternoon sun from the front deck. An oversized, finished and heated two-car garage provides abundant room for vehicles, recreational gear, and additional storage. The Sweetwater community has a pool, hot tub, and gym. The property is walking distance to the Wood River Trail. The Wood River Trail is a 20+ mile paved, multi-use, year-round path that provides a non-motorized connection between the Wood River Valley communities of Bellevue, Hailey, Ketchum and Sun Valley. Comfortable, well-appointed, and ready to enjoy, this Hailey home delivers modern finishes and exceptional functionality. The property is being sold fully furnished.
Contact an agent
Home facts
- Year built:2020
- Subdivision & Development:Woodside
- Listing ID #:98999335
- Added:50 day(s) ago
- Updated:October 22, 2026 at 02:19 PM
Rooms and interior
- Bedrooms:3
- Total bathrooms:3
- Full bathrooms:3
- Kitchen Description:Kitchen Island, Pantry
- Living area:1,841 sq. ft.
Heating and cooling
- Cooling:Central Air
- Heating:Forced Air, Natural Gas
- Central air:Yes
Structure and exterior
- Year built:2020
- Building area:1,841 sq. ft.
- Lot area:0.06 Acres
- Foundation Description:Slab
Schools
- High school:Wood River
- Middle school:Wood River
- Elementary school:Woodside
Utilities
- Water:City Service
Finances and disclosures
- Price:$650,000
- Price per sq. ft.:$353.07
- Tax amount:$2,433 (2025)
Features and amenities
- Amenities:Kitchen Island, Pantry, Walk-In Closet(s)
- Pool features:Community
Parking
- Garage:Yes
- Garage spaces:2
New listings near 2468 Shenandoah Dr
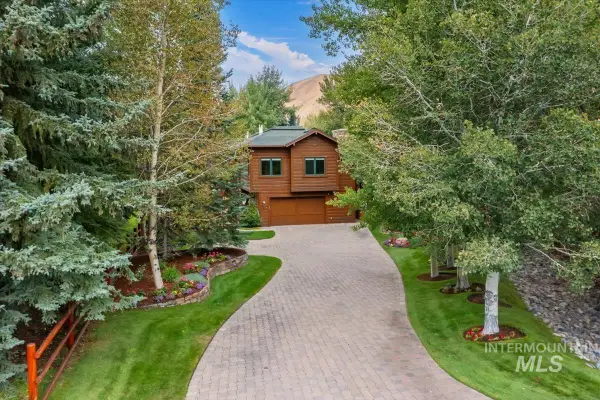 $4,700,000Active3 beds 3 baths3,048 sq. ft.
106 Hidden Hollow, Hailey, ID 83333
MLS# 99002424Listed by: EXP REALTY, LLC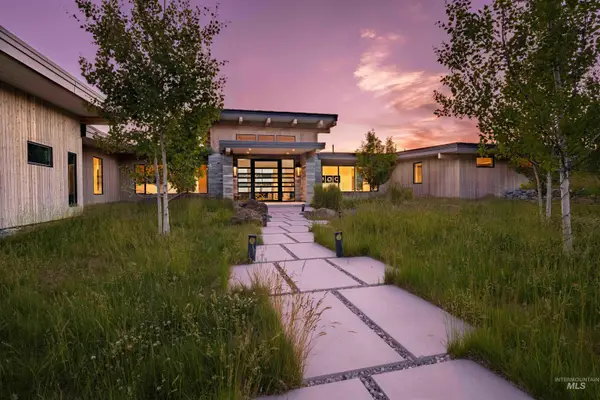 $6,295,000Active4 beds 4 baths3,884 sq. ft.
30 Covey Run Dr, Hailey, ID 83333
MLS# 98992137Listed by: RE/MAX SUN VALLEY $375,000Pending2 beds 2 baths1,024 sq. ft.
741 Willow Dr #B-4, Hailey, ID 83333
MLS# 98993912Listed by: SUN VALLEY REAL ESTATE,LLC $2,895,000Active4 beds 3 baths3,025 sq. ft.
210 Timberline Rd, Hailey, ID 83333
MLS# 98993935Listed by: SUN VALLEY REAL ESTATE,LLC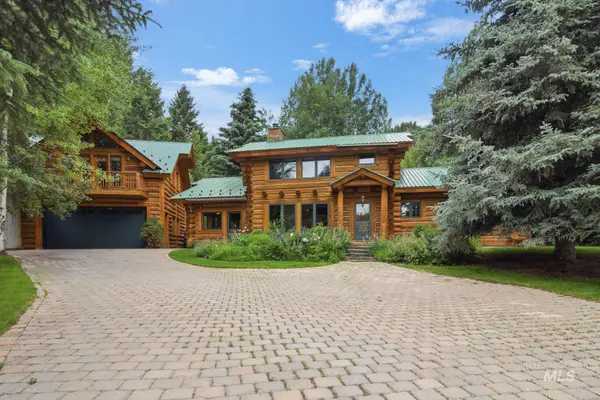 $2,499,000Active4 beds 4 baths2,901 sq. ft.
246 Timberline Road, Hailey, ID 83333
MLS# 98992398Listed by: WINDERMERE REAL ESTATE-HAILEY $575,000Pending40 Acres
135 Bullion Gulch Rd, Hailey, ID 83333
MLS# 98992374Listed by: KELLER WILLIAMS SUN VALLEY SOUTHERN IDAHO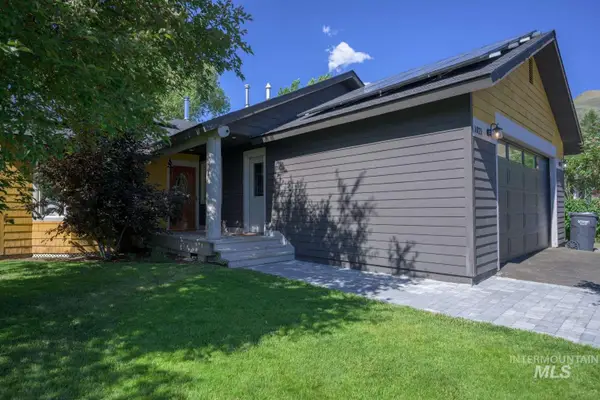 $625,000Active3 beds 2 baths1,222 sq. ft.
1021 Cherry Hill Dr, Hailey, ID 83333
MLS# 98991637Listed by: LOWES FLAT FEE REALTY A HOMEZU PARTNER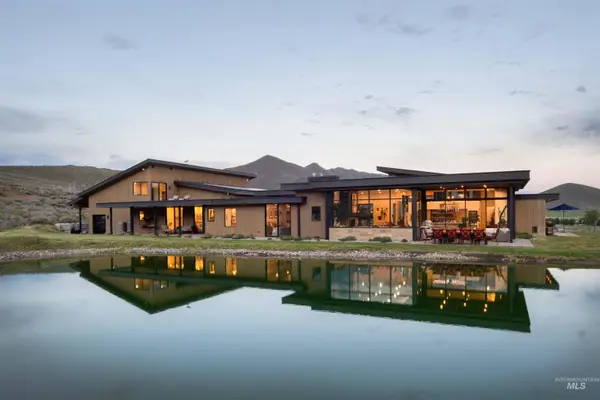 $9,500,000Active6 beds 8 baths6,609 sq. ft.
20 Mcatee Lane, Hailey, ID 83333
MLS# 98987520Listed by: KELLER WILLIAMS SUN VALLEY SOUTHERN IDAHO $109,000Active20.66 Acres
TBD Camp Creek Rd, Hailey, ID 83333
MLS# 98952855Listed by: KELLER WILLIAMS SUN VALLEY SOUTHERN IDAHO


Protect your home and budget from life's surprises with an Assurant Home Warranty, backed by a partner that supports you through every step of homeownership. Explore Plans.
© 2023 - 2026 ERA Franchise Systems LLC. All rights reserved. ERA Franchise Systems LLC fully supports the principles of the Fair Housing Act and the Equal Opportunity Act. ERA, ERA Real Estate powered, and their respective logos are registered service marks of ERA Franchise Systems LLC. Each office is independently owned and operated.