
302 S Cold Springs Road, Hammett, ID 83627
Local realty services provided by:Hunter Of Homes ERA Powered
302 S Cold Springs Road,Hammett, ID 83627
$700,000
- 4 Beds
- 3 Baths
- 2,709 sq. ft.
- Single family
- Active
Listed by: karla dennett-postMain: 208-587-9021
Office: century 21 southern idaho realty
MLS#:99006033
Source:ID_IMLS
Price summary
- Price:$700,000
- Price per sq. ft.:$258.4
About this home
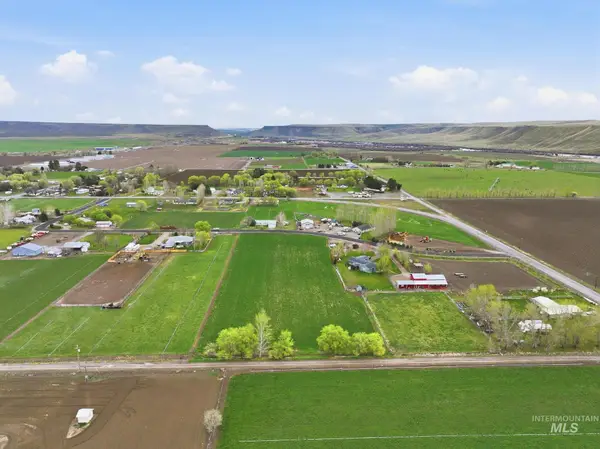
COME HOME TO THE COUNTRY... 8.30 acres with King Hill Irrigation. Shop and RV hookup. The home has been recently refloored and rewired, with gorgeous LVP throughout for easy, relaxed living. Enjoy views from every window and a 34-minute commute to Micron via I-84.
There's room for a large family, pets, and even livestock. The water right can be used to grow pasture for cows or horses, and hay is also available nearby by the bale for your convenience. The siding and some soffit area have water damage; both will be repaired before closing. King Hill Irrigation is pressurized to the property, with two valves—one on each side—to make irrigation easier. The RV hookup and ample parking make it easy to host company. The entrance offers good ingress and egress.
This beautiful home is waiting for its new owner. The open kitchen-dining area feels welcoming and offers a beautiful view of the valley to the north. The shop has two overhead doors, windows, and a man door for easy access, along with a concrete floor and 110/220 power. The home had been vacant for quite some time when the owners purchased it. Most of the plumbing, wiring, and insulation have been redone by licensed contractors. It also features new flooring, texture, and paint. The interior offers instant comfort—be ready to feel right at home as soon as you see what this residence has to offer....
Contact an agent
Home facts
- Year built:1990
- Subdivision & Development:0 Not Applicable
- Listing ID #:99006033
- Added:4 day(s) ago
- Updated:November 15, 2026 at 03:25 PM
Rooms and interior
- Bedrooms:4
- Total bathrooms:3
- Full bathrooms:3
- Kitchen Description:Kitchen Island, Pantry
- Living area:2,709 sq. ft.
Heating and cooling
- Cooling:Central Air
- Heating:Electric, Forced Air
- Central air:Yes
Structure and exterior
- Roof:Metal
- Year built:1990
- Building area:2,709 sq. ft.
- Lot area:8.3 Acres
- Lot Features:Horses, Irrigation Available
- Construction Materials:Synthetic
Schools
- High school:Glenns Ferry
- Middle school:Glens Ferry Mid
- Elementary school:Glens Ferry
Utilities
- Water:Well
- Sewer:Septic Tank
Finances and disclosures
- Price:$700,000
- Price per sq. ft.:$258.4
- Tax amount:$1,537 (2026)
Features and amenities
- Amenities:Breakfast Bar, Kitchen Island, Pantry, Split Bedroom, Walk-In Closet(s)
Parking
- Parking description:RV Access/Parking
- Garage:Yes
- Garage spaces:2
New listings near 302 S Cold Springs Road



Protect your home and budget from life's surprises with an Assurant Home Warranty, backed by a partner that supports you through every step of homeownership. Explore Plans.
© 2023 - 2026 ERA Franchise Systems LLC. All rights reserved. ERA Franchise Systems LLC fully supports the principles of the Fair Housing Act and the Equal Opportunity Act. ERA, ERA Real Estate powered, and their respective logos are registered service marks of ERA Franchise Systems LLC. Each office is independently owned and operated.