
9622 N Country Club DR, Hayden Lake, ID 83835
Local realty services provided by:ERA Shelman Realty
9622 N Country Club DR,Hayden Lake, ID 83835
$1,550,000Last list price
- 4 Beds
- 4 Baths
- - sq. ft.
- Single family
- Sold
Listed by: tanya g. beebe
Office: john l. scott
MLS#:26-7413
Source:ID_CDAR
Sorry, we are unable to map this address
Price summary
- Price:$1,550,000
About this home
Located in the gated Hayden Lake Country Club Estates, this custom 4-bedroom, 4-bath home showcases quality craftsmanship and timeless finishes throughout. The gourmet chef's kitchen features custom cabinetry, slab granite countertops, and premium appliances. Rich cherry hardwood flooring, Brazilian travertine, extensive crown molding, Pella windows, and a dramatic floor-to-ceiling stone fireplace create warmth and elegance. Enjoy spacious living areas, expansive decking, a paver driveway and patios, and beautifully landscaped grounds. Ideally located just minutes from Hayden Lake, Hayden Lake Country Club, Avondale Golf Club, shopping, dining, and endless year-round outdoor recreation in one of North Idaho's most sought-after neighborhoods.
Contact an agent
Home facts
- Year built:2007
- Subdivision & Development:Hayden Lake Country Club Estates
- Listing ID #:26-7413
- Added:42 day(s) ago
- Updated:August 29, 2026 at 12:48 AM
Rooms and interior
- Bedrooms:4
- Total bathrooms:4
- Full bathrooms:4
- Flooring:Carpet, Stone, Tile
- Basement:Yes
- Basement Description:Finished
Heating and cooling
- Cooling:Central Air
- Heating:Forced Air
Structure and exterior
- Roof:Composition
- Year built:2007
- Lot Features:Corner Lot, Wooded
- Exterior Features:Covered Porch, Lawn, Lighting, Open Deck, Rain Gutters
- Foundation Description:Concrete Perimeter
Utilities
- Water:Public
- Sewer:Public Sewer
Finances and disclosures
- Price:$1,550,000
- Tax amount:$6,245 (2025)
Features and amenities
- Amenities:Cable Internet Available, Fireplace
New listings near 9622 N Country Club DR
- Open Sat, 12 to 2pmNew
 $1,115,000Active5 beds 3 baths3,872 sq. ft.
2885 E Point Hayden DR, Hayden, ID 83835
MLS# 26-8851Listed by: KELLER WILLIAMS REALTY COEUR D'ALENE - New
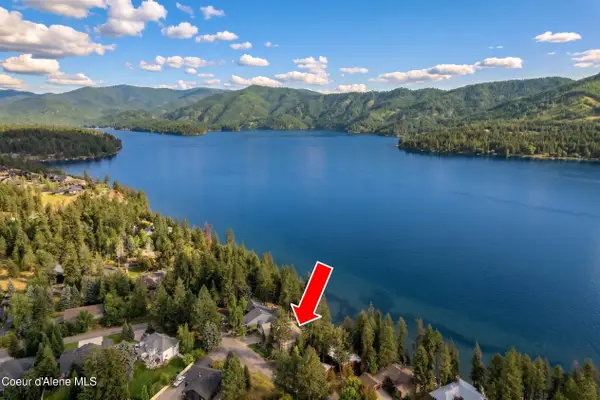 $3,895,000Active5 beds 7 baths5,651 sq. ft.
3112 E Point Hayden Dr, Hayden Lake, ID 83835
MLS# 26-8526Listed by: EXP REALTY  $485,750Active0.29 Acres
NNA E Upper Hayden Lake Rd, Hayden, ID 83835
MLS# 26-8187Listed by: REALTY ONE GROUP ECLIPSE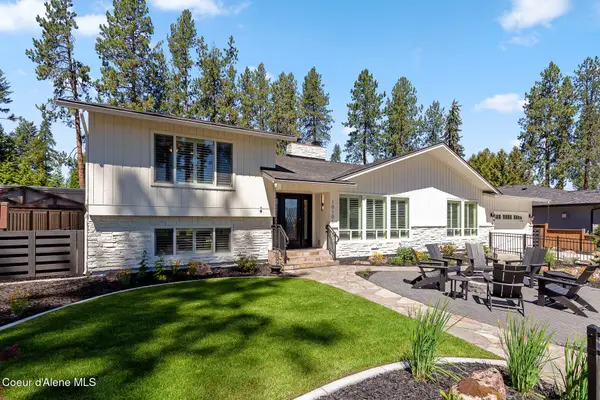 $1,850,000Active3 beds 3 baths3,526 sq. ft.
10101 N Pines RD, Hayden Lake, ID 83835
MLS# 26-8180Listed by: CENTURY 21 WATERFRONT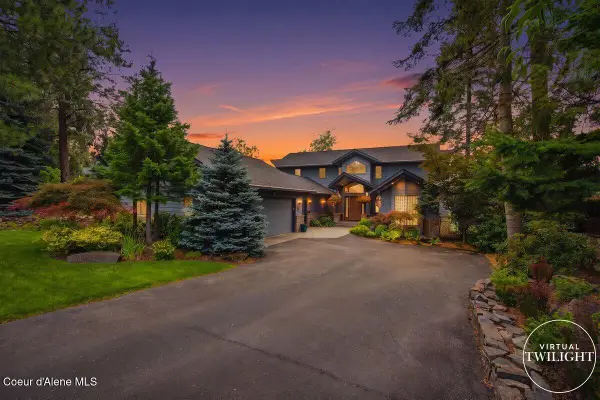 $2,950,000Pending3 beds 4 baths3,361 sq. ft.
10742 N LAKEVIEW DR, Hayden Lake, ID 83835
MLS# 26-8020Listed by: COLDWELL BANKER SCHNEIDMILLER REALTY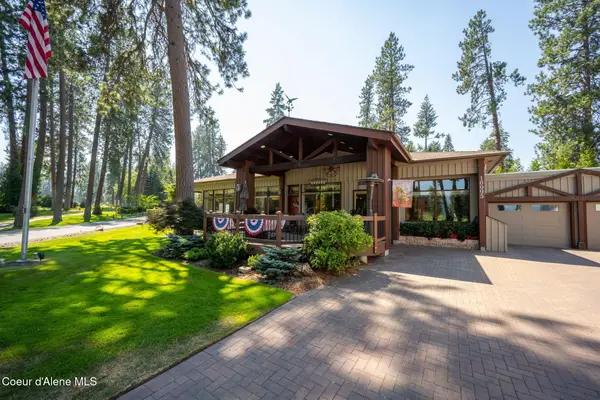 $1,800,000Active5 beds 4 baths3,506 sq. ft.
10095 N Pines RD, Hayden Lake, ID 83835
MLS# 26-7726Listed by: THE AGENCY COEUR D'ALENE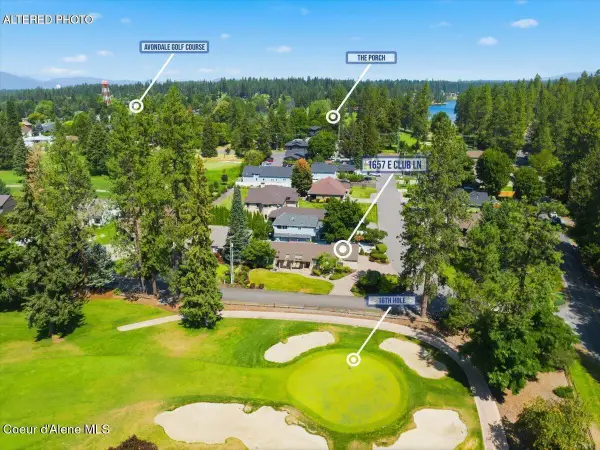 $849,000Active2 beds 2 baths2,146 sq. ft.
1657 E Club LN, Hayden Lake, ID 83835
MLS# 26-7794Listed by: SILVERCREEK REALTY GROUP, LLC- Open Sun, 12 to 2pm
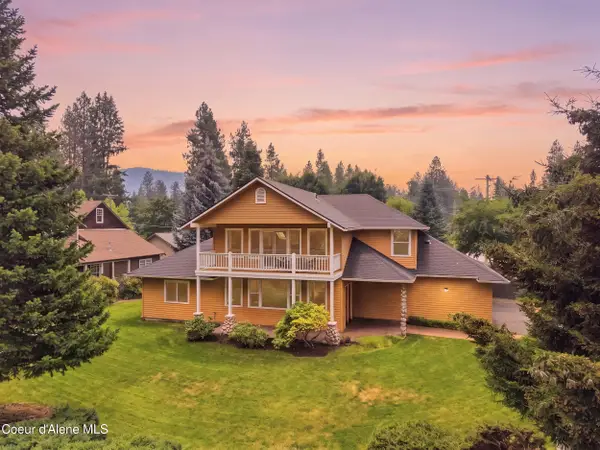 $839,000Active4 beds 3 baths2,557 sq. ft.
10392 N Morris RD, Hayden, ID 83835
MLS# 26-7663Listed by: EXP REALTY  $2,950,000Active4 beds 4 baths2,894 sq. ft.
10314 N Fir LN, Hayden Lake, ID 83835
MLS# 26-6974Listed by: PEARL REALTY, LLC $2,100,000Active5 beds 6 baths5,049 sq. ft.
2946 E Point Hayden DR, Hayden Lake, ID 83835
MLS# 26-6872Listed by: EXP REALTY


Protect your home and budget from life's surprises with an Assurant Home Warranty, backed by a partner that supports you through every step of homeownership. Explore Plans.
© 2023 - 2026 ERA Franchise Systems LLC. All rights reserved. ERA Franchise Systems LLC fully supports the principles of the Fair Housing Act and the Equal Opportunity Act. ERA, ERA Real Estate powered, and their respective logos are registered service marks of ERA Franchise Systems LLC. Each office is independently owned and operated.