
2740 W Porthill CT, Hayden, ID 83835
Local realty services provided by:ERA Shelman Realty
2740 W Porthill CT,Hayden, ID 83835
$525,000
- 4 Beds
- 2 Baths
- 1,716 sq. ft.
- Single family
- Active
Listed by: kirstin a darry
Office: exp realty
MLS#:26-7863
Source:ID_CDAR
Price summary
- Price:$525,000
- Price per sq. ft.:$305.94
About this home
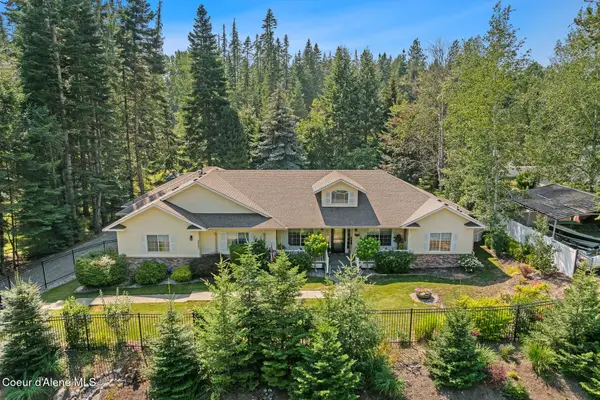
Sitting at the end of a quiet cul-de-sac, this single level rancher in Hayden is the kind of easy living that's hard to find. The fenced yard gives you and your pets room to spread out, and the split floor plan means everyone gets their own space. Newer LVP flooring runs through the main living areas, with real hardwood in the kitchen and dining room. The 3 car garage is ready for trucks, toys, or a workshop. Four bedrooms, two baths, and all on one level. This is North Idaho living made simple.
Contact an agent
Home facts
- Year built:2005
- Subdivision & Development:Broadmoore Estates
- Listing ID #:26-7863
- Added:1 day(s) ago
- Updated:July 31, 2026 at 09:43 PM
Rooms and interior
- Bedrooms:4
- Total bathrooms:2
- Full bathrooms:2
- Flooring:Carpet, Laminate, Vinyl
- Basement:Yes
- Basement Description:Slab On Grade
- Living area:1,716 sq. ft.
Heating and cooling
- Cooling:Central Air
- Heating:Forced Air, Furnace
Structure and exterior
- Roof:Composition
- Year built:2005
- Building area:1,716 sq. ft.
- Lot area:0.29 Acres
- Lot Features:Cul-De-Sac, Level
- Exterior Features:Covered Patio, Covered Porch, Lawn, Lighting, Rain Gutters
- Foundation Description:Concrete Perimeter, Slab
Utilities
- Water:Public
- Sewer:Public Sewer
Finances and disclosures
- Price:$525,000
- Price per sq. ft.:$305.94
- Tax amount:$1,677 (2025)
New listings near 2740 W Porthill CT
- New
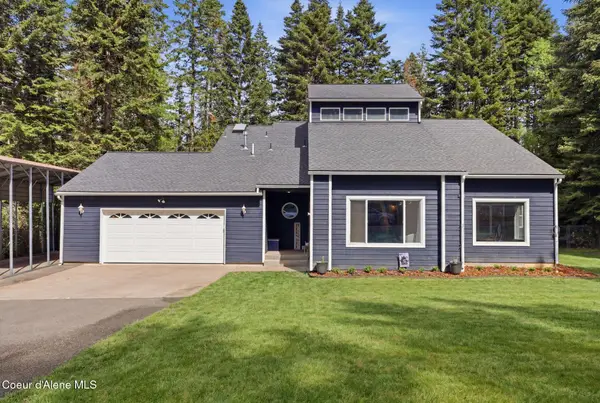 $950,000Active3 beds 2 baths2,119 sq. ft.
3155 E York Ct, Hayden, ID 83835
MLS# 26-7882Listed by: REALTY ONE GROUP ECLIPSE - New
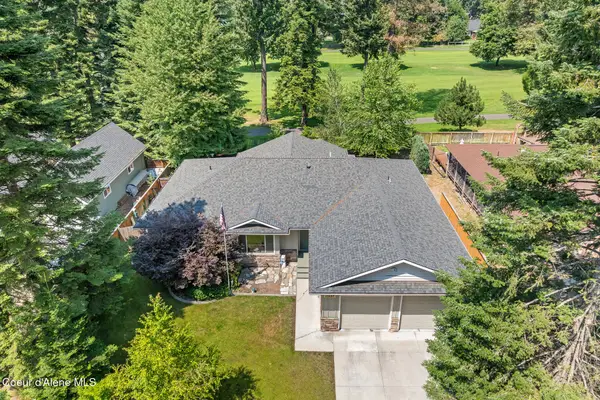 $925,000Active4 beds 2 baths2,240 sq. ft.
11537 N Trafalgar ST, Hayden, ID 83835
MLS# 26-7859Listed by: CENTURY 21 BEUTLER & ASSOCIATES - New
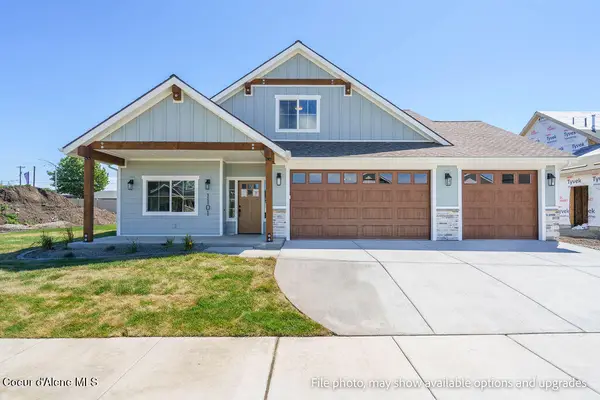 $1,166,300Active4 beds 3 baths2,337 sq. ft.
957 E STEEPLE CHASE RD, Hayden, ID 83835
MLS# 26-7869Listed by: COLDWELL BANKER SCHNEIDMILLER REALTY - New
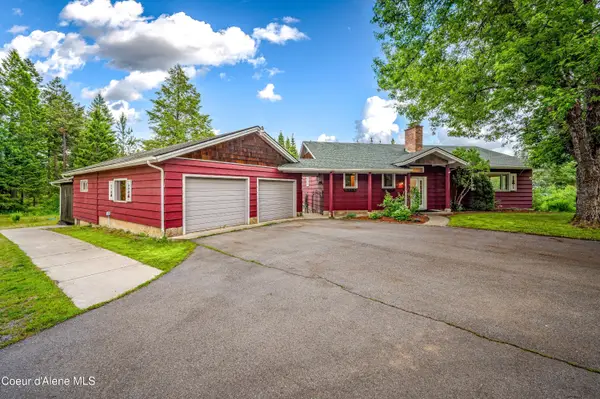 $974,900Active4 beds 3 baths3,200 sq. ft.
1143 Rookery Rd, Hayden, ID 83835
MLS# 26-7842Listed by: WINDERMERE/COEUR D'ALENE REALTY INC - New
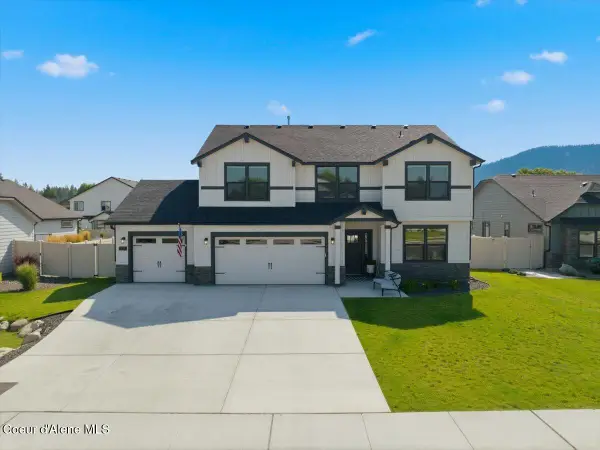 $859,000Active4 beds 3 baths2,617 sq. ft.
733 E Ripatti WAY, Hayden, ID 83835
MLS# 26-7843Listed by: EXP REALTY - Open Sat, 4 to 6pmNew
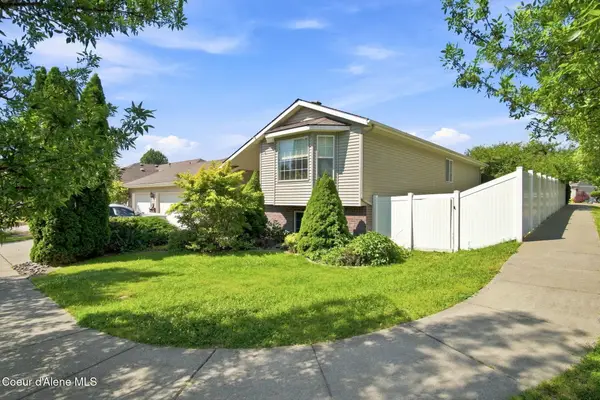 $615,000Active4 beds 3 baths2,664 sq. ft.
8220 N Salmonberry LOOP, Hayden, ID 83835
MLS# 26-7834Listed by: EPIQUE REALTY - New
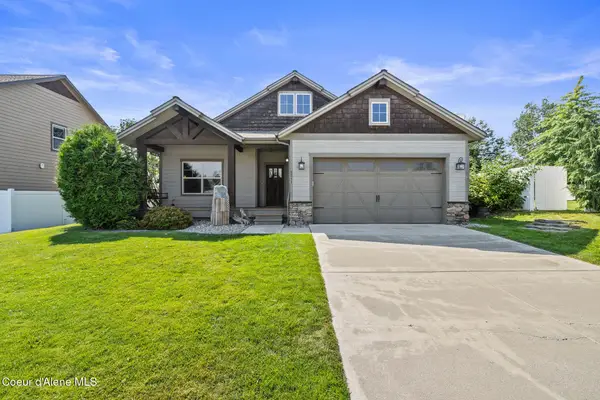 $699,000Active4 beds 3 baths2,662 sq. ft.
9311 N Justice WAY, Hayden, ID 83835
MLS# 26-7807Listed by: NORTHWEST REALTY GROUP 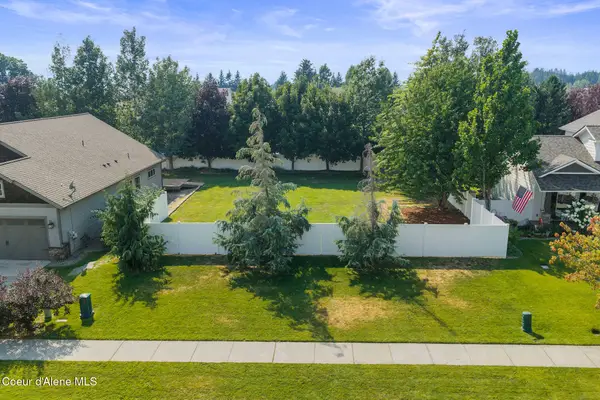 $185,000Pending0.19 Acres
9331 N Justice WAY, Hayden, ID 83835
MLS# 26-7808Listed by: NORTHWEST REALTY GROUP- New
 $920,000Active4 beds 3 baths2,509 sq. ft.
3207 E St James Ave, Hayden, ID 83835
MLS# 26-7813Listed by: WINDERMERE/HAYDEN, LLC


Protect your home and budget from life's surprises with an Assurant Home Warranty, backed by a partner that supports you through every step of homeownership. Explore Plans.
© 2023 - 2026 ERA Franchise Systems LLC. All rights reserved. ERA Franchise Systems LLC fully supports the principles of the Fair Housing Act and the Equal Opportunity Act. ERA, ERA Real Estate powered, and their respective logos are registered service marks of ERA Franchise Systems LLC. Each office is independently owned and operated.