
343 E Dakota AVE, Hayden, ID 83835
Local realty services provided by:ERA Shelman Realty
343 E Dakota AVE,Hayden, ID 83835
$1,275,000
- 4 Beds
- 4 Baths
- 3,003 sq. ft.
- Single family
- Active
Listed by: courtney lampert, carrie marie sutton
Office: nexthome 365 realty
MLS#:26-9930
Source:ID_CDAR
Price summary
- Price:$1,275,000
- Price per sq. ft.:$424.58
About this home
Welcome to a home where exceptional craftsmanship meets timeless design. This stunning single-level residence with a private upstairs bonus suite blends luxury, comfort, and thoughtful functionality. An inviting covered front porch, professionally hydro-seeded front and back yards, full sprinkler system, beautiful fencing, and paved driveway create an impressive first impression, leading to a spacious 30x40 shop. Inside, soaring ceilings and abundant natural light set the stage for an open, elevated feel. Luxury LVP flooring flows throughout the main living spaces, while a dramatic floor-to-ceiling stone fireplace anchors the great room. The chef-inspired kitchen shines with stainless steel appliances, under-cabinet lighting, full tile backsplash, oversized island, and walk-in pantry with custom shelving. Every detail has been thoughtfully selected to create a home that feels as impressive as it is inviting.
Contact an agent
Home facts
- Year built:2026
- Subdivision & Development:N/A
- Listing ID #:26-9930
- Added:1 day(s) ago
- Updated:October 03, 2026 at 04:55 AM
Rooms and interior
- Bedrooms:4
- Total bathrooms:4
- Full bathrooms:4
- Flooring:Carpet
- Basement:Yes
- Basement Description:Crawl Space
- Living area:3,003 sq. ft.
Heating and cooling
- Cooling:Central Air
- Heating:Forced Air, Furnace
Structure and exterior
- Roof:Composition
- Year built:2026
- Building area:3,003 sq. ft.
- Lot area:0.7 Acres
- Lot Features:Level, Southern Exposure
- Exterior Features:Covered Patio, Covered Porch, Lawn, Lighting
- Foundation Description:Concrete Perimeter
Utilities
- Water:Community System
- Sewer:Public Sewer
Finances and disclosures
- Price:$1,275,000
- Price per sq. ft.:$424.58
- Tax amount:$1,937 (2025)
Features and amenities
- Amenities:Fireplace
New listings near 343 E Dakota AVE
- New
 $725,000Active4 beds 2 baths2,259 sq. ft.
3302 W Magistrate LOOP, Hayden, ID 83835
MLS# 26-9920Listed by: REAL BROKER LLC - New
 $449,000Active1 beds 1 baths760 sq. ft.
8700 N Half Mile LN, Hayden, ID 83835
MLS# 26-9915Listed by: NEXTHOME 365 REALTY - New
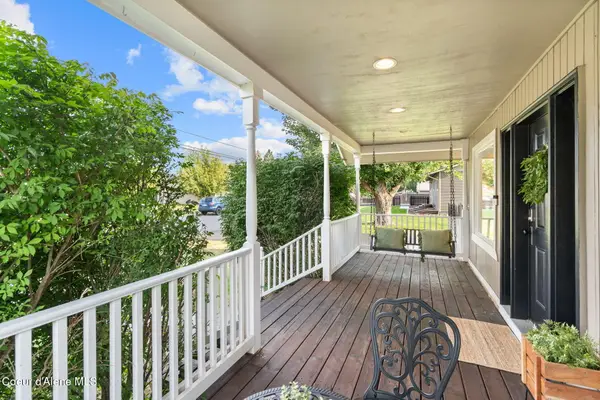 $625,000Active4 beds 2 baths2,056 sq. ft.
9660 N Melrose ST, Hayden, ID 83835
MLS# 26-9875Listed by: AMPLIFY REAL ESTATE SERVICES IDAHO LLC - New
 $519,900Active3 beds 2 baths1,302 sq. ft.
615 E Miles AVE, Hayden, ID 83835
MLS# 26-9879Listed by: KELLY RIGHT REAL ESTATE - Open Sat, 11am to 3pmNew
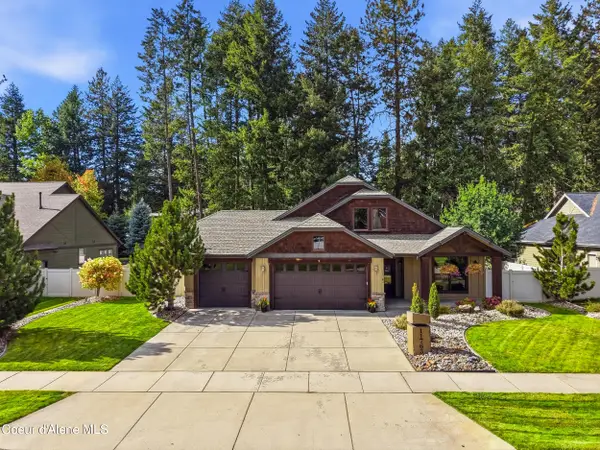 $1,085,000Active4 beds 2 baths2,330 sq. ft.
11763 N Rocking R RD, Hayden, ID 83835
MLS# 26-9865Listed by: WINDERMERE/HAYDEN, LLC - New
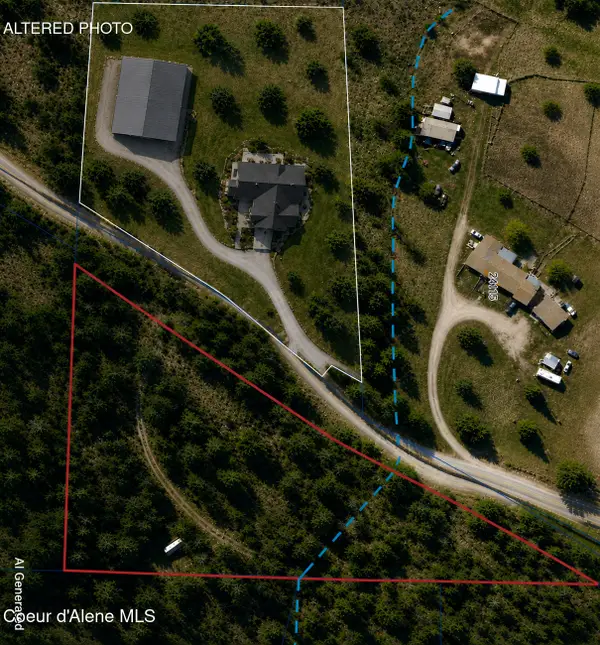 $270,000Active5.01 Acres
NNA N Corbin Hill Rd, Hayden, ID 83835
MLS# 26-9848Listed by: EXP REALTY - New
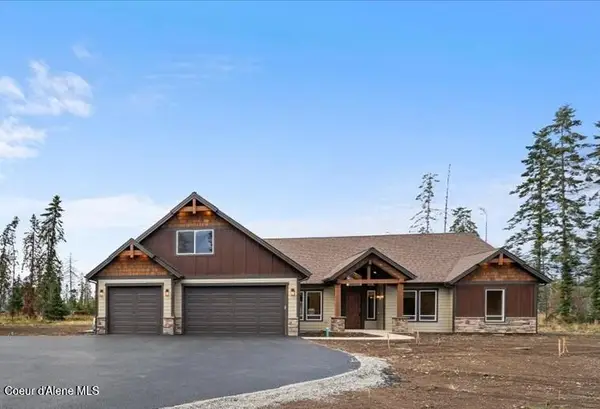 $1,210,862Active3 beds 3 baths3,401 sq. ft.
1503 W Remmick Street, Hayden, ID 83835
MLS# 26-9812Listed by: WINDERMERE/HAYDEN, LLC 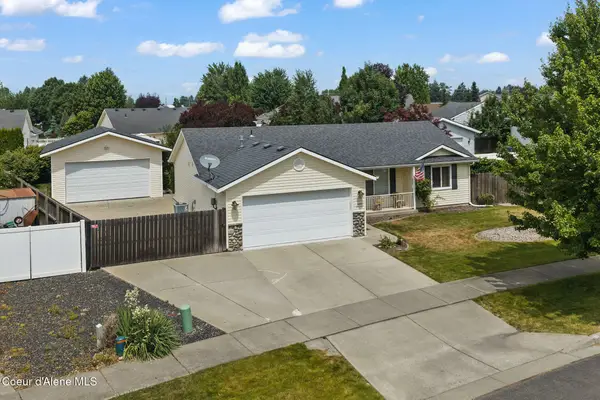 $519,000Pending3 beds 2 baths1,164 sq. ft.
2459 W Warwick CT, Hayden, ID 83835
MLS# 26-9808Listed by: NORTHWEST REALTY GROUP- New
 $225,000Active0.33 Acres
3146 E Upper Hayden Lake RD, Hayden, ID 83835
MLS# 26-9805Listed by: BERKSHIRE HATHAWAY HOMESERVICES JACKLIN REAL ESTATE


Protect your home and budget from life's surprises with an Assurant Home Warranty, backed by a partner that supports you through every step of homeownership. Explore Plans.
© 2023 - 2026 ERA Franchise Systems LLC. All rights reserved. ERA Franchise Systems LLC fully supports the principles of the Fair Housing Act and the Equal Opportunity Act. ERA, ERA Real Estate powered, and their respective logos are registered service marks of ERA Franchise Systems LLC. Each office is independently owned and operated.