
7285 E Henry Point Rd, Hayden, ID 83835
Local realty services provided by:ERA Shelman Realty
Listed by: desiree jones, riley mccoy
Office: exp realty
MLS#:26-8610
Source:ID_CDAR
Price summary
- Price:$4,295,000
- Price per sq. ft.:$917.34
About this home
A rare Hayden Lake offering, this luxury waterfront estate boasts 380' of private lake frontage, 3.9 acres, and a 4,682 SF, 5-bedroom and 4.5 bath completely remodeled home designed for entertaining and family gatherings. The chic, elegant interior features honed granite and quartz countertops, and beautifully finished living and entertaining spaces. The lake view primary suite is on the main level along with two guest ensuites, while the basement offers 2 additional bedrooms with a full bath. Lush meticulously landscaped grounds lead to a sandy beach, private dock and dual covered boat slips for boating, paddleboarding, and magnificent sunset evenings. The property includes a separately parcelled 1-acre lot providing potential for a future guest cabin or ADU. This North Idaho waterfront retreat combines acreage, exceptional frontage, modern luxury, and privacy that is difficult to find on Hayden Lake.
Contact an agent
Home facts
- Year built:1979
- Subdivision & Development:N/A
- Listing ID #:26-8610
- Added:1 day(s) ago
- Updated:August 21, 2026 at 04:44 AM
Rooms and interior
- Bedrooms:5
- Total bathrooms:5
- Full bathrooms:5
- Flooring:Carpet, Tile
- Basement:Yes
- Basement Description:Daylight, Finished, Walk-Out
- Living area:4,682 sq. ft.
Heating and cooling
- Cooling:Central Air
- Heating:Forced Air, Furnace, Hot Water, Mini-Split
Structure and exterior
- Roof:Composition, Metal, Tile
- Year built:1979
- Building area:4,682 sq. ft.
- Lot area:3.9 Acres
- Lot Features:Cul-De-Sac
- Exterior Features:Covered Deck, Fire Pit, Fruit Trees, Garden, Lawn, Lighting, Open Deck, Rain Gutters
- Foundation Description:Concrete Perimeter
Utilities
- Water:Irrigation Water, Well
Finances and disclosures
- Price:$4,295,000
- Price per sq. ft.:$917.34
- Tax amount:$8,896 (2025)
Features and amenities
- Laundry features:Electric Dryer
- Amenities:Fireplace
New listings near 7285 E Henry Point Rd
- New
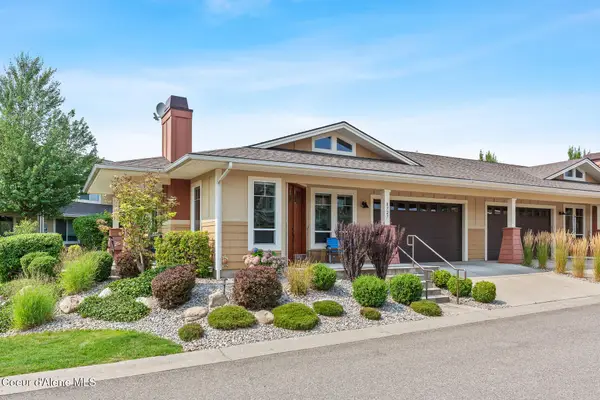 $495,000Active3 beds 2 baths1,364 sq. ft.
8727 N Avalanche LN, Hayden, ID 83835
MLS# 26-8584Listed by: CENTURY 21 BEUTLER & ASSOCIATES - New
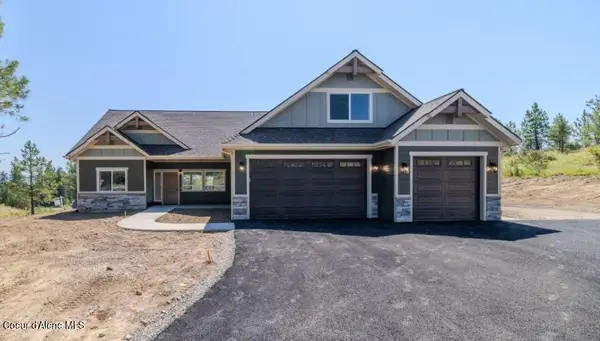 $933,264Active3 beds 2 baths2,221 sq. ft.
1475 W Remmick Street, Hayden, ID 83835
MLS# 26-8564Listed by: WINDERMERE/HAYDEN, LLC - New
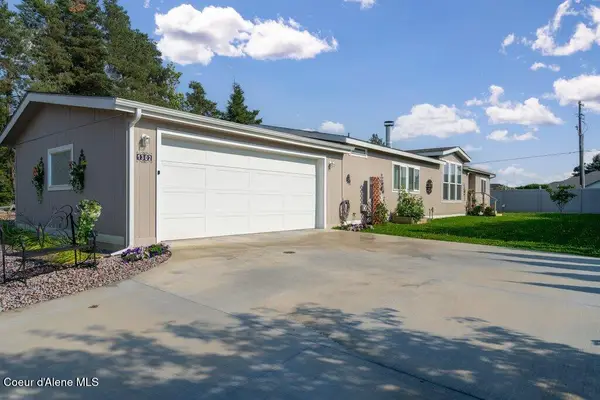 $310,000Active2 beds 2 baths1,620 sq. ft.
1302 W Bounty LOOP, Hayden, ID 83835
MLS# 26-8554Listed by: WINDERMERE/COEUR D'ALENE REALTY INC - New
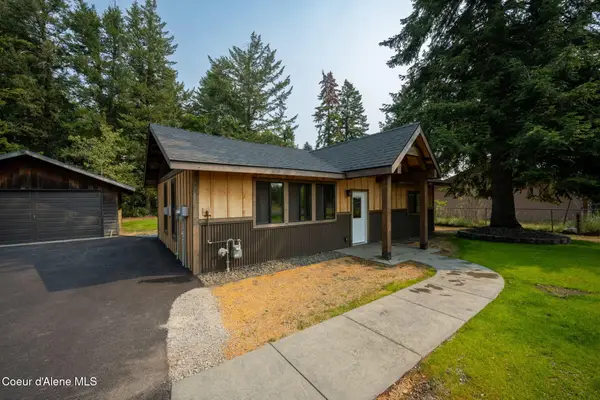 $475,000Active2 beds 1 baths1,000 sq. ft.
167 E Dakota AVE, Hayden, ID 83835
MLS# 26-8540Listed by: CENTURY 21 BEUTLER & ASSOCIATES - New
 $149,000Active5 Acres
NNA E Hayden Lake Rd, Hayden, ID 83835
MLS# 26-8543Listed by: KELLY RIGHT REAL ESTATE - New
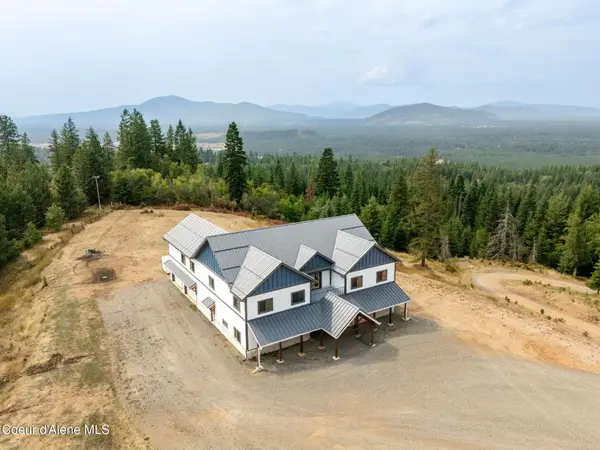 $1,495,000Active5 beds 5 baths6,980 sq. ft.
23124 N Rimrock Rd, Hayden, ID 83835
MLS# 26-8535Listed by: EXP REALTY - Open Sat, 10am to 1pmNew
 $649,750Active5 beds 3 baths2,035 sq. ft.
8585 N Audubon Dr, Hayden, ID 83835
MLS# 26-8528Listed by: EXP REALTY - New
 $489,900Active4 beds 2 baths1,897 sq. ft.
11332 N Cutlass ST, Hayden, ID 83835
MLS# 26-8498Listed by: SILVERCREEK REALTY GROUP, LLC - Open Sat, 11am to 2pmNew
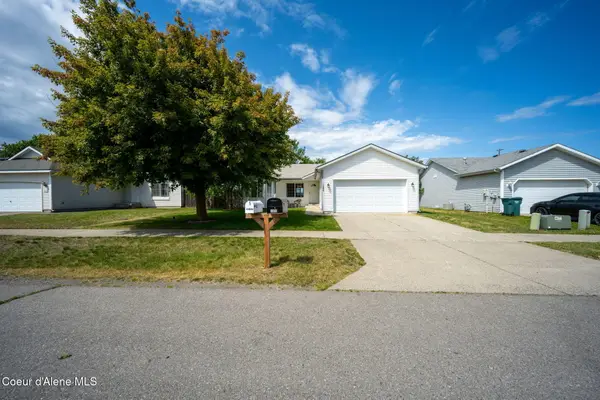 $489,000Active4 beds 2 baths1,356 sq. ft.
11850 N Stinson LOOP, Hayden, ID 83835
MLS# 26-8454Listed by: WINDERMERE/COEUR D'ALENE REALTY INC


Protect your home and budget from life's surprises with an Assurant Home Warranty, backed by a partner that supports you through every step of homeownership. Explore Plans.
© 2023 - 2026 ERA Franchise Systems LLC. All rights reserved. ERA Franchise Systems LLC fully supports the principles of the Fair Housing Act and the Equal Opportunity Act. ERA, ERA Real Estate powered, and their respective logos are registered service marks of ERA Franchise Systems LLC. Each office is independently owned and operated.