
9737 N Circle Drive, Hayden, ID 83835
Local realty services provided by:ERA Shelman Realty
9737 N Circle Drive,Hayden, ID 83835
$989,000Last list price
- 5 Beds
- 4 Baths
- - sq. ft.
- Single family
- Sold
Listed by: connie nelson
Office: tomlinson sotheby's international realty (idaho)
MLS#:26-6933
Source:ID_CDAR
Sorry, we are unable to map this address
Price summary
- Price:$989,000
About this home
Nestled on a beautifully landscaped 0.72-acre lot in one of Hayden's most highly desirable neighborhoods, this exceptional 5-bedroom, 3.5-bath residence offers 3,292 square feet of thoughtfully designed living space, blending comfort, functionality, and timeless Northwest charm.
Designed with everyday living and entertaining in mind, the home features an ideal floor plan with both formal and informal living spaces, a formal dining room, and a sunny breakfast nook. Soaring vaulted ceilings, expansive windows, and a warm gas fireplace create an inviting atmosphere, while the spacious kitchen showcases granite countertops, abundant cabinetry, and generous prep space.
The finished lower level provides additional flexible living space. Throughout the home, a combination of tile and carpet flooring offers both durability and comfort.
Step outside to your own private retreat, where the park-like backyard has been thoughtfully designed for relaxation and recreation. Enjoy a spacious deck with a hot tub, beautifully manicured landscaping, an in-ground trampoline, garden area, and plenty of room for gatherings with family and friends. The oversized 3-car garage includes a dedicated workshop area ideal for woodworking, hobbies, or golf cart storage, while the expansive driveway offers abundant parking for an RV, boat, or all your recreational toys.
Offering space, privacy, and exceptional indoor-outdoor living in a coveted Hayden location, this remarkable property is the perfect place to call home....
Contact an agent
Home facts
- Year built:1980
- Subdivision & Development:Pine Hayden
- Listing ID #:26-6933
- Added:35 day(s) ago
- Updated:August 08, 2026 at 06:44 AM
Rooms and interior
- Bedrooms:5
- Total bathrooms:4
- Full bathrooms:4
- Flooring:Carpet, Tile
- Basement:Yes
- Basement Description:Crawl Space, Finished
Heating and cooling
- Cooling:Central Air
- Heating:Heat Pump, Radiant
Structure and exterior
- Roof:Composition
- Year built:1980
- Exterior Features:Covered Porch, Lawn, Lighting, Open Deck, Rain Gutters
- Foundation Description:Concrete Perimeter
Utilities
- Water:Public
Finances and disclosures
- Price:$989,000
- Tax amount:$2,572 (2025)
Features and amenities
- Laundry features:Electric Dryer, Washer
- Amenities:Fireplace
New listings near 9737 N Circle Drive
- New
 $545,000Active4 beds 3 baths2,272 sq. ft.
318 E Viceroy AVE, Hayden, ID 83835
MLS# 26-8125Listed by: EXP REALTY - New
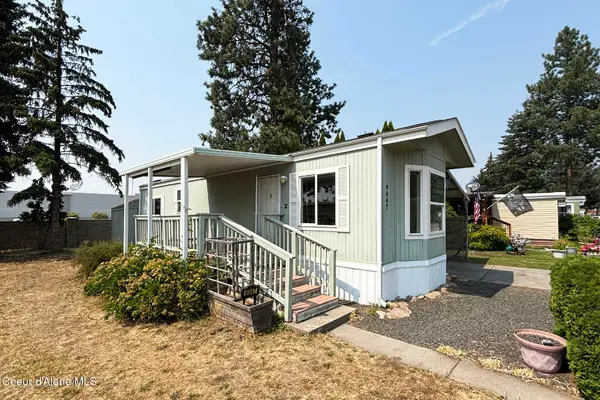 $60,000Active1 beds 1 baths559 sq. ft.
9047 N STARR LOOP, Hayden, ID 83835
MLS# 26-8134Listed by: COLDWELL BANKER SCHNEIDMILLER REALTY - Open Sat, 2 to 4pmNew
 $680,000Active4 beds 3 baths2,200 sq. ft.
9462 N Baack RD, Hayden, ID 83835
MLS# 26-8115Listed by: THE EXPERIENCE NORTHWEST - Open Sun, 12 to 3pmNew
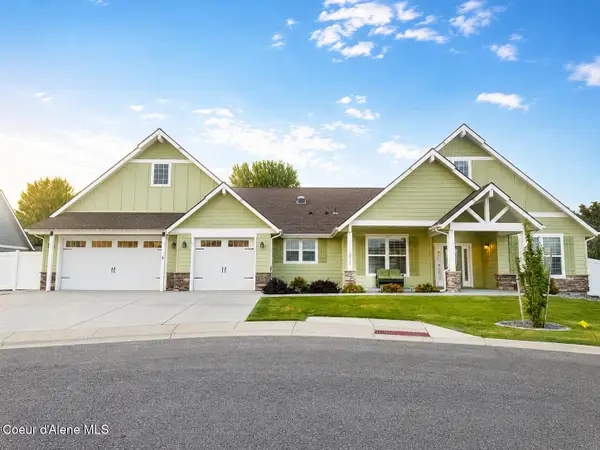 $655,000Active3 beds 2 baths1,936 sq. ft.
10723 N Murcia LN, Hayden, ID 83835
MLS# 26-8102Listed by: GREYSON REAL ESTATE INC - New
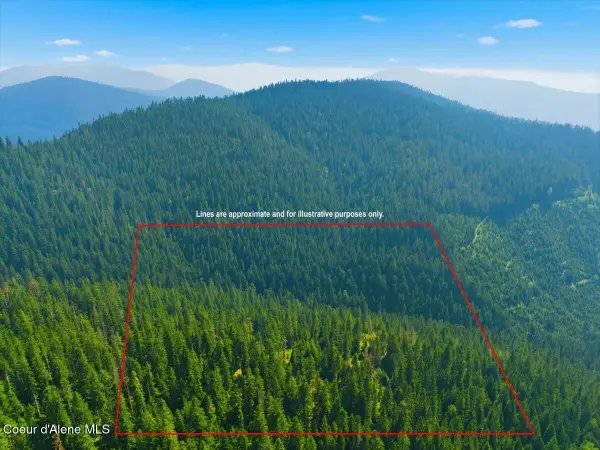 $400,000Active40 Acres
NKA 40 AC USFS 610 Rd, Hayden, ID 83835
MLS# 26-8093Listed by: NORTHWEST LAND & LIFESTYLE PROPERTIES - Open Sat, 11am to 1pmNew
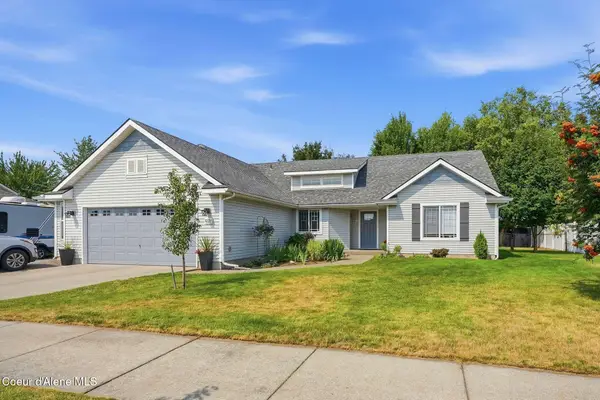 $524,900Active3 beds 2 baths1,522 sq. ft.
8227 N Brookside DR, Hayden, ID 83835
MLS# 26-8095Listed by: AVALON 24 REAL ESTATE - New
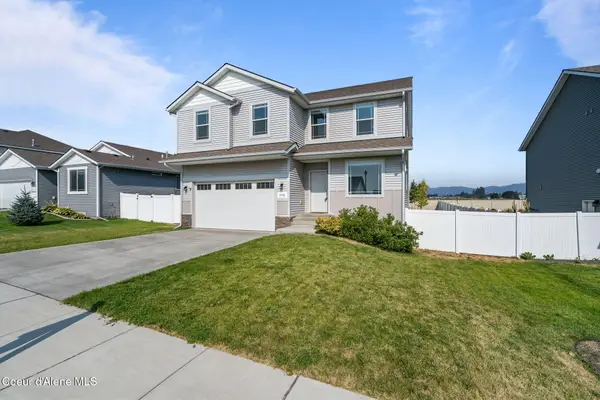 $639,900Active3 beds 3 baths3,310 sq. ft.
9798 N Heston LOOP, Hayden, ID 83835
MLS# 26-8096Listed by: AMPLIFY REAL ESTATE SERVICES IDAHO LLC - New
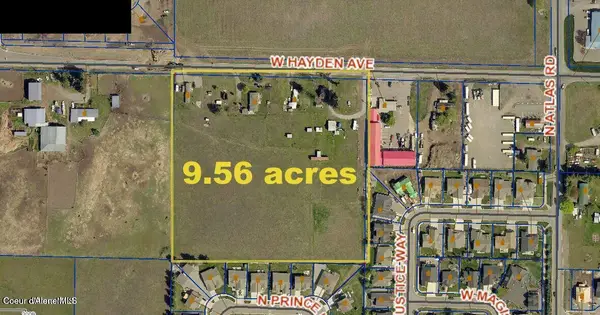 $3,999,999Active9.56 Acres
3450 W Hayden AVE, Hayden, ID 83835
MLS# 26-8079Listed by: ESTATE PROPERTIES - New
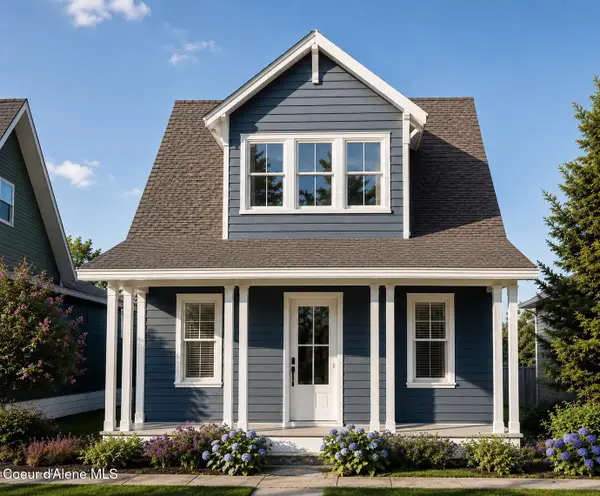 $564,000Active3 beds 3 baths1,634 sq. ft.
331 E Penstemon RD, Hayden, ID 83835
MLS# 26-8050Listed by: RAINEY REAL ESTATE, INC - New
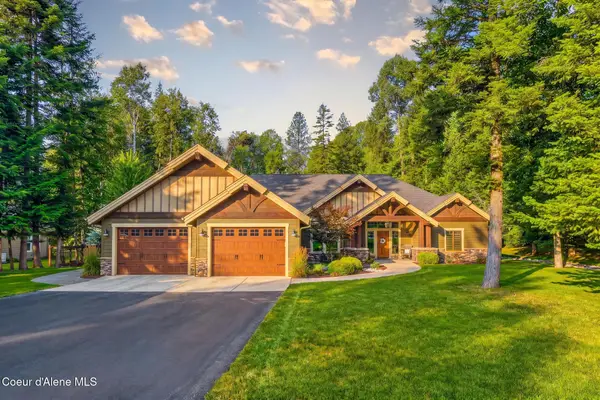 $1,650,000Active4 beds 3 baths2,810 sq. ft.
12435 N PEBBLE CREEK DR, Hayden, ID 83835
MLS# 26-8047Listed by: COLDWELL BANKER SCHNEIDMILLER REALTY


Protect your home and budget from life's surprises with an Assurant Home Warranty, backed by a partner that supports you through every step of homeownership. Explore Plans.
© 2023 - 2026 ERA Franchise Systems LLC. All rights reserved. ERA Franchise Systems LLC fully supports the principles of the Fair Housing Act and the Equal Opportunity Act. ERA, ERA Real Estate powered, and their respective logos are registered service marks of ERA Franchise Systems LLC. Each office is independently owned and operated.