
11330 N Elk Ridge Way, Hidden Springs, ID 83614
Local realty services provided by:Hunter Of Homes ERA Powered
11330 N Elk Ridge Way,Boise, ID 83614
$1,689,900
- 4 Beds
- 4 Baths
- 3,242 sq. ft.
- Single family
- Active
Listed by: carole deppeCell: 208-899-5444
Office: homes of idaho
MLS#:98997798
Source:ID_IMLS
Price summary
- Price:$1,689,900
- Price per sq. ft.:$521.25
- Monthly HOA dues:$96.67
About this home
Come for the UNOBSTRUCTED views of the Boise mountains and foothills, stay for the relaxed yet luxurious floor plan, and revel in the lovely architectural details. Some of the highlights in the home are the beautiful arches, built-in cabinets, floating shelves, 12-ft ceilings, exquisite lighting and unique tile throughout the home. Absorb every inch of the spectacular kitchen which is an entertainer's dream with two islands, Thermador appliances, double ovens and a built-in refrigerator. The Butler's pantry has a wine fridge and loads of counter space with ceiling-high cabinets and a separate food pantry with a private door. The master bedroom overlooks the beauty of the back yard and foothills. Master bath boasts radiant floor heating, his/hers sinks and a separate sit-down vanity. The soaker tub is to die for and equally as impressive is the XL walk-in shower. The second master is perfect for guests or multi-generational living. The 3rd and 4th bedrooms are large and share a Jack-and-Jill bathroom. The TV/bonus room is tucked away with doors on both ends and is painted dark--all ready for movie nights. The expansive garage is complete with epoxy flooring and private mechanical room. Location is perfect with the country feel of the foothills yet only 10 minutes to the north end and 12 minutes to downtown Boise. Here you truly CAN have it all!...
Contact an agent
Home facts
- Year built:2023
- Subdivision & Development:Cartwright Ranch
- Listing ID #:98997798
- Added:47 day(s) ago
- Updated:October 05, 2026 at 02:15 PM
Rooms and interior
- Bedrooms:4
- Total bathrooms:4
- Full bathrooms:4
- Flooring:Carpet, Tile
- Bathrooms Description:Bath-Master
- Kitchen Description:Kitchen Island, Pantry
- Living area:3,242 sq. ft.
Heating and cooling
- Cooling:Central Air
- Heating:Forced Air, Natural Gas
- Central air:Yes
Structure and exterior
- Roof:Composition
- Year built:2023
- Building area:3,242 sq. ft.
- Lot area:0.41 Acres
- Lot Features:Sidewalks
- Construction Materials:Frame, Stone, Stucco
- Foundation Description:Crawl Space
Schools
- High school:Boise
- Middle school:Hillside
- Elementary school:Hidden Springs
Utilities
- Water:City Service
Finances and disclosures
- Price:$1,689,900
- Price per sq. ft.:$521.25
- Tax amount:$9,205 (2025)
Features and amenities
- Amenities:Bath-Master, Breakfast Bar, Central Vacuum Plumbed, Kitchen Island, Pantry, Split Bedroom, Two Master Bedrooms, Walk-In Closet(s)
- Pool features:Community
Parking
- Parking description:Attached, Finished Driveway
- Garage:Yes
- Garage spaces:3
New listings near 11330 N Elk Ridge Way
- New
 $1,009,000Active4 beds 3 baths3,032 sq. ft.
3833 Sage Creek Drive, Boise, ID 83714
MLS# 99002644Listed by: SILVERCREEK REALTY GROUP - New
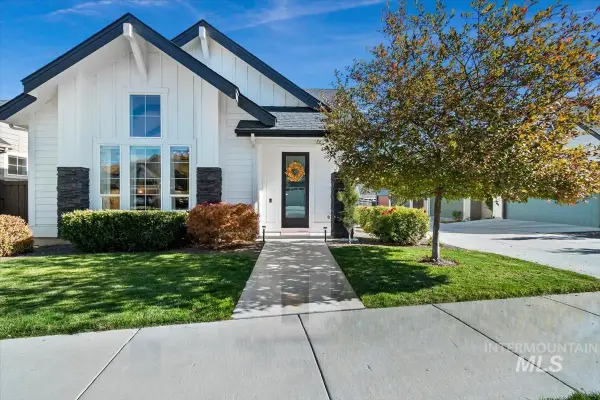 $790,000Active3 beds 4 baths2,497 sq. ft.
3166 W Antelope View Dr, Boise, ID 83714
MLS# 99002431Listed by: WINDERMERE REAL ESTATE PROFESSIONALS  $699,000Pending3 beds 2 baths1,970 sq. ft.
12607 N 11th Ave, Boise, ID 83714
MLS# 99001772Listed by: AMHERST MADISON $615,000Active3 beds 2 baths1,745 sq. ft.
3808 W Hidden Springs Drive, Boise, ID 83714
MLS# 99000823Listed by: THG REAL ESTATE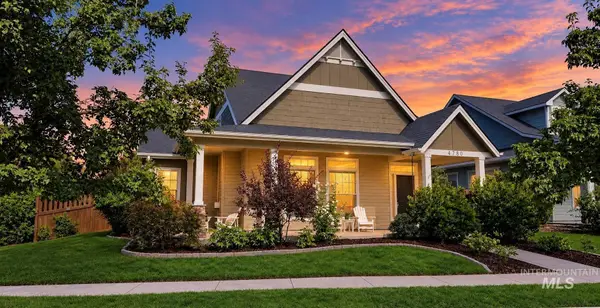 $659,000Active4 beds 3 baths2,102 sq. ft.
4780 W Farm View Dr., Boise, ID 83714
MLS# 99000621Listed by: SILVERCREEK REALTY GROUP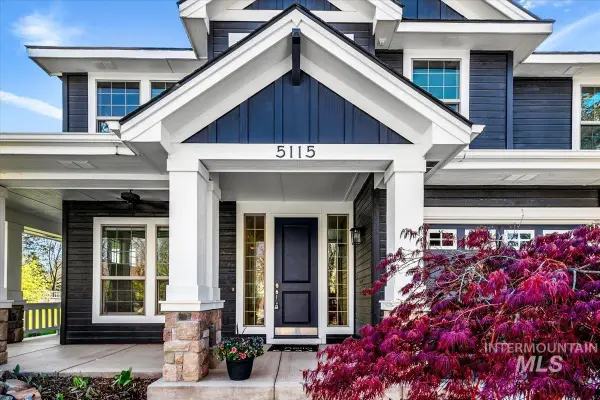 $829,900Active4 beds 3 baths2,800 sq. ft.
5115 W Parsons, Boise, ID 83714
MLS# 99000295Listed by: RALSTON GROUP PROPERTIES, LLC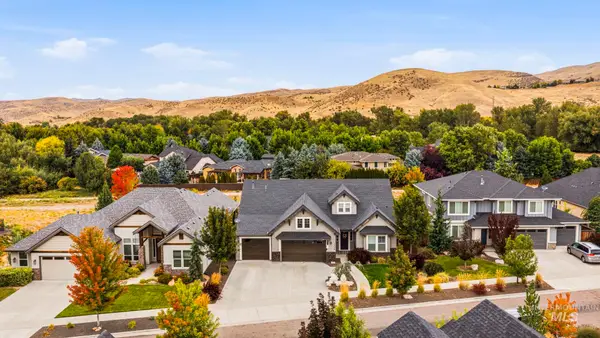 $999,000Active3 beds 3 baths2,666 sq. ft.
3936 W Farm View Drive, Boise, ID 83714
MLS# 99001583Listed by: BETTER HOMES & GARDENS 43NORTH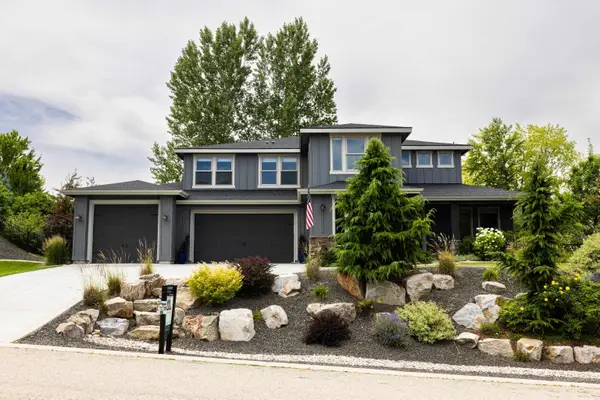 $999,900Active5 beds 4 baths3,145 sq. ft.
4545 W Sage Creek Drive, Boise, ID 83714
MLS# 98999501Listed by: EXP REALTY, LLC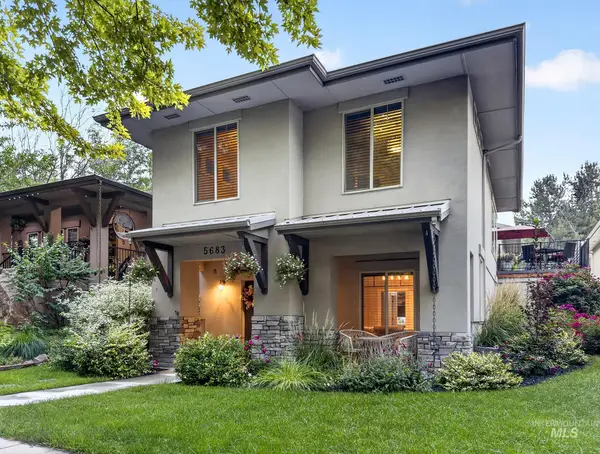 $714,900Active4 beds 4 baths2,956 sq. ft.
5683 W Hidden Springs, Boise, ID 83714
MLS# 98999292Listed by: REAL ESTATE OF MCCALL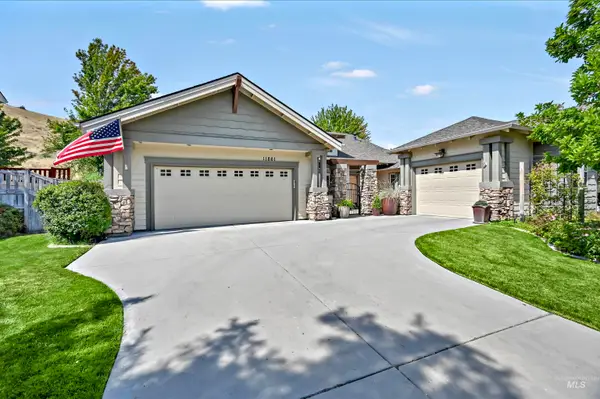 $842,000Pending3 beds 2 baths2,271 sq. ft.
11861 N Humphreys Way, Boise, ID 83714
MLS# 98998849Listed by: KELLER WILLIAMS REALTY BOISE


Protect your home and budget from life's surprises with an Assurant Home Warranty, backed by a partner that supports you through every step of homeownership. Explore Plans.
© 2023 - 2026 ERA Franchise Systems LLC. All rights reserved. ERA Franchise Systems LLC fully supports the principles of the Fair Housing Act and the Equal Opportunity Act. ERA, ERA Real Estate powered, and their respective logos are registered service marks of ERA Franchise Systems LLC. Each office is independently owned and operated.