
5119 Pevero, Idaho Falls, ID 83401
Local realty services provided by:Hunter Of Homes ERA Powered
5119 Pevero,Idaho Falls, ID 83401
$550,000
- 3 Beds
- 2 Baths
- 1,819 sq. ft.
- Single family
- Active
Listed by: jason yorgesenMain: 208-360-5684
Office: allstar homes realty inc
MLS#:98999778
Source:ID_IMLS
Price summary
- Price:$550,000
- Price per sq. ft.:$151.18
- Monthly HOA dues:$25.67
About this home
Beautifully maintained one-story ranch on a 0.31-acre lot in desirable Fairway Estates. Mature landscaping, a graceful willow tree, and a wide curved driveway offer great curb appeal. Inside, hardwood floors and vaulted ceilings fill the open great room, anchored by a gas fireplace. The gourmet kitchen features knotty alder cabinets, granite counters, a large island, gas cooktop, double ovens, and a spacious walk-in pantry. The main-level primary suite includes a spa-like bath with a corner jetted tub, walk-in tiled shower, dual vanities, and a large walk-in closet. Two more bedrooms, a full second bath, and a laundry/mudroom off the garage complete the main floor. A full unfinished basement (1,819 sq ft) offers storage, a home gym, and workshop space, with room to finish to your needs. The attached 3-car garage adds even more space for vehicles and gear. Central air, natural gas heat, and a stone-and-stucco exterior round out this move-in-ready home in the Temple View/Eagle Rock/Skyline school boundaries....
Contact an agent
Home facts
- Year built:2012
- Subdivision & Development:Fairway Estates
- Listing ID #:98999778
- Added:2 day(s) ago
- Updated:September 07, 2026 at 02:43 PM
Rooms and interior
- Bedrooms:3
- Total bathrooms:2
- Full bathrooms:2
- Living area:1,819 sq. ft.
Structure and exterior
- Year built:2012
- Building area:1,819 sq. ft.
- Lot area:0.31 Acres
- Construction Materials:Frame
Schools
- High school:Skyline
- Middle school:Eagle Rock
- Elementary school:Temple View
Finances and disclosures
- Price:$550,000
- Price per sq. ft.:$151.18
- Tax amount:$3,055 (2025)
Parking
- Garage:Yes
- Garage spaces:3
New listings near 5119 Pevero
- New
 $285,000Active4 beds 2 baths1,812 sq. ft.
130 E 17th St., Idaho Falls, ID 83404
MLS# 98999574Listed by: IDAHO FALLS REAL ESTATE INVESTMENT BROKERAGE CORPORATION 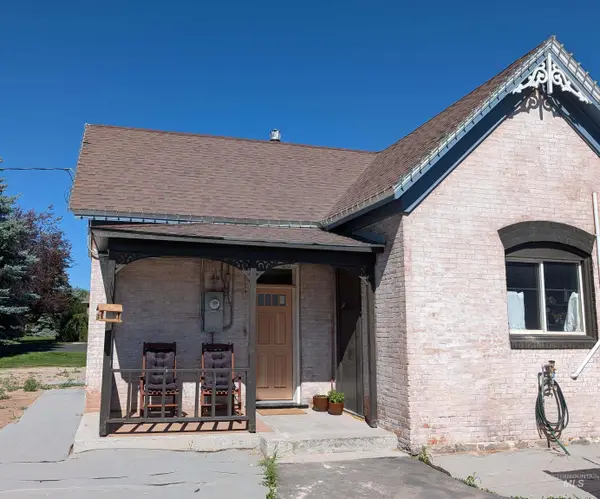 $288,900Active2 beds 1 baths1,246 sq. ft.
4949 E 41 N, Idaho Falls, ID 83401
MLS# 98998084Listed by: HOMES OF IDAHO-NEWELL REALTY GROUP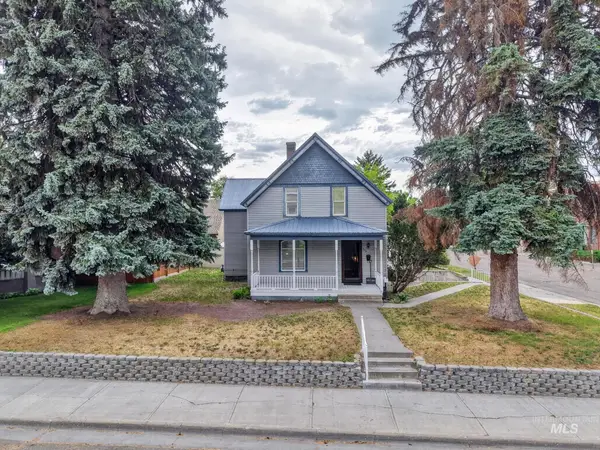 $699,000Active4 beds 2 baths1,940 sq. ft.
310 Elm Street, Idaho Falls, ID 83402
MLS# 98995012Listed by: REAL BROKER LLC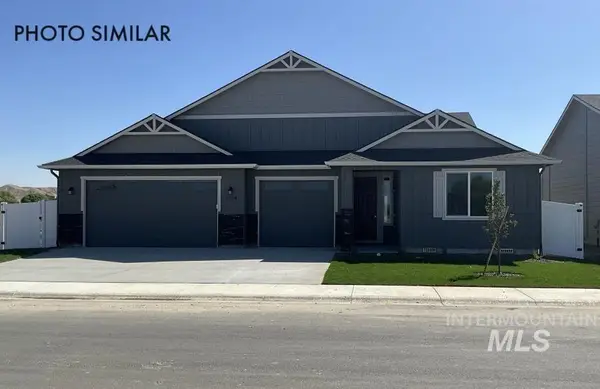 $559,999Active5 beds 3 baths2,792 sq. ft.
3130 Cypress Point Ave, Payette, ID 83661
MLS# 98988708Listed by: REAL BROKER LLC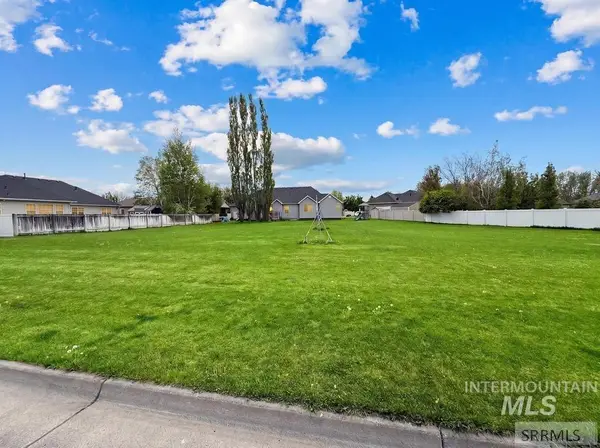 $155,000Pending0.39 Acres
6114 Bay Hill Drive, Idaho Falls, ID 83402
MLS# 98986984Listed by: REAL BROKER LLC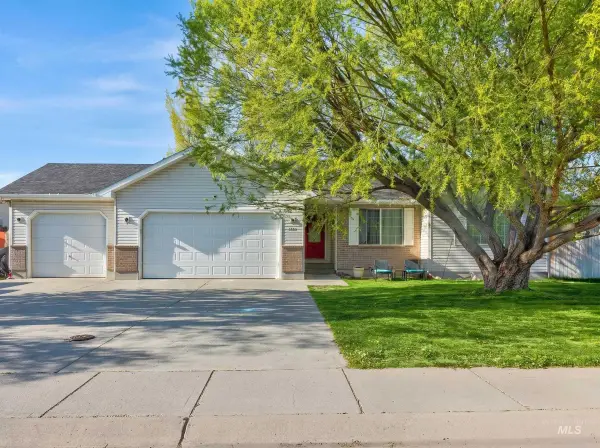 $405,000Active5 beds 3 baths2,583 sq. ft.
3885 Deer Meadow, Idaho Falls, ID 83401
MLS# 98985190Listed by: SILVERCREEK REALTY GROUP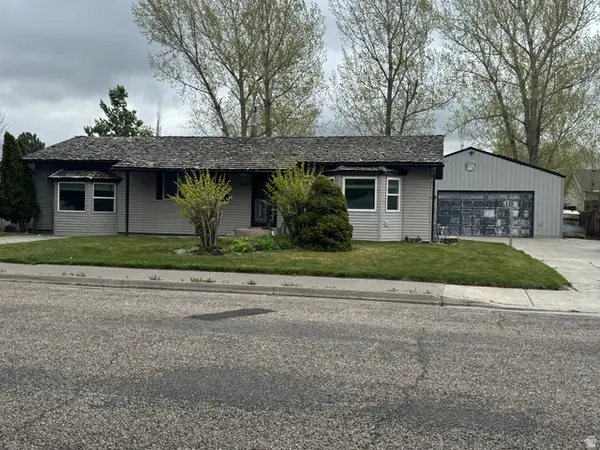 $345,000Pending3 beds 1 baths1,276 sq. ft.
543 S Maurine Dr #3, Idaho Falls, ID 83401
MLS# 2153822Listed by: ADVENTURE REALTY UTAH AND IDAHO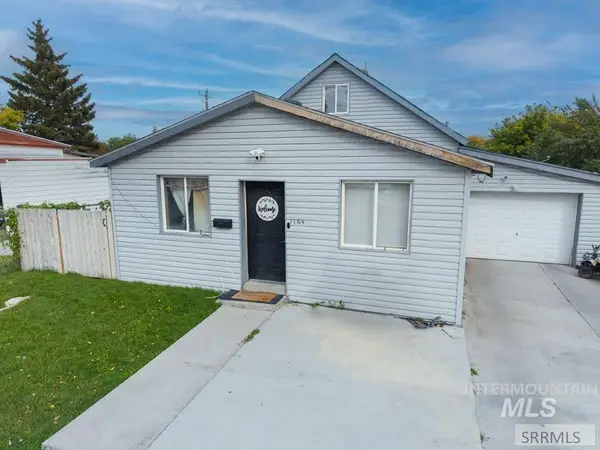 $325,000Pending3 beds 1 baths1,344 sq. ft.
1164 Cassia Avenue, Idaho Falls, ID 83402
MLS# 98982070Listed by: REAL BROKER LLC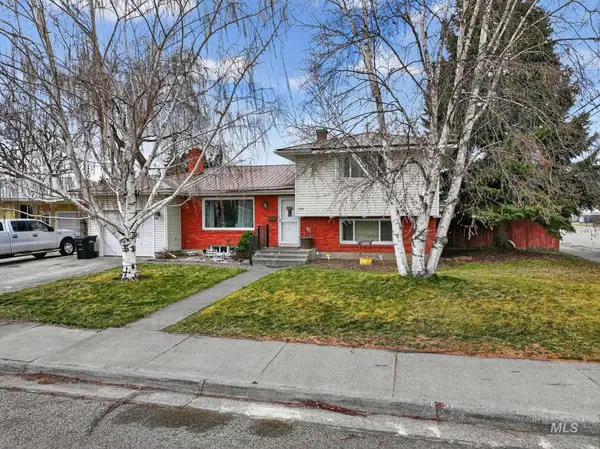 $379,000Active5 beds 2 baths2,267 sq. ft.
900 Stanger Avenue, Idaho Falls, ID 83404
MLS# 98982079Listed by: REAL BROKER LLC


Protect your home and budget from life's surprises with an Assurant Home Warranty, backed by a partner that supports you through every step of homeownership. Explore Plans.
© 2023 - 2026 ERA Franchise Systems LLC. All rights reserved. ERA Franchise Systems LLC fully supports the principles of the Fair Housing Act and the Equal Opportunity Act. ERA, ERA Real Estate powered, and their respective logos are registered service marks of ERA Franchise Systems LLC. Each office is independently owned and operated.